Welcome to your dream lakefront oasis! This exquisite home boasts 5 spacious bedrooms and 6.5 uniquely designed bathrooms, with a luxurious full outdoor bath & a separate outdoor shower to enhance your resort like living experience. Dive into relaxation in the stunning pool with an infinity edge waterfall, & hot tub surrounded by soothing fountains. The property includes a boat dock fit for all your water needs and an additional boat slip. Inside, the home office offers flexibility as an additional bedroom. The expansive living room adorned with high ceilings, cantera columns, & french doors, provides an inviting transition to the outdoors. Enjoy cozy gatherings around any of the five fireplaces, including one near your outdoor kitchen for your incomparable entertaining space. The cabana & large arches along the covered porch area create a stunning architectural statement. A hawaiian themed guest suite including a balcony adds an additional touch of paradise to your lakefront home!
For sale
Price cut: $150K (8/12)
$3,150,000
1818 Ray Shell Ct, Seabrook, TX 77586
5beds
6,313sqft
Single Family Residence
Built in 1996
0.62 Acres Lot
$2,851,000 Zestimate®
$499/sqft
$275/mo HOA
What's special
- 430 days
- 320
- 22
Zillow last checked:
Listing updated:
Listed by:
Brandon Stephens TREC #0774883 281-615-1667,
Keller Williams Brazos West,
Tatum Binig TREC #0818458 281-813-6571,
Keller Williams Brazos West
Source: HAR,MLS#: 52678912
Facts & features
Interior
Bedrooms & bathrooms
- Bedrooms: 5
- Bathrooms: 7
- Full bathrooms: 6
- 1/2 bathrooms: 1
Rooms
- Room types: Family Room, Garage Apartment
Primary bedroom
- Level: First
- Area: 330
- Dimensions: 22x15
Bedroom
- Level: Second
- Area: 224
- Dimensions: 16x14
Bedroom
- Level: Second
- Area: 72
- Dimensions: 8x9
Bedroom
- Level: Second
- Area: 80
- Dimensions: 8x10
Bedroom
- Level: Second
- Area: 100
- Dimensions: 10x10
Other
- Level: Second
Game room
- Level: Second
Game room
- Level: Second
Heating
- Natural Gas
Cooling
- Ceiling Fan(s), Electric
Appliances
- Included: Disposal, Gas Oven, Microwave, Gas Cooktop, Dishwasher
- Laundry: Gas Dryer Hookup, Washer Hookup
Features
- 2 Staircases, Balcony, Crown Molding, Formal Entry/Foyer, High Ceilings, Wet Bar
- Flooring: Carpet, Marble, Slate, Wood
- Windows: Shutters, Window Coverings
- Number of fireplaces: 5
- Fireplace features: Outside, Electric, Gas Log, Wood Burning
Interior area
- Total structure area: 6,313
- Total interior livable area: 6,313 sqft
Property
Parking
- Total spaces: 5
- Parking features: Attached, Additional Parking, Garage Door Opener, Attached Carport
- Attached garage spaces: 3
- Carport spaces: 2
- Covered spaces: 5
Features
- Stories: 2
- Patio & porch: Covered
- Exterior features: Balcony, Outdoor Kitchen, Sprinkler System, Boat Lift, Boat Slip
- Has private pool: Yes
- Pool features: In Ground, Pool/Spa Combo
- Has spa: Yes
- Spa features: Spa/Hot Tub, Private
- Fencing: Partial
- Has view: Yes
- View description: Water
- Has water view: Yes
- Water view: Water
- Waterfront features: Bulkhead, Lake Front
Lot
- Size: 0.62 Acres
- Features: Back Yard, Waterfront, 1/2 Up to 1 Acre
Details
- Additional structures: Workshop, Boat House
- Parcel number: 1178150010021
Construction
Type & style
- Home type: SingleFamily
- Architectural style: Mediterranean,Traditional
- Property subtype: Single Family Residence
Materials
- Stone, Stucco
- Foundation: Slab
- Roof: Metal
Condition
- New construction: No
- Year built: 1996
Utilities & green energy
- Sewer: Public Sewer
- Water: Water District
Green energy
- Energy efficient items: Thermostat
Community & HOA
Community
- Subdivision: Taylor Lake Shores Sec 01 Amd
HOA
- Has HOA: Yes
- Amenities included: Boat Dock, Boat Ramp, Paid Patrol
- HOA fee: $3,300 annually
Location
- Region: Seabrook
Financial & listing details
- Price per square foot: $499/sqft
- Tax assessed value: $2,032,782
- Annual tax amount: $41,235
- Date on market: 7/25/2025
- Listing terms: Cash,Conventional,FHA
Estimated market value
$2,851,000
$2.71M - $2.99M
$7,411/mo
Price history
| Date | Event | Price |
|---|---|---|
| 8/12/2026 | Price change | $3,150,000-4.5%$499/sqft |
Source:  HAR #52678912 Report a problem HAR #52678912 Report a problem | ||
| 3/27/2026 | Price change | $3,300,000-4.3%$523/sqft |
Source: HAR #52678912 Report a problem | ||
| 9/26/2025 | Price change | $3,450,000-2.8%$546/sqft |
Source: HAR #52678912 Report a problem | ||
| 7/25/2025 | Price change | $3,550,000-2.7%$562/sqft |
Source: HAR #52678912 Report a problem | ||
| 4/9/2025 | Price change | $3,650,000-2.7%$578/sqft |
Source:  BCSMLS #24012243 Report a problem BCSMLS #24012243 Report a problem | ||
| 3/7/2025 | Price change | $3,750,000-1.3%$594/sqft |
Source: BCSMLS #24012243 Report a problem | ||
| 7/26/2024 | Listed for sale | $3,800,000$602/sqft |
Source: HAR #11883224 Report a problem | ||
Public tax history
| Year | Property taxes | Tax assessment |
|---|---|---|
| 2025 | $14,889 +3.5% | $2,032,782 -1% |
| 2024 | $14,379 +20.9% | $2,053,692 -7.7% |
| 2023 | $11,889 +7.8% | $2,225,408 +34.4% |
| 2022 | $11,033 | $1,655,478 +9.2% |
| 2021 | -- | $1,515,731 +2.8% |
| 2020 | $10,958 -0.7% | $1,474,391 |
| 2019 | $11,032 -67.5% | $1,474,391 +2.7% |
| 2018 | $33,957 | $1,435,405 -2.8% |
| 2017 | $33,957 -0.6% | $1,476,352 |
| 2016 | $34,169 +13.2% | $1,476,352 +2.8% |
| 2015 | $30,175 | $1,436,073 +11.7% |
| 2014 | $30,175 | $1,285,262 +11.4% |
| 2013 | -- | $1,154,116 |
| 2012 | -- | $1,154,116 |
| 2011 | -- | $1,154,116 |
| 2010 | -- | $1,154,116 |
| 2009 | -- | $1,154,116 -0.2% |
| 2007 | -- | $1,156,700 +28.4% |
| 2006 | -- | $901,193 |
| 2005 | -- | -- |
| 2004 | -- | $680,660 |
| 2003 | -- | $680,660 |
| 2002 | -- | $680,660 |
| 2001 | -- | $680,660 +4.7% |
| 2000 | -- | $650,400 |
Find assessor info on the county website
Monthly payment
Est. payment
Payment breakdown
Explore the cost of this home by adjusting the details. Changes won't be saved.Climate risks
Neighborhood: 77586
Nearby schools
Schools provided by the listing agent
- Elementary: Robinson Elementary School (Clear Creek)
- Middle: Seabrook Intermediate School
- High: Clear Lake High School
Source: HAR. This data may not be complete. We recommend contacting the local school district to confirm school assignments for this home.

Similar homes
- $1,950,0006 bd6 ba6.9k sqft1406 Spring Cress Ln, Seabrook, TX 77586For Sale
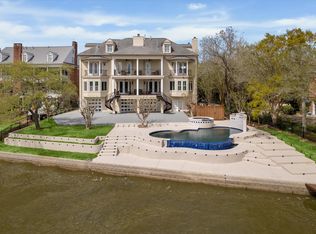 MLS ID #3076036, Faron Daigle, Faron Daigle Realty. HAR
 - $3,250,0005 bd6 ba6.6k sqft1628 Enterprise Ave, League City, TX 77573For Sale
 MLS ID #34030843, Lindsay Rose, Foundations Realty. HAR
 - $2,999,0005 bd6 ba6.1k sqft752 Pegasus Ln, League City, TX 77573For Sale
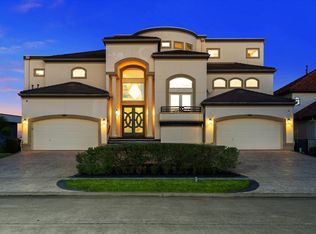 MLS ID #96720764, My Nguyen, Better Homes and Gardens Real Estate Gary Greene - Bay Area. HAR
 - $2,450,0005 bd8 ba7k sqft503 Constellation Blvd, League City, TX 77573For Sale
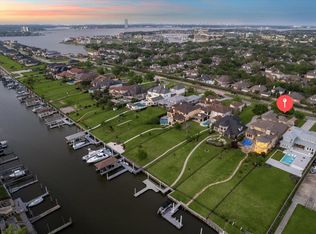 MLS ID #3379457, Keith Owens, Owens & Associates Realty, LLC. HAR
