**Buyer backed out due to development issues w/City - no issues w/property or appraisal!!** Distinguished estate set on a 10-acre oasis, this unique property merges the pinnacle of custom-built luxury w/the charm of country life. Rarely seen opportunity to lease add'l acres to the N & W of the property featuring a private pond & ample space for livestock. Estate welcomes you to a world of elegance: soaring ceilings, hardwood flooring, bespoke cabinetry, sunroom bathes interior in natural light & large dining. Stunning kitchen offers an oversized prep & dining island, 6 burner range w/double ovens, & farmhouse sink. Primary suite promises unrivaled sophistication w/a steam shower, claw foot tub, adjoining flex space & home office. Upstairs, w/5 bedrooms & 3 full baths, there is room for all! Perfect for entertaining by the pool, expansive decking & covered patio w/a summer kitchen. Guest house w/a kitchenette, W/D & bedroom/living/full bath. Huge metal frame garage/shop! No flooding!
For sale
$2,750,000
1913 Lundy Ln, Friendswood, TX 77546
6beds
6,293sqft
Single Family Residence
Built in 2000
10 Acres Lot
$2,498,800 Zestimate®
$437/sqft
$-- HOA
What's special
- 489 days
- 496
- 42
Zillow last checked:
Listing updated:
Listed by:
Jaime Black TREC #0620001 832-978-5569,
Martin & Black Real Estate LLC
Source: HAR,MLS#: 21014928
Facts & features
Interior
Bedrooms & bathrooms
- Bedrooms: 6
- Bathrooms: 6
- Full bathrooms: 4
- 1/2 bathrooms: 2
Primary bedroom
- Level: First
- Area: 272
- Dimensions: 17x16
Bedroom
- Level: Second
- Area: 144
- Dimensions: 12x12
Bedroom
- Level: Second
- Area: 221
- Dimensions: 13x17
Bedroom
- Level: First
- Area: 192
- Dimensions: 16x12
Bedroom
- Level: Second
- Area: 266
- Dimensions: 14x19
Bedroom
- Level: Second
- Area: 144
- Dimensions: 12x12
Other
- Level: First
- Area: 224
- Dimensions: 14x16
Breakfast
- Level: First
- Area: 150
- Dimensions: 10x15
Dining room
- Level: First
- Area: 204
- Dimensions: 12x17
Other
- Level: First
Family room
- Level: First
- Area: 285
- Dimensions: 15x19
Kitchen
- Level: First
- Area: 713
- Dimensions: 31x23
Living room
- Level: First
- Area: 323
- Dimensions: 19x17
Sunroom
- Level: First
- Area: 540
- Dimensions: 45x12
Heating
- Natural Gas
Cooling
- Ceiling Fan(s), Electric
Appliances
- Included: Disposal, Dryer, Refrigerator, Washer, Convection Oven, Double Oven, Gas Cooktop, Dishwasher
- Laundry: Electric Dryer Hookup, Gas Dryer Hookup, Washer Hookup
Features
- 2 Staircases, Crown Molding, Formal Entry/Foyer, High Ceilings, Wired for Sound, En-Suite Bath, Primary Bed - 1st Floor, Walk-In Closet(s)
- Flooring: Carpet, Tile, Wood
- Windows: Insulated/Low-E windows, Window Coverings
- Number of fireplaces: 2
- Fireplace features: Electric, Gas, Gas Log
Interior area
- Total structure area: 6,293
- Total interior livable area: 6,293 sqft
Video & virtual tour
Property
Parking
- Total spaces: 4
- Parking features: Electric Gate, Detached, Additional Parking, Boat, Circular Driveway, Driveway Gate, Extra Driveway, Porte-Cochere, RV Access/Parking, Vehicle Lift, Workshop in Garage, Attached Carport
- Garage spaces: 3
- Carport spaces: 1
- Covered spaces: 4
Features
- Stories: 2
- Patio & porch: Covered
- Exterior features: Outdoor Kitchen, Sprinkler System
- Has private pool: Yes
- Pool features: Gunite, Heated, In Ground
- Has spa: Yes
- Spa features: Spa/Hot Tub
- Fencing: Back Yard,Cross Fenced,Full
Lot
- Size: 10 Acres
- Features: Cleared, 5 Up to 10 Acres
Details
- Additional structures: Barn(s), Detached Gar Apt /Quarters, Workshop
- Parcel number: 062500100000000
Construction
Type & style
- Home type: SingleFamily
- Architectural style: Traditional
- Property subtype: Single Family Residence
Materials
- Stone, Stucco
- Foundation: Slab
- Roof: Composition
Condition
- New construction: No
- Year built: 2000
Details
- Builder name: Samson
Utilities & green energy
- Sewer: Public Sewer, Septic Tank
- Water: Public
Green energy
- Energy efficient items: Attic Vents, Thermostat, Lighting, Exposure/Shade
Community & HOA
Community
- Subdivision: Bs & F
Location
- Region: Friendswood
Financial & listing details
- Price per square foot: $437/sqft
- Tax assessed value: $1,656,864
- Annual tax amount: $26,253
- Date on market: 6/16/2025
- Listing terms: Cash,Conventional,Owner Will Carry
- Exclusions: All Tvs And Mounts
Estimated market value
$2,498,800
$2.37M - $2.62M
$5,779/mo
Price history
| Date | Event | Price |
|---|---|---|
| 7/23/2026 | Listed for sale | $2,750,000$437/sqft |
Source:  HAR #21014928 Report a problem HAR #21014928 Report a problem | ||
| 6/15/2026 | Pending sale | $2,750,000$437/sqft |
Source: HAR #21014928 Report a problem | ||
| 4/16/2026 | Listed for sale | $2,750,000-8.3%$437/sqft |
Source: HAR #21014928 Report a problem | ||
| 6/2/2025 | Listed for sale | $3,000,000-16.7%$477/sqft |
Source: HAR #21014928 Report a problem | ||
| 6/17/2024 | Price change | $3,599,999-10%$572/sqft |
Source: HAR #21014928 Report a problem | ||
| 5/14/2024 | Listed for sale | $3,999,999+323.3%$636/sqft |
Source: HAR #21014928 Report a problem | ||
| 1/23/2017 | Pending sale | $945,000$150/sqft |
Source: Better Homes and Gardens Real Estate Gary Greene #7600904 Report a problem | ||
| 9/23/2016 | Price change | $945,000-4.1%$150/sqft |
Source: Better Homes and Gardens Real Estate Gary Greene #7600904 Report a problem | ||
| 8/12/2016 | Price change | $985,000-6.2%$157/sqft |
Source: Better Homes and Gardens Real Estate Gary Greene #7600904 Report a problem | ||
| 6/23/2016 | Price change | $1,050,000-12.5%$167/sqft |
Source: Better Homes and Gardens Real Estate Gary Greene #7600904 Report a problem | ||
| 6/18/2016 | Listed for sale | $1,200,000+20%$191/sqft |
Source: BHGRE Gary Greene #92263424 Report a problem | ||
| 5/6/2014 | Listing removed | $999,999$159/sqft |
Source: Sotheby's International Realty - Bay Area Brokerage #69311327 Report a problem | ||
| 3/15/2014 | Price change | $999,999-13%$159/sqft |
Source: Sotheby's International Realty - #69311327 Report a problem | ||
| 2/13/2014 | Price change | $1,150,000-4.2%$183/sqft |
Source: Sotheby's International Realty - #69311327 Report a problem | ||
| 2/6/2014 | Price change | $1,200,000-4%$191/sqft |
Source: Sotheby's International Realty - #69311327 Report a problem | ||
| 1/29/2014 | Price change | $1,250,000+4.2%$199/sqft |
Source: Sotheby's International Realty - #69311327 Report a problem | ||
| 1/7/2014 | Price change | $1,200,000-4%$191/sqft |
Source: Martha Turner Properties #69311327 Report a problem | ||
| 11/23/2013 | Price change | $1,250,000-3.8%$199/sqft |
Source: Martha Turner Properties #69311327 Report a problem | ||
| 10/2/2013 | Price change | $1,300,000-5.8%$207/sqft |
Source: Martha Turner Properties #69311327 Report a problem | ||
| 9/14/2013 | Price change | $1,380,000-13.7%$219/sqft |
Source: Martha Turner Properties #69311327 Report a problem | ||
| 8/16/2013 | Listed for sale | $1,599,000-13.6%$254/sqft |
Source: Martha Turner Properties #69311327 Report a problem | ||
| 1/31/2013 | Listed for sale | $1,850,000-11.9%$294/sqft |
Source: Martha Turner Properties #69311327 Report a problem | ||
| 7/20/2012 | Listed for sale | $2,100,000$334/sqft |
Source: Martha Turner Properties #69311327 Report a problem | ||
Public tax history
| Year | Property taxes | Tax assessment |
|---|---|---|
| 2025 | $9,693 | $1,656,864 |
Find assessor info on the county website
Monthly payment
Est. payment
Payment breakdown
Explore the cost of this home by adjusting the details. Changes won't be saved.Climate risks
Neighborhood: 77546
Nearby schools
Schools provided by the listing agent
- Elementary: Windsong Elementary
- Middle: Friendswood Junior High School
- High: Friendswood High School
Source: HAR. This data may not be complete. We recommend contacting the local school district to confirm school assignments for this home.
Similar homes
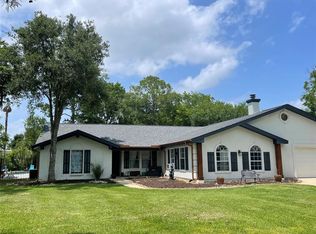
- $2,550,0004 bd5 ba5.2k sqft1650 Lundy Ln, Friendswood, TX 77546For Sale
 MLS ID #22353779, Stefanie Maraldo, Parkston Properties. HAR
 - $2,845,0006 bd5 ba5k sqft301 W Viejo Dr, Friendswood, TX 77546Active
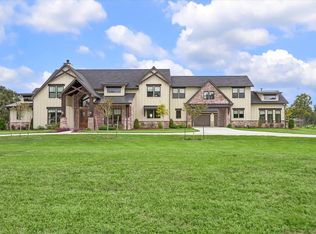
 MLS ID #5107966, Jason Carney, Local Life Realty, LLC. Unlock MLS
 - $2,455,9994 bd7 ba6.3k sqft4 Steven Luke Ln, Friendswood, TX 77546For Sale
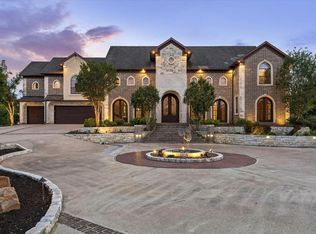 MLS ID #65277920, John Osterhaus, Better Homes and Gardens Real Estate Gary Greene - Woodway. HAR
 - $2,150,0005 bd6 ba6.2k sqft3020 Bridle Path Ln, Friendswood, TX 77546For Sale
 MLS ID #23116950, Geraldine Mills, Martha Turner Sotheby's International Realty - Bay Area. HAR
