Perfectly situated on a sprawling cul-de-sac lot, this stunning five bedroom home offers luxury, comfort, and thoughtful design at every turn. A private guest suite provides the perfect space for visitors or multi-generational living. The chef’s kitchen is a true showpiece, featuring top of the line appliances, abundant workspace, and an oversized butler’s pantry. The expansive primary suite occupies its own wing of the home, creating a private retreat with generous space and elegance throughout. The primary wing also offers an additional flex space that can be used for however you see fit. Step outside to your backyard oasis, complete with a beautiful pool and plenty of room to relax and entertain. Recent upgrades include a new roof and a freshly painted exterior. The home is also equipped with a home generator for added peace of mind. This is a rare opportunity to own a truly remarkable property in one of Friendswood’s most desirable neighborhoods.
For sale
Price cut: $174K (7/14)
$2,375,000
3020 Bridle Path Ln, Friendswood, TX 77546
5beds
6,295sqft
Single Family Residence
Built in 2008
1.03 Acres Lot
$2,222,500 Zestimate®
$377/sqft
$27/mo HOA
What's special
Beautiful poolPrivate retreatFreshly painted exteriorBackyard oasisStunning five bedroom homePrivate guest suiteAbundant workspace
- 130 days
- 327
- 14
Zillow last checked:
Listing updated:
Listed by:
Geraldine Mills TREC #0581780 713-248-6613,
Martha Turner Sotheby's International Realty - Bay Area,
Travis Manning TREC #0721988 346-339-4118,
Martha Turner Sotheby's International Realty - Bay Area
Source: HAR,MLS#: 23116950
Facts & features
Interior
Bedrooms & bathrooms
- Bedrooms: 5
- Bathrooms: 6
- Full bathrooms: 4
- 1/2 bathrooms: 2
Primary bedroom
- Level: First
- Area: 420
- Dimensions: 21x20
Bedroom
- Level: First
- Area: 180
- Dimensions: 15x12
Bedroom
- Level: First
- Area: 216
- Dimensions: 18x12
Bedroom
- Level: First
- Area: 238
- Dimensions: 17x14
Bedroom
- Level: First
- Area: 120
- Dimensions: 12x10
Den
- Level: First
- Area: 414
- Dimensions: 23x18
Dining room
- Level: First
- Area: 294
- Dimensions: 21x14
Other
- Level: First
- Area: 272
- Dimensions: 17x16
Kitchen
- Level: First
- Area: 238
- Dimensions: 17x14
Living room
- Level: First
- Area: 400
- Dimensions: 20x20
Heating
- Natural Gas
Cooling
- Ceiling Fan(s), Electric
Appliances
- Included: Disposal, Ice Maker, Refrigerator, Double Oven, Microwave, Gas Range, Dishwasher
- Laundry: Electric Dryer Hookup, Gas Dryer Hookup, Washer Hookup
Features
- Formal Entry/Foyer, High Ceilings, En-Suite Bath, Walk-In Closet(s)
- Flooring: Carpet, Tile, Wood
- Number of fireplaces: 5
- Fireplace features: Outside, Gas, Gas Log
Interior area
- Total structure area: 6,295
- Total interior livable area: 6,295 sqft
Property
Parking
- Total spaces: 3
- Parking features: Attached, Additional Parking, Double-Wide Driveway
- Attached garage spaces: 3
Features
- Stories: 1
- Patio & porch: Covered, Patio/Deck
- Exterior features: Back Green Space, Side Yard, Sprinkler System
- Has private pool: Yes
- Pool features: Gunite
- Has spa: Yes
- Spa features: Spa/Hot Tub
- Fencing: Back Yard
Lot
- Size: 1.03 Acres
- Features: Back Yard, Cul-De-Sac, Subdivided, 1 Up to 2 Acres
Details
- Parcel number: 673100020008000
Construction
Type & style
- Home type: SingleFamily
- Architectural style: Mediterranean
- Property subtype: Single Family Residence
Materials
- Stucco
- Foundation: Slab
- Roof: Composition
Condition
- New construction: No
- Year built: 2008
Utilities & green energy
- Sewer: Public Sewer
- Water: Public
Green energy
- Energy efficient items: Thermostat
Community & HOA
Community
- Subdivision: Sterling Ridge Estates
HOA
- Has HOA: Yes
- HOA fee: $325 annually
Location
- Region: Friendswood
Financial & listing details
- Price per square foot: $377/sqft
- Tax assessed value: $1,510,992
- Annual tax amount: $32,005
- Date on market: 6/3/2026
- Listing terms: Cash,Conventional
- Ownership: Full Ownership
- Road surface type: Concrete
Estimated market value
$2,222,500
$2.11M - $2.33M
$5,411/mo
Price history
| Date | Event | Price |
|---|---|---|
| 7/14/2026 | Price change | $2,375,000-6.8%$377/sqft |
Source:  HAR #23116950 Report a problem HAR #23116950 Report a problem | ||
| 6/3/2026 | Listed for sale | $2,549,000$405/sqft |
Source: HAR #23116950 Report a problem | ||
Public tax history
| Year | Property taxes | Tax assessment |
|---|---|---|
| 2025 | $10,149 +18.4% | $1,510,992 +3.1% |
| 2024 | $8,573 -30.9% | $1,465,479 -0.4% |
| 2023 | $12,399 +18.6% | $1,471,437 +21.5% |
| 2022 | $10,456 +14.7% | $1,211,140 +21.1% |
| 2021 | $9,118 +8.4% | $1,000,000 +14.5% |
| 2020 | $8,413 +1.2% | $873,400 +11.8% |
| 2019 | $8,311 -58.3% | $780,900 |
| 2018 | $19,946 | $780,900 |
| 2017 | $19,946 -1.6% | $780,900 +0% |
| 2016 | $20,280 +128.7% | $780,890 |
| 2015 | $8,869 -2.2% | $780,890 +1.3% |
| 2014 | $9,067 | $770,890 |
| 2013 | -- | $770,890 |
| 2012 | -- | $770,890 |
| 2011 | -- | $770,890 |
| 2010 | -- | $770,890 +14.3% |
| 2009 | -- | $674,330 +430.6% |
| 2008 | -- | $127,090 |
Find assessor info on the county website
Monthly payment
Est. payment
Payment breakdown
Explore the cost of this home by adjusting the details. Changes won't be saved.Climate risks
Neighborhood: 77546
Nearby schools
Schools provided by the listing agent
- Elementary: Windsong Elementary
- Middle: Friendswood Junior High School
- High: Friendswood High School
Source: HAR. This data may not be complete. We recommend contacting the local school district to confirm school assignments for this home.
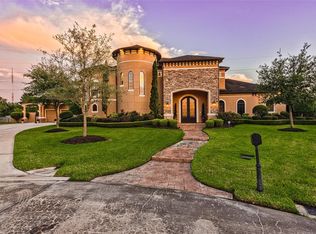
- $1,748,6005 bd6 ba8.3k sqft3024 Bridle Path Ln, Friendswood, TX 77546Off Market
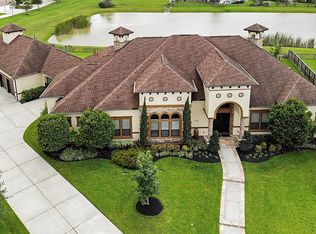
- $1,781,000-- bd5 ba5.8k sqft3016 Bridle Path Ln, Friendswood, TX 77546Off Market
- $1,562,5006 bd7 ba5.9k sqft3021 Bridle Path Ln, Friendswood, TX 77546Off Market
- $1,008,300-- bd4 ba4.2k sqft3012 Bridle Path Ln, Friendswood, TX 77546Off Market
Similar homes
- $2,750,0006 bd6 ba6.2k sqft1913 Lundy Ln, Friendswood, TX 77546For Sale
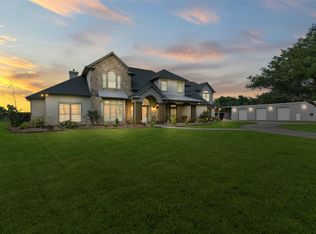 MLS ID #21014928, Jaime Black, Martin & Black Real Estate LLC. HAR
 - $2,550,0004 bd5 ba5.2k sqft1650 Lundy Ln, Friendswood, TX 77546For Sale
 MLS ID #22353779, Stefanie Maraldo, Parkston Properties. HAR
 - $2,455,9994 bd7 ba6.3k sqft4 Steven Luke Ln, Friendswood, TX 77546For Sale
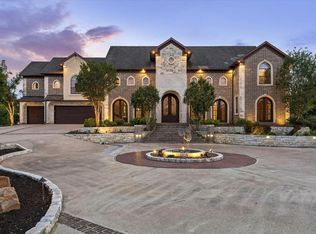 MLS ID #65277920, John Osterhaus, Better Homes and Gardens Real Estate Gary Greene - Woodway. HAR
 - $2,300,0003 bd6 ba5.6k sqft316 Morningside Dr, Friendswood, TX 77546For Sale
 MLS ID #94799924, Jaime Black, Martin & Black Real Estate LLC. HAR
 - $2,875,0006 bd5 ba5k sqft301 W Viejo Dr, Friendswood, TX 77546Active
 MLS ID #5107966, Jason Carney, Local Life Realty, LLC. Unlock MLS
