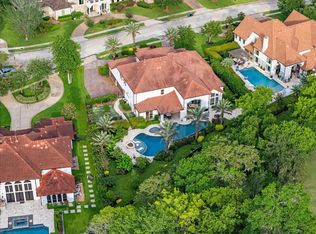
Set within a natural landscape of majestic oaks and an oxbow lake, this 6-bedroom home with pool/spa on 2.265 acres is a true gem. Designed and built by a renowned international architect, the home artfully blends Hill Country elements of bold stone accents and a striking metal roof with soft South American arches and colors to create a warm and inviting hacienda vibe with Texas flair. Rich Honduran mahogany doors and windows featured throughout foster an effortless indoor/outdoor flow, perfect for comfortably enjoying nature. Balconies, natural light, distinctive hardware and imported wood and tile floors elevate the charm of this unique home. Other features include an elaborate library featuring stained glass, expansive family room with lake vistas, impressive winding staircase, extended stone patios and hardscaped pathways, outdoor kitchen, 30’x60’ tiled sport court, and a 4-car garage with workbench, lift-ready raised ceiling and built out upstairs.
For sale
$1,995,000
919 Saint Elmos Ct, Missouri City, TX 77459
6beds
7,016sqft
Single Family Residence
Built in 2003
2.27 Acres Lot
$1,870,500 Zestimate®
$284/sqft
$67/mo HOA
What's special
Outdoor kitchenNatural lightTiled sport courtLift-ready raised ceilingHill country elementsImpressive winding staircaseDistinctive hardware
- 291 days
- 215
- 13
Zillow last checked:
Listing updated:
Listed by:
Flo Edelman TREC #0585650 713-899-6852,
Better Homes and Gardens Real Estate Gary Greene - Sugar Land
Source: HAR,MLS#: 94069032
Facts & features
Interior
Bedrooms & bathrooms
- Bedrooms: 6
- Bathrooms: 6
- Full bathrooms: 5
- 1/2 bathrooms: 1
Rooms
- Room types: Den, Game Room, Utility Room, Wine Room
Primary bedroom
- Level: Second
- Area: 357
- Dimensions: 21x17
Bedroom
- Level: Second
- Area: 169
- Dimensions: 13x13
Bedroom
- Level: Second
- Area: 169
- Dimensions: 13x13
Bedroom
- Level: Second
- Area: 169
- Dimensions: 13x13
Bedroom
- Level: Second
- Area: 169
- Dimensions: 13x13
Bedroom
- Level: First
- Area: 182
- Dimensions: 14x13
Other
- Level: First
- Area: 312
- Dimensions: 26x12
Den
- Level: Second
- Area: 234
- Dimensions: 18x13
Dining room
- Level: First
- Area: 182
- Dimensions: 14x13
Game room
- Level: First
- Area: 798
- Dimensions: 21x38
Living room
- Level: First
- Area: 378
- Dimensions: 18x21
Heating
- Natural Gas, Propane
Cooling
- Ceiling Fan(s), Electric
Appliances
- Included: Water Heater, Disposal, Dryer, Refrigerator, Washer, Water Softener, Wine Refrigerator, Convection Oven, Double Oven, Electric Oven, Trash Compactor, Microwave, Gas Range, Dishwasher
- Laundry: Electric Dryer Hookup, Gas Dryer Hookup, Washer Hookup
Features
- 2 Staircases, Crown Molding, High Ceilings, Wired for Sound, 1 Bedroom Down - Not Primary BR, Primary Bed - 2nd Floor, Sitting Area, Walk-In Closet(s)
- Flooring: Tile, Travertine, Wood
- Number of fireplaces: 1
- Fireplace features: Outside, Gas
Interior area
- Total structure area: 7,016
- Total interior livable area: 7,016 sqft
Video & virtual tour
Property
Parking
- Total spaces: 6
- Parking features: Garage, Oversized, Garage Door Opener, Attached Carport
- Attached garage spaces: 4
- Carport spaces: 2
- Covered spaces: 6
Features
- Stories: 2
- Patio & porch: Covered, Porch, Deck
- Exterior features: Balcony, Outdoor Kitchen, Sprinkler System
- Has private pool: Yes
- Pool features: Gunite, Heated, In Ground, Pool/Spa Combo, Salt Water
- Has spa: Yes
- Fencing: Back Yard
- Has view: Yes
- View description: Lake
- Has water view: Yes
- Water view: Lake
- Waterfront features: Lake Front
Lot
- Size: 2.27 Acres
- Features: Build Line Restricted, Waterfront, Wooded, 2 Up to 5 Acres
Details
- Parcel number: 8126020010200907
Construction
Type & style
- Home type: SingleFamily
- Architectural style: Other,Spanish
- Property subtype: Single Family Residence
Materials
- Stone, Stucco
- Foundation: Slab on Builders Pier
- Roof: Metal
Condition
- New construction: No
- Year built: 2003
Utilities & green energy
- Sewer: Aerobic Septic
- Water: Well
Green energy
- Energy efficient items: Attic Vents, Thermostat
Community & HOA
Community
- Subdivision: Sienna Point Sec 2
HOA
- Has HOA: Yes
- Amenities included: Picnic Area
- HOA fee: $800 annually
Location
- Region: Missouri City
Financial & listing details
- Price per square foot: $284/sqft
- Tax assessed value: $1,305,259
- Annual tax amount: $25,079
- Date on market: 11/10/2025
- Listing terms: Cash,Conventional
- Exclusions: Gym Equipment, Yard Sculptures
- Ownership: Full Ownership
- Road surface type: Concrete
Estimated market value
$1,870,500
$1.78M - $1.96M
$7,751/mo
Price history
| Date | Event | Price |
|---|---|---|
| 5/7/2026 | Price change | $1,995,000-5%$284/sqft |
Source:  HAR #94069032 Report a problem HAR #94069032 Report a problem | ||
| 11/10/2025 | Listed for sale | $2,100,000$299/sqft |
Source: HAR #94069032 Report a problem | ||
Public tax history
| Year | Property taxes | Tax assessment |
|---|---|---|
| 2025 | $12,669 -7.7% | $1,305,259 -1.4% |
| 2024 | $13,721 +2.7% | $1,323,788 +10% |
| 2023 | $13,365 -39.3% | $1,203,444 -7.9% |
| 2022 | $22,027 +25.6% | $1,306,620 +31.4% |
| 2021 | $17,533 +7.7% | $994,580 +9.6% |
| 2020 | $16,275 -5% | $907,500 -3% |
| 2019 | $17,125 -11.2% | $935,790 -13.4% |
| 2018 | $19,280 -11.2% | $1,080,730 -1% |
| 2017 | $21,701 | $1,091,960 +13.9% |
| 2016 | $21,701 +13.8% | $958,520 -8.2% |
| 2015 | $19,062 +9.3% | $1,043,920 +9.8% |
| 2014 | $17,443 | $950,710 +8.7% |
| 2013 | -- | $874,650 +10.7% |
| 2012 | -- | $789,960 |
| 2011 | -- | $789,960 -8.1% |
| 2010 | -- | $859,860 -11.7% |
| 2009 | -- | $974,190 -3.5% |
| 2008 | -- | $1,009,220 +1% |
| 2007 | -- | $999,540 +3% |
| 2006 | -- | $970,440 +0.7% |
| 2005 | -- | $963,300 |
| 2003 | -- | -- |
| 2002 | -- | -- |
| 2001 | -- | -- |
| 2000 | -- | -- |
Find assessor info on the county website
Monthly payment
Est. payment
Payment breakdown
Explore the cost of this home by adjusting the details. Changes won't be saved.Climate risks
Neighborhood: 77459
Nearby schools
Schools provided by the listing agent
- Elementary: Ferndell Henry Elementary
- Middle: Thornton Middle School (Fort Bend)
- High: Almeta Crawford High School
Source: HAR. This data may not be complete. We recommend contacting the local school district to confirm school assignments for this home.
- $1,699,5005 bd5 ba5.7k sqft935 Saint Elmos Ct, Missouri City, TX 77459Off Market
- $1,356,7004 bd4 ba6.3k sqft907 Saint Elmos Ct, Missouri City, TX 77459Off Market
- $253,2604 bd4 ba4.4k sqft910 Saint Elmos Ct, Missouri City, TX 77459Off Market
- $769,6005 bd5 ba4.5k sqft910 Saint Elmos Ct, Missouri City, TX 77459Off Market
Similar homes
- $2,400,0005 bd6 ba6.5k sqft8518 Halls Retreat Ct, Missouri City, TX 77459For Sale
 MLS ID #18295544, Karen Karapasha, BHHS Karapasha Realty. HAR
 - $1,499,0006 bd6 ba6.7k sqft15 Bees Creek Ct, Missouri City, TX 77459For Sale
 MLS ID #36823648, Sonit Seth, eXp Realty LLC. HAR
 - $1,750,0005 bd6 ba6.7k sqft15 Sanctuary Trl, Missouri City, TX 77459For Sale
 MLS ID #88752037, Abigail Arriaga, Arriaga Realty LLC. HAR
 - $1,175,0005 bd6 ba5.9k sqft4334 Crystal Ridge St, Missouri City, TX 77459For Sale
 MLS ID #64617472, Helena Hattan, Keller Williams Realty. HAR
