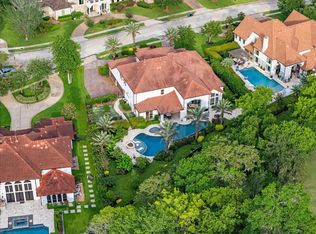
Situated on nearly 3 acres, this stunning estate underwent a complete renovation/addition in 2020, boasting luxury throughout. Open concept first floor flows from the foyer to the family room. A library, formal living, formal dining and chef's kitchen receive abundant lighting from the many windows. Climatized Wine room. High end appliances, and Control 4 home automation.An oversized primary suite with spa like bath. On the 2nd floor find the game room, media room, gym, study, and bar/lounge area. Outdoor amenities include a covered terrace, Outdoor kitchen, pool/spa, pool bath and fire pit. Safe room and barn on the property. Gated front yard, plenty of space to play. Secondary gate to the backyard, barn and 3 gar garage with split A/C. Park like setting Truly impressive.
For sale
$2,400,000
8518 Halls Retreat Ct, Missouri City, TX 77459
5beds
6,541sqft
Single Family Residence
Built in 1999
2.7 Acres Lot
$2,237,800 Zestimate®
$367/sqft
$75/mo HOA
What's special
Pool bathOutdoor kitchenSafe roomBarn on the propertyClimatized wine roomSpa like bathCovered terrace
- 82 days |
- 301 |
- 25 |
Zillow last checked:
Listing updated:
Listed by:
Karen Karapasha TREC #0418581 713-480-8080,
BHHS Karapasha Realty
Source: HAR,MLS#: 18295544
Facts & features
Interior
Bedrooms & bathrooms
- Bedrooms: 5
- Bathrooms: 6
- Full bathrooms: 5
- 1/2 bathrooms: 1
Rooms
- Room types: Family Room, Media Room, Utility Room, Wine Room
Primary bedroom
- Level: First
- Area: 518
- Dimensions: 37x14
Bedroom
- Level: Second
- Area: 130
- Dimensions: 13x10
Bedroom
- Level: Second
- Area: 182
- Dimensions: 13x14
Bedroom
- Level: Second
- Area: 144
- Dimensions: 12x12
Bedroom
- Level: Second
- Area: 144
- Dimensions: 12x12
Other
- Level: First
- Area: 110
- Dimensions: 11x10
Breakfast
- Level: Second
- Area: 143
- Dimensions: 11x13
Dining room
- Level: First
- Area: 132
- Dimensions: 11x12
Other
- Level: Second
- Area: 286
- Dimensions: 26x11
Family room
- Level: First
- Area: 342
- Dimensions: 18x19
Kitchen
- Level: First
- Area: 192
- Dimensions: 16x12
Living room
- Level: First
- Area: 420
- Dimensions: 20x21
Media room
- Level: Second
- Area: 440
- Dimensions: 20x22
Utility room
- Level: First
- Area: 168
- Dimensions: 14x12
Other
- Level: First
- Area: 64
- Dimensions: 8x8
Heating
- Natural Gas
Cooling
- Electric
Appliances
- Included: Water Heater, Disposal, Ice Maker, Refrigerator, Water Softener, Double Oven, Gas Oven, Microwave, Gas Range, Dishwasher, Instant Hot Water
- Laundry: Electric Dryer Hookup, Gas Dryer Hookup, Washer Hookup
Features
- Balcony, Crown Molding, Formal Entry/Foyer, High Ceilings, Wet Bar, Wired for Sound, En-Suite Bath, Primary Bed - 1st Floor, Sitting Area, Walk-In Closet(s)
- Flooring: Brick, Marble, Tile, Wood
- Doors: Insulated Doors
- Windows: Insulated/Low-E windows, Window Coverings
- Number of fireplaces: 2
- Fireplace features: Gas, Gas Log
Interior area
- Total structure area: 6,541
- Total interior livable area: 6,541 sqft
Video & virtual tour
Property
Parking
- Total spaces: 3
- Parking features: Electric Gate, Driveway Gate, Attached, Garage Door Opener, Circular Driveway, Double-Wide Driveway, Extra Driveway, RV Access/Parking, Workshop in Garage
- Attached garage spaces: 3
Features
- Stories: 2
- Patio & porch: Covered, Patio/Deck
- Exterior features: Balcony, Outdoor Kitchen, Sprinkler System
- Has private pool: Yes
- Pool features: Heated, In Ground, Pool/Spa Combo
- Fencing: Back Yard,Full
Lot
- Size: 2.7 Acres
- Features: Back Yard, Cul-De-Sac, 2 Up to 5 Acres
Details
- Additional structures: Workshop
- Parcel number: 8126020010590907
Construction
Type & style
- Home type: SingleFamily
- Architectural style: Traditional
- Property subtype: Single Family Residence
Materials
- Spray Foam Insulation, Brick, Stone
- Foundation: Slab
- Roof: Composition,Energy Star/Reflective Roof
Condition
- New construction: No
- Year built: 1999
Utilities & green energy
- Sewer: Septic Tank
- Water: Well
Green energy
- Energy efficient items: Thermostat, Lighting, HVAC
Community & HOA
Community
- Subdivision: Sienna Point
HOA
- Has HOA: Yes
- HOA fee: $900 annually
Location
- Region: Missouri City
Financial & listing details
- Price per square foot: $367/sqft
- Tax assessed value: $1,671,875
- Annual tax amount: $33,268
- Date on market: 6/3/2026
- Exclusions: Tv Mounts
Estimated market value
$2,237,800
$2.13M - $2.35M
$7,453/mo
Price history
| Date | Event | Price |
|---|---|---|
| 6/3/2026 | Listed for sale | $2,400,000-2%$367/sqft |
Source:  HAR #18295544 Report a problem HAR #18295544 Report a problem | ||
| 9/25/2024 | Listing removed | $2,450,000$375/sqft |
Source: HAR #77536427 Report a problem | ||
| 9/13/2024 | Pending sale | $2,450,000$375/sqft |
Source: HAR #77536427 Report a problem | ||
| 9/13/2024 | Price change | $2,450,000+16.7%$375/sqft |
Source: HAR #77536427 Report a problem | ||
| 8/22/2024 | Listing removed | -- |
Source: HAR #77536427 Report a problem | ||
| 8/1/2024 | Price change | $2,100,000-16%$321/sqft |
Source: HAR #77536427 Report a problem | ||
| 7/16/2024 | Price change | $2,499,000-6.6%$382/sqft |
Source: HAR #94664862 Report a problem | ||
| 5/14/2024 | Listed for sale | $2,675,000$409/sqft |
Source: HAR #94664862 Report a problem | ||
Public tax history
| Year | Property taxes | Tax assessment |
|---|---|---|
| 2025 | $26,372 +175.2% | $1,671,875 +125.3% |
| 2024 | $9,583 +9.8% | $742,020 +10% |
| 2023 | $8,727 -6.5% | $674,564 +10% |
| 2022 | $9,331 +3.4% | $613,240 +10% |
| 2021 | $9,021 +8.4% | $557,490 +10% |
| 2020 | $8,320 -7.3% | $506,810 -5.3% |
| 2019 | $8,979 -1.1% | $534,900 -3.9% |
| 2018 | $9,080 -14.9% | $556,400 +9.7% |
| 2017 | $10,671 | $507,360 |
| 2016 | $10,671 +26.5% | $507,360 |
| 2015 | $8,436 -2.5% | $507,360 -0.5% |
| 2014 | $8,650 | $509,920 +3.1% |
| 2013 | -- | $494,680 +9.2% |
| 2012 | -- | $453,080 +4.2% |
| 2011 | -- | $434,900 -8.9% |
| 2010 | -- | $477,140 -0.6% |
| 2009 | -- | $480,010 +9.1% |
| 2008 | -- | $440,000 +2% |
| 2007 | -- | $431,500 +2.3% |
| 2006 | -- | $421,670 +5.2% |
| 2005 | -- | $400,740 +4.7% |
| 2004 | -- | $382,780 |
| 2003 | -- | -- |
| 2002 | -- | -- |
| 2001 | -- | -- |
| 2000 | -- | -- |
Find assessor info on the county website
Monthly payment
Est. payment
Payment breakdown
Explore the cost of this home by adjusting the details. Changes won't be saved.Climate risks
Neighborhood: 77459
Nearby schools
GreatSchools rating
- 10/10Donald Leonetti Elementary SchoolGrades: PK-5Distance: 0.8 mi
- 6/10Ronald Thornton MiddleGrades: 6-8Distance: 0.8 mi
- 5/10Almeta Crawford High SchoolGrades: 9-11Distance: 2.2 mi
Schools provided by the listing agent
- Elementary: Ferndell Henry Elementary
- Middle: Thornton Middle School (Fort Bend)
- High: Almeta Crawford High School
Source: HAR. This data may not be complete. We recommend contacting the local school district to confirm school assignments for this home.
- $1,350,0006 bd5 ba4.1k sqft8530 Halls Retreat Ct, Missouri City, TX 77459For Sale

- $1,229,7004 bd5 ba5.8k sqft1227 Split Elm Dr, Missouri City, TX 77459Off Market

- $289,7582.01 acres9631 Thompson Lake Dr, Missouri City, TX 77459Off Market
- $1,065,4005 bd5 ba5k sqft9711 Thompson Lake Dr, Missouri City, TX 77459Off Market
- $1,097,9004 bd5 ba4.1k sqft8606 Halls Retreat Ct, Missouri City, TX 77459Off Market
- $--3 bd3 ba2.9k sqft9621 Thompson Lake Dr, Missouri City, TX 77459Sold
- $804,3004 bd3 ba3.8k sqft8511 Halls Retreat Ct, Missouri City, TX 77459Off Market
- $1,048,4005 bd4 ba4.8k sqft9611 Thompson Lake Dr, Missouri City, TX 77459Off Market
A local agent can set up tours, give advice and negotiate with sellers.
Similar homes
- $2,350,0006 bd8 ba7.7k sqft9 Waters Lake Blvd, Missouri City, TX 77459For Sale
 MLS ID #10950710, Joani Salazar, RE/MAX Fine Properties. HAR
 - $1,750,0005 bd6 ba6.7k sqft15 Sanctuary Trl, Missouri City, TX 77459For Sale
 MLS ID #88752037, Abigail Arriaga, Arriaga Realty LLC. HAR
 - $1,499,0006 bd6 ba6.7k sqft15 Bees Creek Ct, Missouri City, TX 77459For Sale
 MLS ID #36823648, Sonit Seth, eXp Realty LLC. HAR
 - $1,250,0004 bd6 ba4.9k sqft23 Westpoint Dr, Missouri City, TX 77459For Sale
 MLS ID #46115533, Joann Garza, Better Homes and Gardens Real Estate Gary Greene - Sugar Land. HAR
 - $1,225,9895 bd5 ba5.6k sqft18 Waters Lake Blvd, Missouri City, TX 77459For SaleMLS ID #95274804, Linda Riddle, Team Riddle Realty. HAR
- $1,525,0003 bd4 ba4.3k sqft4419 Diamond Springs Dr, Missouri City, TX 77459For SaleMLS ID #71645026, Clayton Katz, Compass RE Texas, LLC - Houston. HAR
- $1,275,0005 bd5 ba5.6k sqft9603 Plaza Point Dr, Missouri City, TX 77459For SaleMLS ID #81227473, Suzy Pittman, Compass RE Texas, LLC - Houston. HAR
- $1,399,9994 bd5 ba5.1k sqft2042 Darby Ln, Fresno, TX 77545For SaleMLS ID #56467681, John Nguyen, Keller Williams Memorial. HAR
- $1,200,0005 bd5 ba6.1k sqft14 Sullivans Lndg, Missouri City, TX 77459For SaleMLS ID #72684334, Rosalva Cardenas, UTR TEXAS, REALTORS. HAR
- $1,399,8005 bd5 ba5.6k sqft9407 Fox Bend Ln, Missouri City, TX 77459For SaleMLS ID #28923308, Mark Bonning, Bonning Real Estate. HAR
- $2,250,0005 bd6 ba6.5k sqft79 Amber Hollow Ct, Sugar Land, TX 77479For SaleMLS ID #65975669, Sammy Younis, RE/MAX Southwest. HAR
- $1,200,0004 bd5 ba4.2k sqft2510 Serene Path, Missouri City, TX 77459For SaleMLS ID #47116190, David Cole, First Class Realtors. HAR
- $2,850,0005 bd7 ba7.7k sqft24 Miramar Heights Cir, Sugar Land, TX 77479For SaleMLS ID #35761951, Sammy Younis, RE/MAX Southwest. HAR
- $2,174,9005 bd7 ba5.6k sqft5403 Rouchel Brook Ln, Sugar Land, TX 77479For SaleMLS ID #26579265, Sarah Sawal, Keller Williams Memorial. HAR
- $1,650,0005 bd4 ba5.4k sqft109 Sunset Dr, Friendswood, TX 77546For SaleMLS ID #95318571, Shane Bergeson, Better Homes and Gardens Real Estate Gary Greene - Bay Area. HAR
- $2,750,0006 bd6 ba6.2k sqft1913 Lundy Ln, Friendswood, TX 77546For SaleMLS ID #21014928, Jaime Black, Martin & Black Real Estate LLC. HAR
- $2,599,0006 bd8 ba8.3k sqft23 Glen Eagles Dr, Sugar Land, TX 77479For SaleMLS ID #16446920, Abdul Dadabhoy, REALM Real Estate Professionals - Sugar Land. HAR
- $1,988,8005 bd6 ba5.5k sqft4 Ellicott Way, Sugar Land, TX 77479For SaleMLS ID #76367279, CW Ross, Keller Williams Realty Southwest. HAR
- $1,899,8005 bd7 ba5.7k sqft5006 Water View Bnd, Sugar Land, TX 77479For SaleMLS ID #76730260, Sammy Younis, RE/MAX Southwest. HAR
- $2,095,0005 bd5 ba5.1k sqft702 Piedmont St, Sugar Land, TX 77478For SaleMLS ID #74967651, Kelly Ferguson, FERGUSON + FBRE. HAR
