A unicorn in the heart of Friendswood, this exceptional mixed-use property combines two commercial spaces w/elevator-accessed luxury living. Lower level, currently a photography studio/office w/adjoining income-producing suite, featuring a kitchenette, bath, 3 office spaces & shared private parking—ideal for a boutique, professional practice, or creative workspace. Upstairs, a light-filled open-concept residence showcases custom tile flooring, vaulted ceilings & brick accents. Chef's kitchen offers a large island, butler's pantry & wet bar/wine storage, flowing into built-in banquette dining area & spacious living room. Three private en-suite bedrooms provide a serene retreat, highlighted by a stunning primary suite w/tray ceiling, custom closet & spa-like bath. Add'l perks include a home office, oversized laundry room, storage & relaxing balcony. Outdoors, enjoy your own private oasis w/a sleek pool, expansive decking, Continued... See Addendum Property Description - Public 1
For sale
$2,300,000
316 Morningside Dr, Friendswood, TX 77546
3beds
5,611sqft
:
Get pre-qualified$17,383/mo
Single Family Residence
Built in 2018
0.64 Acres Lot
$2,137,200 Zestimate®
$410/sqft
$-- HOA
What's special
Relaxing balconyBrick accentsHome officeExpansive deckingElevator-accessed luxury livingCustom tile flooringThree private en-suite bedrooms
- 27 days |
- 677 |
- 26 |
Likely to sell faster than
Zillow last checked:
Listing updated:
Listed by:
Jaime Black TREC #0620001 832-978-5569,
Martin & Black Real Estate LLC
Source: HAR,MLS#: 94799924
Facts & features
Interior
Bedrooms & bathrooms
- Bedrooms: 3
- Bathrooms: 6
- Full bathrooms: 4
- 1/2 bathrooms: 2
Rooms
- Room types: Family Room, Utility Room, Wine Room
Primary bedroom
- Level: Second
- Area: 225
- Dimensions: 15x15
Bedroom
- Level: Second
- Area: 182
- Dimensions: 13x14
Bedroom
- Level: Second
- Area: 182
- Dimensions: 13x14
Other
- Level: Second
Other
- Level: Second
Other
- Level: First
Other
- Level: First
Family room
- Level: Second
Kitchen
- Level: Second
Utility room
- Level: Second
Heating
- Natural Gas
Cooling
- Ceiling Fan(s), Electric
Appliances
- Included: Water Heater, Disposal, Refrigerator, Wine Refrigerator, Double Oven, Microwave, Gas Cooktop, Dishwasher
- Laundry: Electric Dryer Hookup, Gas Dryer Hookup, Washer Hookup
Features
- Balcony, Dry Bar, Elevator, Elevator Shaft, High Ceilings, Beamed Ceilings, 2 Primary Bedrooms, En-Suite Bath, Primary Bed - 2nd Floor, Split Plan, Walk-In Closet(s)
- Flooring: Concrete, Tile
- Windows: Insulated/Low-E windows, Window Coverings
- Number of fireplaces: 1
- Fireplace features: Outside, Electric, Gas
Interior area
- Total structure area: 5,611
- Total interior livable area: 5,611 sqft
Property
Parking
- Total spaces: 4
- Parking features: Electric Gate, Driveway Gate, Attached, Additional Parking, Garage Door Opener, Double-Wide Driveway, Electric Vehicle Charging Station(s), Detached Carport
- Attached garage spaces: 2
- Carport spaces: 2
- Covered spaces: 4
Accessibility
- Accessibility features: Customized Wheelchair Accessible, Accessible Approach with Ramp, Accessible Common Area, Accessible Doors, Accessible Elevator Installed, Accessible Entrance, Accessible Full Bath, Accessible Hallway(s)
Features
- Stories: 2
- Patio & porch: Covered, Patio/Deck, Porch
- Exterior features: Balcony, Sprinkler System
- Has private pool: Yes
- Pool features: Gunite, In Ground
- Fencing: Back Yard
Lot
- Size: 0.64 Acres
- Dimensions: 140 x 200
- Features: Corner Lot, 1/2 Up to 1 Acre
Details
- Additional structures: Greenhouse
- Parcel number: 408500000027000
Construction
Type & style
- Home type: SingleFamily
- Architectural style: Contemporary
- Property subtype: Single Family Residence
Materials
- Spray Foam Insulation, Brick, Stucco
- Foundation: Slab
- Roof: Other,Energy Star/Reflective Roof
Condition
- New construction: No
- Year built: 2018
Utilities & green energy
- Sewer: Public Sewer
- Water: Public
Green energy
- Energy efficient items: Thermostat, HVAC
Community & HOA
Community
- Subdivision: Hoover
Location
- Region: Friendswood
Financial & listing details
- Price per square foot: $410/sqft
- Tax assessed value: $767,504
- Annual tax amount: $15,653
- Date on market: 7/3/2026
- Listing terms: Cash,Conventional,FHA
- Road surface type: Concrete, Curbs
Estimated market value
$2,137,200
$2.03M - $2.24M
$3,910/mo
Price history
| Date | Event | Price |
|---|---|---|
| 7/3/2026 | Listed for sale | $2,300,000$410/sqft |
Source:  HAR #94799924 Report a problem HAR #94799924 Report a problem | ||
Public tax history
| Year | Property taxes | Tax assessment |
|---|---|---|
| 2025 | $6,268 +10.2% | $750,474 -1.5% |
| 2024 | $5,687 +0.6% | $762,280 +0% |
| 2023 | $5,653 -2.4% | $762,275 |
| 2022 | $5,792 -3.8% | $762,275 +1.6% |
| 2021 | $6,021 -14.6% | $750,420 +2.6% |
| 2020 | $7,048 +846.1% | $731,760 +2.7% |
| 2019 | $745 -58.3% | $712,460 +917.8% |
| 2018 | $1,788 | $70,000 |
| 2017 | $1,788 -1.6% | $70,000 |
| 2016 | $1,818 +128.7% | $70,000 |
| 2015 | $795 -3.4% | $70,000 |
| 2014 | $823 | $70,000 +33.1% |
| 2003 | -- | $52,600 |
| 2002 | -- | $52,600 |
| 2001 | -- | $52,600 |
Find assessor info on the county website
Monthly payment
Est. payment
Payment breakdown
Explore the cost of this home by adjusting the details. Changes won't be saved.Climate risks
Neighborhood: Downtown District
Nearby schools
GreatSchools rating
- NAWestwood Elementary SchoolGrades: PK-2Distance: 0.8 mi
- 9/10Friendswood Junior High SchoolGrades: 6-8Distance: 2.7 mi
- 8/10Friendswood High SchoolGrades: 9-12Distance: 1.6 mi
Schools provided by the listing agent
- Elementary: Westwood Elementary School (Friendswood)
- Middle: Friendswood Junior High School
- High: Friendswood High School
Source: HAR. This data may not be complete. We recommend contacting the local school district to confirm school assignments for this home.
- $509,200-- bd2 ba2.3k sqft314 Morningside Dr, Friendswood, TX 77546Off Market
- $235,9003 bd2 ba1.3k sqft403 Morningside Dr, Friendswood, TX 77546Off Market
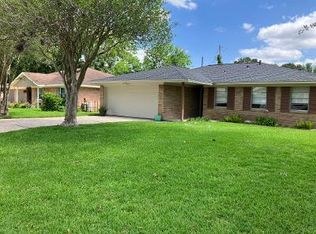
- $254,4004 bd1 ba1.6k sqft405 Morningside Dr, Friendswood, TX 77546Off Market

- $332,0003 bd2 ba2k sqft401 Morningside Dr, Friendswood, TX 77546Off Market
- $234,2003 bd2 ba1.2k sqft407 Morningside Dr, Friendswood, TX 77546Off Market
- $35,0000.321 Acres108 E Willowick Ave, Friendswood, TX 77546Off Market
- $344,200-- bd2 ba1.2k sqft311 Morningside Dr, Friendswood, TX 77546Off Market
- $247,7003 bd2 ba1.6k sqft409 Morningside Dr, Friendswood, TX 77546Off Market
A local agent can set up tours, give advice and negotiate with sellers.
Similar homes
- $2,400,0004 bd5 ba5.3k sqft2117 San Miguel Dr, Friendswood, TX 77546For Sale
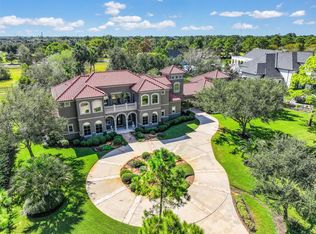 MLS ID #92843948, Alinda Martin, Martin & Black Real Estate LLC. HAR
 - $1,900,0006 bd7 ba7.3k sqft1205 Tall Pines Dr, Friendswood, TX 77546For Sale
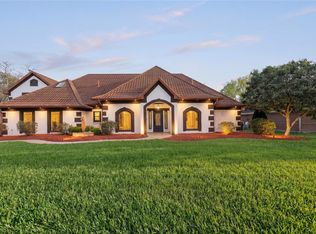 MLS ID #35023854, Shane Bergeson, Better Homes and Gardens Real Estate Gary Greene - Bay Area. HAR
 - $1,799,0005 bd4 ba5.4k sqft109 Sunset Dr, Friendswood, TX 77546For Sale
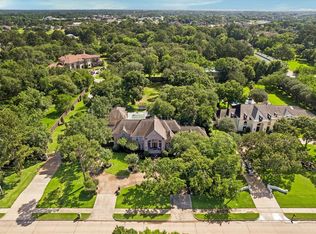 MLS ID #26812317, Shane Bergeson, Better Homes and Gardens Real Estate Gary Greene - Bay Area. HAR
 - $2,455,9994 bd7 ba6.3k sqft4 Steven Luke Ln, Friendswood, TX 77546For Sale
 MLS ID #65277920, John Osterhaus, Better Homes and Gardens Real Estate Gary Greene - Woodway. HAR
 - $2,375,0005 bd6 ba6.2k sqft3020 Bridle Path Ln, Friendswood, TX 77546For SaleMLS ID #23116950, Geraldine Mills, Martha Turner Sotheby's International Realty - Bay Area. HAR
- $1,150,0005 bd5 ba5.1k sqft304 Chester Dr, Friendswood, TX 77546For SaleMLS ID #70112345, Alan Stanfield, Stanfield Properties. HAR
- $2,550,0004 bd5 ba5.2k sqft1650 Lundy Ln, Friendswood, TX 77546For SaleMLS ID #22353779, Stefanie Maraldo, Parkston Properties. HAR
- $2,000,0004 bd4 ba3.6k sqft1301 W Viejo Dr, Friendswood, TX 77546For SaleMLS ID #26011298, Carolyn Cooling, Walzel Properties - League City/Pearland. HAR
- $2,750,0006 bd6 ba6.2k sqft1913 Lundy Ln, Friendswood, TX 77546For SaleMLS ID #21014928, Jaime Black, Martin & Black Real Estate LLC. HAR
- $1,499,0003 bd4 ba3.8k sqft2080 Wilderness Trl, Friendswood, TX 77546For SaleMLS ID #89755701, Deborah Bly, eXp Realty, LLC. HAR
- $1,150,0005 bd6 ba4.3k sqft1104 Hackberry Branch Ln, Friendswood, TX 77546For SaleMLS ID #32631842, Robert Aguilar, Orchard Brokerage. HAR
- $2,100,0004 bd4 ba5.2k sqft17810 County Road 125, Pearland, TX 77581For SaleMLS ID #26485068, My Nguyen, Better Homes and Gardens Real Estate Gary Greene - Bay Area. HAR
- $1,319,9994 bd3 ba4k sqft1809 Grace Xing, Friendswood, TX 77546For SaleMLS ID #53565170, Carlos Zubizarreta, Connie Zubizarreta Realty, LLC. HAR
- $1,575,0005 bd5 ba5.1k sqft2901 Green Tee Dr, Pearland, TX 77581For SaleMLS ID #40866632, Jimmy Franklin, eXp Realty LLC. HAR
- $2,400,0004 bd5 ba4.8k sqft511 Bay Ave, Kemah, TX 77565For SaleMLS ID #14419217, Tim O'Neill, HomeSmart. HAR
- $2,600,0004 bd5 ba5.4k sqft507 Constellation Blvd, League City, TX 77573For SaleMLS ID #10823689, Ann Papes, Better Homes and Gardens Real Estate Gary Greene - Bay Area. HAR
- $2,450,0005 bd8 ba7k sqft503 Constellation Blvd, League City, TX 77573For SaleMLS ID #3379457, Keith Owens, Owens & Associates Realty, LLC. HAR
- $2,220,0004 bd6 ba4.8k sqft8211 Deats Ln, Dickinson, TX 77539For SaleMLS ID #87637702, Kimberly Harding, Call It Closed Int'l Realty. HAR
- $2,400,0005 bd6 ba6.5k sqft8518 Halls Retreat Ct, Missouri City, TX 77459For SaleMLS ID #18295544, Karen Karapasha, BHHS Karapasha Realty. HAR
- $2,199,0004 bd4 ba4.2k sqft721 Harborside Way, Kemah, TX 77565For SaleMLS ID #69086589, Mark Miller, Compass RE Texas, LLC - Houston. HAR
