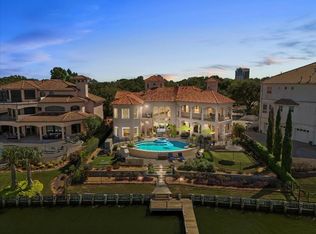
Extraordinary custom waterfront home located in the desirable gated community of Constellation Pointe.The grand foyer invites you with high ceilings and travertine flooring. The open concept kitchen includes top of the line appliances, double ovens, pot filler, oversized island, granite countertops and a grand walk in pantry with a vast amount of space for storage. The main home features 4 bedrooms and 4.5 baths, The guest apartment includes 1 bedroom, 1 full bath, living area, private balcony and a kitchenette area. The outdoor attached screened porch features and outdoor kitchen with top of the line appliances ,fireplace and space to dine or visit with family and friends. Owners have made numerous updates including a boathouse, bulkhead, floating T dock, plantation shutters, hurricane shutters, elevator, recently replaced breaker panels and so much more.
For sale
$2,600,000
507 Constellation Blvd, League City, TX 77573
4beds
5,481sqft
:
Get pre-qualified$19,746/mo
Single Family Residence
Built in 2015
0.88 Acres Lot
$2,423,100 Zestimate®
$474/sqft
$228/mo HOA
What's special
Floating t dockOutdoor attached screened porchTravertine flooringGranite countertopsOversized islandDouble ovensOpen concept kitchen
- 127 days |
- 340 |
- 24 |
Zillow last checked:
Listing updated:
Listed by:
Ann Papes TREC #0690250 832-212-0899,
Better Homes and Gardens Real Estate Gary Greene - Bay Area
Source: HAR,MLS#: 10823689
Facts & features
Interior
Bedrooms & bathrooms
- Bedrooms: 4
- Bathrooms: 5
- Full bathrooms: 4
- 1/2 bathrooms: 1
Rooms
- Room types: Family Room, Garage Apartment, Media Room, Utility Room
Primary bathroom
- Features: Primary Bath: Double Sinks, Primary Bath: Separate Shower, Primary Bath: Soaking Tub, Secondary Bath(s): Tub/Shower Combo, Vanity Area
Kitchen
- Features: Breakfast Bar, Kitchen open to Family Room, Pantry, Pot Filler, Soft Closing Drawers, Under Cabinet Lighting
Heating
- Natural Gas
Cooling
- Attic Fan, Ceiling Fan(s), Electric
Appliances
- Included: Disposal, Ice Maker, Dryer, Refrigerator, Washer, Convection Oven, Double Oven, Microwave, Gas Cooktop, Dishwasher
- Laundry: Electric Dryer Hookup, Washer Hookup
Features
- Balcony, Crown Molding, Dry Bar, Elevator, Formal Entry/Foyer, High Ceilings, Prewired for Alarm System, Vaulted Ceiling, En-Suite Bath, Primary Bed - 1st Floor, Sitting Area, Walk-In Closet(s)
- Flooring: Carpet, Engineered Hardwood, Travertine
- Windows: Insulated/Low-E windows, Storm Window(s), Shutters, Window Coverings
- Number of fireplaces: 2
- Fireplace features: Outside, Gas Log
Interior area
- Total structure area: 5,481
- Total interior livable area: 5,481 sqft
Video & virtual tour
Property
Parking
- Total spaces: 4
- Parking features: Garage, Oversized, Garage Door Opener
- Attached garage spaces: 4
Features
- Stories: 2
- Patio & porch: Covered, Patio/Deck, Porch
- Exterior features: Back Green Space, Balcony, Outdoor Kitchen, Sprinkler System, Boat Lift, Boat Slip
- Has private pool: Yes
- Pool features: Gunite, Salt Water
- Fencing: Back Yard
- Has view: Yes
- View description: Canal, Lake, Water
- Has water view: Yes
- Water view: Canal,Lake,Water
- Waterfront features: Bulkhead, Canal Front, Wood Bulkhead
Lot
- Size: 0.88 Acres
- Features: Back Yard, Cleared, Subdivided, Waterfront, 1/2 Up to 1 Acre
Details
- Additional structures: Detached Gar Apt /Quarters, Boat House
- Parcel number: 276700010004000
Construction
Type & style
- Home type: SingleFamily
- Architectural style: Mediterranean
- Property subtype: Single Family Residence
Materials
- Spray Foam Insulation, Stucco
- Foundation: Slab on Builders Pier
- Roof: Tile
Condition
- New construction: No
- Year built: 2015
Utilities & green energy
- Sewer: Public Sewer
- Water: Public
Green energy
- Energy efficient items: Attic Vents, Thermostat
Community & HOA
Community
- Security: Prewired for Alarm System
- Subdivision: Constellation Pointe Sec 1
HOA
- Has HOA: Yes
- Amenities included: Controlled Access
- HOA fee: $2,730 annually
Location
- Region: League City
Financial & listing details
- Price per square foot: $474/sqft
- Tax assessed value: $1,604,000
- Annual tax amount: $26,811
- Date on market: 3/28/2026
- Listing terms: Cash,Conventional,FHA,VA Loan
- Ownership: Full Ownership
- Road surface type: Concrete
Estimated market value
$2,423,100
$2.30M - $2.54M
$4,980/mo
Price history
| Date | Event | Price |
|---|---|---|
| 3/28/2026 | Listed for sale | $2,600,000$474/sqft |
Source:  HAR #10823689 Report a problem HAR #10823689 Report a problem | ||
| 3/28/2026 | Listing removed | $2,600,000$474/sqft |
Source: HAR #65895627 Report a problem | ||
| 3/26/2026 | Price change | $2,600,000-5.5%$474/sqft |
Source: HAR #65895627 Report a problem | ||
| 11/6/2025 | Listed for sale | $2,750,000$502/sqft |
Source: HAR #65895627 Report a problem | ||
| 1/16/2018 | Sold | -- |
Source: Agent Provided Report a problem | ||
Public tax history
| Year | Property taxes | Tax assessment |
|---|---|---|
| 2025 | $7,921 -7.2% | $1,604,000 |
| 2024 | $8,538 | $1,604,000 -2.7% |
| 2023 | -- | $1,649,296 +10% |
| 2022 | $9,082 -17.1% | $1,499,360 -6.6% |
| 2021 | $10,961 -17.6% | $1,604,590 -4.4% |
| 2020 | $13,298 -11.2% | $1,677,570 +6.8% |
| 2019 | $14,969 -42.5% | $1,571,260 +15% |
| 2018 | $26,014 | $1,366,190 +32.2% |
| 2017 | $26,014 +58.8% | $1,033,580 +59.1% |
| 2016 | $16,380 +602.5% | $649,490 +217.7% |
| 2015 | $2,332 -51.7% | $204,450 -50% |
| 2014 | $4,831 | $408,780 |
| 2013 | -- | $408,780 +99.9% |
| 2012 | -- | $204,450 |
| 2011 | -- | $204,450 |
| 2010 | -- | $204,450 |
| 2009 | -- | $204,450 |
| 2008 | -- | $204,450 |
| 2007 | -- | $204,450 |
Find assessor info on the county website
Monthly payment
Est. payment
Payment breakdown
Explore the cost of this home by adjusting the details. Changes won't be saved.Climate risks
Neighborhood: Harbour Pointe
Nearby schools
GreatSchools rating
- 9/10Lloyd R Ferguson Elementary SchoolGrades: PK-5Distance: 1.5 mi
- 5/10Clear Creek Intermediate SchoolGrades: 6-8Distance: 0.5 mi
- 6/10Clear Creek High SchoolGrades: 9-12Distance: 0.8 mi
Schools provided by the listing agent
- Elementary: Ferguson Elementary School
- Middle: Clear Creek Intermediate School
- High: Clear Creek High School
Source: HAR. This data may not be complete. We recommend contacting the local school district to confirm school assignments for this home.
- $1,399,9994 bd4 ba4k sqft505 Constellation Blvd, League City, TX 77573For Sale
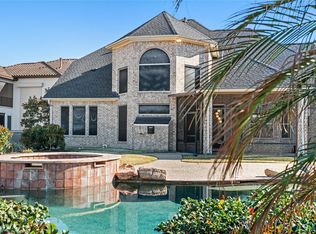
- $1,956,500-- bd5 ba4.9k sqft509 Constellation Blvd, League City, TX 77573Off Market
- $2,450,0005 bd8 ba7k sqft503 Constellation Blvd, League City, TX 77573For Sale
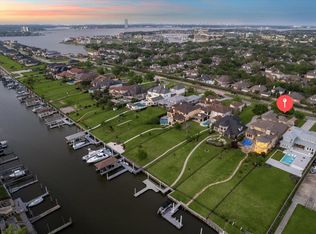
- $1,238,400-- bd2 ba3.9k sqft511 Constellation Blvd, League City, TX 77573Off Market

- $1,521,8570.881 Acres513 Constellation Blvd, League City, TX 77573Off Market
- $1,117,2005 bd6 ba3.9k sqft501 Constellation Blvd, League City, TX 77573Off Market
- $1,968,300-- bd4 ba7.5k sqft515 Constellation Blvd, League City, TX 77573Off Market
- $386,900-- bd2 ba2.3k sqft2360 Autumn Mist Ln, League City, TX 77573Off Market
A local agent can set up tours, give advice and negotiate with sellers.
Similar homes
- $2,450,0005 bd8 ba7k sqft503 Constellation Blvd, League City, TX 77573For SaleMLS ID #3379457, Keith Owens, Owens & Associates Realty, LLC. HAR
- $2,549,9004 bd7 ba5.9k sqft2240 Marina Way, Kemah, TX 77565For Sale
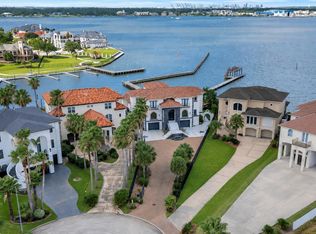 MLS ID #64316310, Keith Owens, Owens & Associates Realty, LLC. HAR
 - $2,999,0005 bd6 ba6.1k sqft752 Pegasus Ln, League City, TX 77573For Sale
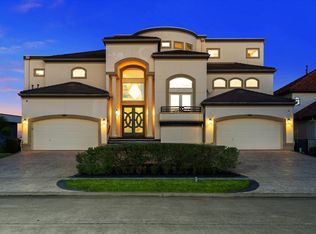 MLS ID #52106863, My Nguyen, Better Homes and Gardens Real Estate Gary Greene - Bay Area. HAR
 - $3,250,0005 bd6 ba6.6k sqft1628 Enterprise Ave, League City, TX 77573For Sale
 MLS ID #34030843, Lindsay Rose, Foundations Realty. HAR
 - $1,399,9994 bd4 ba4k sqft505 Constellation Blvd, League City, TX 77573For SaleMLS ID #41347725, Sharron Hensley, HomeSmart. HAR
- $1,350,0004 bd5 ba4.2k sqft729 Pegasus Ln, League City, TX 77573For SaleMLS ID #75994084, Elizabeth Kyser, Keller Williams Memorial. HAR
- $2,400,0004 bd5 ba4.8k sqft511 Bay Ave, Kemah, TX 77565For SaleMLS ID #14419217, Tim O'Neill, HomeSmart. HAR
- $1,550,0005 bd5 ba5.7k sqft1276 Bella Luna Ln, League City, TX 77573For SaleMLS ID #96341065, Andrew McWilliams, Duane Cole Realty Group. HAR
- $2,455,9994 bd7 ba6.3k sqft4 Steven Luke Ln, Friendswood, TX 77546For SaleMLS ID #65277920, John Osterhaus, Better Homes and Gardens Real Estate Gary Greene - Woodway. HAR
- $1,445,9904 bd6 ba4.3k sqft309 Seaway Dr, League City, TX 77573New ConstructionMLS ID #16939721, Nancy Almodovar, Nan and Company Properties. HAR
- $2,199,0004 bd4 ba4.2k sqft721 Harborside Way, Kemah, TX 77565For SaleMLS ID #69086589, Mark Miller, Compass RE Texas, LLC - Houston. HAR
- $2,400,0004 bd5 ba5.3k sqft2117 San Miguel Dr, Friendswood, TX 77546For SaleMLS ID #92843948, Alinda Martin, Martin & Black Real Estate LLC. HAR
- $1,790,0006 bd4 ba3.7k sqft2730 Lawrence Rd, Kemah, TX 77565For SaleMLS ID #8453008, Tracy Kenney, Wagner McGee Realty. HAR
- $2,300,0003 bd6 ba5.6k sqft316 Morningside Dr, Friendswood, TX 77546For SaleMLS ID #94799924, Jaime Black, Martin & Black Real Estate LLC. HAR
- $2,550,0004 bd5 ba5.2k sqft1650 Lundy Ln, Friendswood, TX 77546For SaleMLS ID #22353779, Stefanie Maraldo, Parkston Properties. HAR
- $2,375,0005 bd6 ba6.2k sqft3020 Bridle Path Ln, Friendswood, TX 77546For SaleMLS ID #23116950, Geraldine Mills, Martha Turner Sotheby's International Realty - Bay Area. HAR
- $2,600,0004 bd6 ba4.1k sqft9 Happy Jack, Hitchcock, TX 77563For SaleMLS ID #12494410, Carrie Blachford, XL Legacy International. HAR
- $2,220,0004 bd6 ba4.8k sqft8211 Deats Ln, Dickinson, TX 77539For SaleMLS ID #87637702, Kimberly Harding, Call It Closed Int'l Realty. HAR
- $3,300,0005 bd7 ba6.3k sqft1818 Ray Shell Ct, Seabrook, TX 77586For SaleMLS ID #52678912, Brandon Stephens, Keller Williams Brazos West. HAR
- $2,750,0006 bd6 ba6.2k sqft1913 Lundy Ln, Friendswood, TX 77546For SaleMLS ID #21014928, Jaime Black, Martin & Black Real Estate LLC. HAR
