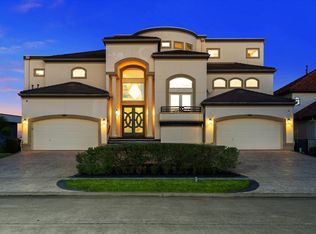
Resort-style waterfront living on Clear Lake! This beautifully remodeled 5-bedroom, 5.5-bath estate offers a private en suite bath for every bedroom, including luxurious primary suites on both levels. Soaring ceilings and dramatic two-story windows frame stunning lake views and fill the home with natural light. The chef's kitchen opens seamlessly to spacious living areas, while upstairs features a coffee bar, home theater, and loft-style game room.
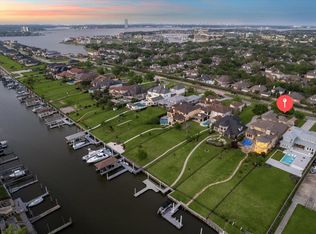
Outside, enjoy your own private oasis with a pool and spa, outdoor kitchen, fireplace, multiple entertaining spaces, lush landscaping, and a private tee box driving range. Boaters will appreciate the private pier, boathouse, direct access to Clear Lake, and a 70KW whole-home generator for added peace of mind.
Schedule your private tour today and experience luxury waterfront living at its finest.
For sale
Price cut: $250K (7/8)
$3,250,000
1628 Enterprise Ave, League City, TX 77573
5beds
6,620sqft
Single Family Residence
Built in 2006
0.4 Acres Lot
$3,028,800 Zestimate®
$491/sqft
$373/mo HOA
What's special
- 40 days |
- 672 |
- 34 |
Zillow last checked:
Listing updated:
Listed by:
Lindsay Rose TREC #0693129 832-421-8969,
Foundations Realty
Source: HAR,MLS#: 34030843
Facts & features
Interior
Bedrooms & bathrooms
- Bedrooms: 5
- Bathrooms: 6
- Full bathrooms: 5
- 1/2 bathrooms: 1
Rooms
- Room types: Family Room, Guest Suite, Media Room, Utility Room
Primary bathroom
- Features: Full Secondary Bathroom Down, Half Bath, Primary Bath: Double Sinks, Primary Bath: Separate Shower, Primary Bath: Soaking Tub, Secondary Bath(s): Double Sinks, Secondary Bath(s): Separate Shower, Vanity Area
Kitchen
- Features: Breakfast Bar, Kitchen Island, Kitchen open to Family Room, Pantry, Pot Filler, Pots/Pans Drawers, Second Sink, Soft Closing Cabinets, Soft Closing Drawers, Under Cabinet Lighting, Walk-in Pantry
Heating
- Natural Gas
Cooling
- Electric
Appliances
- Included: Disposal, Double Oven, Electric Oven, Microwave, Gas Cooktop, Dishwasher
- Laundry: Gas Dryer Hookup, Washer Hookup
Features
- 2 Staircases, Balcony, Formal Entry/Foyer, Vaulted Ceiling, Wet Bar, 2 Bedrooms Down, 2 Primary Bedrooms, Walk-In Closet(s)
- Flooring: Carpet, Tile, Wood
- Number of fireplaces: 2
- Fireplace features: Outside, Gas Log
Interior area
- Total structure area: 6,620
- Total interior livable area: 6,620 sqft
Property
Parking
- Total spaces: 3
- Parking features: Attached, Oversized, Additional Parking, Garage Door Opener, Circular Driveway, Golf Cart Garage, Porte-Cochere
- Attached garage spaces: 3
Accessibility
- Accessibility features: Accessible Bedroom, Accessible Closets, Accessible Common Area, Accessible Entrance, Accessible Full Bath, Accessible Hallway(s), Accessible Kitchen, Stair Lift, Master Bath Disabled Access
Features
- Stories: 2
- Patio & porch: Covered, Patio/Deck, Porch, Deck
- Exterior features: Back Green Space, Outdoor Kitchen, Sprinkler System
- Has private pool: Yes
- Pool features: In Ground, Pool/Spa Combo
- Has spa: Yes
- Spa features: Spa/Hot Tub, Private
- Fencing: Back Yard
- On waterfront: Yes
- Waterfront features: Lake Front
Lot
- Size: 0.4 Acres
- Features: Back Yard, Subdivided, Waterfront, 0 Up To 1/4 Acre
Details
- Parcel number: 668200000003000
Construction
Type & style
- Home type: SingleFamily
- Architectural style: Mediterranean,Spanish
- Property subtype: Single Family Residence
Materials
- Stucco
- Foundation: Slab
- Roof: Tile
Condition
- New construction: No
- Year built: 2006
Utilities & green energy
- Sewer: Public Sewer
- Water: Public
Community & HOA
Community
- Subdivision: South Shore Lake Estates 98
HOA
- Has HOA: Yes
- Amenities included: Boat Dock, Boat Ramp, Boat Slip, Controlled Access, Security
- HOA fee: $4,478 annually
Location
- Region: League City
Financial & listing details
- Price per square foot: $491/sqft
- Tax assessed value: $1,766,378
- Annual tax amount: $27,212
- Date on market: 7/8/2026
- Road surface type: Concrete, Curbs
Estimated market value
$3,028,800
$2.88M - $3.18M
$6,634/mo
Price history
| Date | Event | Price |
|---|---|---|
| 7/8/2026 | Price change | $3,250,000-7.1%$491/sqft |
Source:  HAR #34030843 Report a problem HAR #34030843 Report a problem | ||
| 4/28/2026 | Price change | $3,500,000-12.5%$529/sqft |
Source: HAR #16330406 Report a problem | ||
| 10/7/2025 | Listed for sale | $3,999,999+110.5%$604/sqft |
Source: HAR #16330406 Report a problem | ||
| 4/29/2020 | Sold | -- |
Source: Agent Provided Report a problem | ||
| 3/14/2020 | Pending sale | $1,900,000$287/sqft |
Source: Phyllis Foster Real Estate Ser #88068605 Report a problem | ||
| 4/22/2019 | Price change | $1,900,000-13%$287/sqft |
Source: Phyllis Foster Real Estate Ser #88068605 Report a problem | ||
| 11/16/2018 | Listed for sale | $2,185,000-7%$330/sqft |
Source: Phyllis Foster Real Estate Ser #88068605 Report a problem | ||
| 10/5/2018 | Listing removed | $2,350,000$355/sqft |
Source: Keller Williams Clear Lake/NASA #80783433 Report a problem | ||
| 4/18/2018 | Price change | $2,350,000-5.8%$355/sqft |
Source: Keller Williams Clear Lake/NASA #80783433 Report a problem | ||
| 9/17/2017 | Price change | $2,495,000+6.2%$377/sqft |
Source: Houston Clear Lake #80783433 Report a problem | ||
| 8/30/2017 | Price change | $2,350,000+3.3%$355/sqft |
Source: Keller Williams Realty Clear Lake/ NASA #80783433 Report a problem | ||
| 7/29/2017 | Pending sale | $2,275,000$344/sqft |
Source: Houston Clear Lake #80783433 Report a problem | ||
| 5/3/2017 | Price change | $2,275,000-5.2%$344/sqft |
Source: Houston Clear Lake #80783433 Report a problem | ||
| 9/24/2016 | Price change | $2,400,000+6.7%$363/sqft |
Source: Keller Williams - Houston Clear Lake #80783433 Report a problem | ||
| 6/11/2016 | Price change | $2,250,000-2.1%$340/sqft |
Source: Keller Williams - Houston Clear Lake #80783433 Report a problem | ||
| 5/10/2016 | Price change | $2,299,000-2.2%$347/sqft |
Source: Keller Williams - Houston Clear Lake #80783433 Report a problem | ||
| 4/30/2016 | Price change | $2,350,000-2.1%$355/sqft |
Source: Keller Williams - Houston Clear Lake #80783433 Report a problem | ||
| 3/9/2016 | Price change | $2,400,000-4%$363/sqft |
Source: Keller Williams - Houston Clear Lake #80783433 Report a problem | ||
| 11/2/2015 | Listed for sale | $2,499,000+42.1%$377/sqft |
Source: Keller Williams Realty Clear Lake/ NASA #80783433 Report a problem | ||
| 8/30/2012 | Listing removed | $1,759,000$266/sqft |
Source: Shoreline Properties #99685241 Report a problem | ||
| 4/17/2012 | Listed for sale | $1,759,000$266/sqft |
Source: Shoreline Properties #99685241 Report a problem | ||
| 1/24/2012 | Sold | -- |
Source: Public Record Report a problem | ||
Public tax history
| Year | Property taxes | Tax assessment |
|---|---|---|
| 2025 | $7,713 -1.6% | $1,628,000 +8.3% |
| 2024 | $7,835 -29.2% | $1,502,620 |
| 2023 | $11,073 -6.9% | $1,502,620 |
| 2022 | $11,894 -11.2% | $1,502,620 -0.2% |
| 2021 | $13,399 +5.8% | $1,505,500 +17.8% |
| 2020 | $12,662 +0.1% | $1,277,840 +10.7% |
| 2019 | $12,651 -56.5% | $1,154,590 |
| 2018 | $29,060 | $1,154,590 |
| 2017 | $29,060 -0.2% | $1,154,590 +0% |
| 2016 | $29,118 +121.1% | $1,154,550 |
| 2015 | $13,168 -3.5% | $1,154,550 +15.6% |
| 2014 | $13,644 | $998,850 |
| 2013 | -- | $998,850 -12.9% |
| 2012 | -- | $1,147,050 +11.5% |
| 2011 | -- | $1,029,110 |
| 2010 | -- | $1,029,110 +3.3% |
| 2009 | -- | $996,070 +49.6% |
| 2008 | -- | $665,770 -48.4% |
| 2007 | -- | $1,291,170 |
Find assessor info on the county website
Monthly payment
Est. payment
Payment breakdown
Explore the cost of this home by adjusting the details. Changes won't be saved.Climate risks
Neighborhood: South Shore Harbour
Nearby schools
GreatSchools rating
- 9/10Lloyd R Ferguson Elementary SchoolGrades: PK-5Distance: 1.6 mi
- 5/10Clear Creek Intermediate SchoolGrades: 6-8Distance: 1.3 mi
- 6/10Clear Creek High SchoolGrades: 9-12Distance: 1.5 mi
Schools provided by the listing agent
- Elementary: Ferguson Elementary School
- Middle: Clear Creek Intermediate School
- High: Clear Creek High School
Source: HAR. This data may not be complete. We recommend contacting the local school district to confirm school assignments for this home.
- $2,441,4005 bd6 ba6k sqft1632 Enterprise Ave, League City, TX 77573Off Market

- $---- bd-- ba-- sqft1628 Enterprise Cir, League City, TX 77573Off Market
- $2,001,7004 bd6 ba6.6k sqft1626 Enterprise Ave, League City, TX 77573Off Market

- $---- bd-- ba-- sqft1626 Enterprise Cir, League City, TX 77573Off Market
- $2,125,1006 bd9 ba12k sqft1630 Enterprise Ave, League City, TX 77573Off Market
- $332,600-- bd2 ba1.7k sqft2009 Enterprise Ave, League City, TX 77573Off Market
- $2,548,2004 bd7 ba6.1k sqft1624 Enterprise Cir, League City, TX 77573Off Market
- $481,8003 bd4 ba3.2k sqft2007 Enterprise Ave, League City, TX 77573Off Market
A local agent can set up tours, give advice and negotiate with sellers.
Similar homes
- $2,999,0005 bd6 ba6.1k sqft752 Pegasus Ln, League City, TX 77573For Sale
 MLS ID #52106863, My Nguyen, Better Homes and Gardens Real Estate Gary Greene - Bay Area. HAR
 - $2,450,0005 bd8 ba7k sqft503 Constellation Blvd, League City, TX 77573For Sale
 MLS ID #3379457, Keith Owens, Owens & Associates Realty, LLC. HAR
 - $2,600,0004 bd5 ba5.4k sqft507 Constellation Blvd, League City, TX 77573For Sale
 MLS ID #10823689, Ann Papes, Better Homes and Gardens Real Estate Gary Greene - Bay Area. HAR
 - $2,950,0004 bd5 ba5.3k sqft109 Seaway Ln, League City, TX 77573New Construction
 MLS ID #11710505, Keith Owens, Owens & Associates Realty, LLC. HAR
 - $3,150,0005 bd7 ba6.3k sqft1818 Ray Shell Ct, Seabrook, TX 77586For SaleMLS ID #52678912, Brandon Stephens, Keller Williams Brazos West. HAR
- $2,549,9004 bd7 ba5.9k sqft2240 Marina Way, Kemah, TX 77565For SaleMLS ID #64316310, Keith Owens, Owens & Associates Realty, LLC. HAR
- $2,199,0004 bd4 ba4.2k sqft721 Harborside Way, Kemah, TX 77565For SaleMLS ID #69086589, Mark Miller, Compass RE Texas, LLC - Houston. HAR
- $2,455,9994 bd7 ba6.3k sqft4 Steven Luke Ln, Friendswood, TX 77546For SaleMLS ID #65277920, John Osterhaus, Better Homes and Gardens Real Estate Gary Greene - Woodway. HAR
- $1,790,0006 bd4 ba3.7k sqft2730 Lawrence Rd, Kemah, TX 77565For SaleMLS ID #8453008, Tracy Kenney, Wagner McGee Realty. HAR
- $1,950,0006 bd6 ba6.9k sqft1406 Spring Cress Ln, Seabrook, TX 77586For SaleMLS ID #3076036, Faron Daigle, Faron Daigle Realty. HAR
- $1,799,0005 bd4 ba5.4k sqft109 Sunset Dr, Friendswood, TX 77546For SaleMLS ID #26812317, Shane Bergeson, Better Homes and Gardens Real Estate Gary Greene - Bay Area. HAR
- $2,500,0006 bd5 ba6.8k sqft3903 Bogota Dr, Pasadena, TX 77505For SaleMLS ID #91366659, Lauren Allen, Rise Texas Real Estate. HAR
- $2,375,0005 bd6 ba6.2k sqft3020 Bridle Path Ln, Friendswood, TX 77546For SaleMLS ID #23116950, Geraldine Mills, Martha Turner Sotheby's International Realty - Bay Area. HAR
- $2,400,0004 bd5 ba5.3k sqft2117 San Miguel Dr, Friendswood, TX 77546For SaleMLS ID #92843948, Alinda Martin, Martin & Black Real Estate LLC. HAR
- $2,750,0006 bd6 ba6.2k sqft1913 Lundy Ln, Friendswood, TX 77546For SaleMLS ID #21014928, Jaime Black, Martin & Black Real Estate LLC. HAR
- $1,649,0005 bd5 ba5k sqft620 Appia Dr, Kemah, TX 77565New ConstructionMLS ID #59240603, My Nguyen, Better Homes and Gardens Real Estate Gary Greene - Bay Area. HAR
- $1,649,0005 bd4 ba4.6k sqft508 Amalfi Dr, Kemah, TX 77565New ConstructionMLS ID #12699786, Leslie Buratti, Martha Turner Sotheby's International Realty - Bay Area. HAR
- $2,300,0003 bd6 ba5.6k sqft316 Morningside Dr, Friendswood, TX 77546For SaleMLS ID #94799924, Jaime Black, Martin & Black Real Estate LLC. HAR
- $1,900,0006 bd7 ba7.3k sqft1205 Tall Pines Dr, Friendswood, TX 77546For SaleMLS ID #35023854, Shane Bergeson, Better Homes and Gardens Real Estate Gary Greene - Bay Area. HAR
- $2,220,0004 bd6 ba4.8k sqft8211 Deats Ln, Dickinson, TX 77539For SaleMLS ID #87637702, Kimberly Harding, Call It Closed Int'l Realty. HAR
