Rare opportunity in Pasadena, TX! This unique neighborhood features a handful of prestigious properties with approx. one-acre homesites, Convenient in Location with quick access to Beltway 8 & 225, shopping, groceries and schools! This Mediterranean Style home welcomes guest with a gorgeous grand entry, double staircase, marble floors and Egyptian chandeliers. Grand Family Room. Gourmet Kitchen w/commercial gas range & hood vent, large formal dining, breakfast area, "after dinner" dining room w/ wet bar. Downstairs guest suite & full bath. Marble floors throughout the first floor. Full bath w/steam room. 5 Bedrooms upstairs w/ unique Jack & Jill Bathrooms. Primary suite features gas fireplace, gorgeous bathroom, & large closet. Gameroom upstairs, ½ bath & second floor patio overlooking the pool. Backyard oasis features two pools, tennis court, gardens, plenty of parking, a 6 car garage! Gated entry, fully fenced w/ornate wrought iron perimeter fencing. Welcome to your new estate!
For sale
$2,500,000
3903 Bogota Dr, Pasadena, TX 77505
6beds
6,800sqft
:
Get pre-qualified$19,492/mo
Single Family Residence
Built in 1996
0.92 Acres Lot
$2,275,600 Zestimate®
$368/sqft
$-- HOA
What's special
Gas fireplaceTennis courtSecond floor patioBackyard oasisDouble staircaseLarge formal diningGorgeous grand entry
- 333 days |
- 748 |
- 28 |
Zillow last checked:
Listing updated:
Listed by:
Lauren Allen TREC #0505705 281-703-2554,
Rise Texas Real Estate
Source: HAR,MLS#: 91366659
Facts & features
Interior
Bedrooms & bathrooms
- Bedrooms: 6
- Bathrooms: 5
- Full bathrooms: 4
- 1/2 bathrooms: 1
Rooms
- Room types: Den, Family Room, Utility Room
Primary bathroom
- Features: Primary Bath: Double Sinks, Primary Bath: Jetted Tub, Primary Bath: Separate Shower, Secondary Bath(s): Double Sinks, Vanity Area
Kitchen
- Features: Breakfast Bar, Kitchen Island
Heating
- Natural Gas
Cooling
- Electric
Appliances
- Included: Disposal, Dryer, Refrigerator, Washer, Gas Oven, Gas Cooktop, Dishwasher
- Laundry: Electric Dryer Hookup, Gas Dryer Hookup, Washer Hookup
Features
- 2 Staircases, Balcony, Crown Molding, Dry Bar, Formal Entry/Foyer, High Ceilings, Wet Bar, 1 Bedroom Down - Not Primary BR, En-Suite Bath, Primary Bed - 2nd Floor, Sitting Area, Split Plan, Walk-In Closet(s)
- Flooring: Carpet, Engineered Hardwood, Marble
- Doors: Insulated Doors
- Windows: Window Coverings
- Number of fireplaces: 2
- Fireplace features: Gas
Interior area
- Total structure area: 6,800
- Total interior livable area: 6,800 sqft
Video & virtual tour
Property
Parking
- Total spaces: 6
- Parking features: Electric Gate, Driveway Gate, Garage, Oversized, Additional Parking, Garage Door Opener
- Attached garage spaces: 6
Features
- Stories: 2
- Patio & porch: Covered, Patio/Deck
- Exterior features: Tennis Court(s), Sprinkler System
- Has private pool: Yes
- Pool features: Gunite, Heated, In Ground
- Has spa: Yes
- Fencing: Back Yard
Lot
- Size: 0.92 Acres
- Features: Subdivided, 1/2 Up to 1 Acre
Details
- Parcel number: 1148440020002
Construction
Type & style
- Home type: SingleFamily
- Architectural style: Mediterranean
- Property subtype: Single Family Residence
Materials
- Stucco
- Foundation: Slab, Slab on Builders Pier
- Roof: Other
Condition
- New construction: No
- Year built: 1996
Utilities & green energy
- Sewer: Public Sewer
- Water: Public
Green energy
- Energy efficient items: Thermostat
Community & HOA
Community
- Subdivision: Pasadena River Oaks
Location
- Region: Pasadena
Financial & listing details
- Price per square foot: $368/sqft
- Tax assessed value: $786,963
- Annual tax amount: $18,764
- Date on market: 8/29/2025
- Listing terms: Cash,Conventional
- Exclusions: None
- Road surface type: Concrete, Curbs
Estimated market value
$2,275,600
$2.16M - $2.39M
$6,162/mo
Price history
| Date | Event | Price |
|---|---|---|
| 8/29/2025 | Listed for sale | $2,500,000$368/sqft |
Source:  HAR #91366659 Report a problem HAR #91366659 Report a problem | ||
Public tax history
| Year | Property taxes | Tax assessment |
|---|---|---|
| 2025 | $5,393 -9.9% | $786,963 -2.2% |
| 2024 | $5,987 +6.5% | $804,600 +2.1% |
| 2023 | $5,621 -27.6% | $787,896 |
| 2022 | $7,762 | $787,896 +16.4% |
| 2021 | -- | $676,877 +37.8% |
| 2020 | $7,439 -3.1% | $491,100 -16.8% |
| 2019 | $7,677 -5.5% | $590,078 +42.4% |
| 2018 | $8,125 | $414,500 |
| 2017 | $8,125 +0% | $414,500 |
| 2016 | $8,122 +21.7% | $414,500 |
| 2015 | $6,673 | $414,500 |
| 2014 | $6,673 | $414,500 |
| 2013 | -- | $414,500 |
| 2012 | -- | $414,500 |
| 2011 | -- | $414,500 |
| 2010 | -- | $414,500 |
| 2009 | -- | $414,500 |
| 2007 | -- | $414,500 |
| 2006 | -- | $414,500 |
| 2005 | -- | $414,500 |
| 2004 | -- | $414,500 |
| 2003 | -- | $414,500 +4.9% |
| 2001 | -- | $395,200 +9% |
| 2000 | -- | $362,700 |
Find assessor info on the county website
Monthly payment
Est. payment
Payment breakdown
Explore the cost of this home by adjusting the details. Changes won't be saved.Climate risks
Neighborhood: 77505
Nearby schools
GreatSchools rating
- 7/10Fairmont Elementary SchoolGrades: K-5Distance: 0.6 mi
- 9/10Fairmont Jr High SchoolGrades: 6-8Distance: 1.2 mi
- 6/10Deer Park High School - North CampusGrades: 9-12Distance: 2.5 mi
Schools provided by the listing agent
- Elementary: Fairmont Elementary School
- Middle: Fairmont Junior High School
- High: Deer Park High School
Source: HAR. This data may not be complete. We recommend contacting the local school district to confirm school assignments for this home.
- $760,7004 bd5 ba4.1k sqft3902 River Oaks Dr, Pasadena, TX 77505Off Market
- $743,8004 bd4 ba4.5k sqft3907 Bogota Dr, Pasadena, TX 77505Off Market
- $692,0005 bd5 ba6.3k sqft3811 Bogota Dr, Pasadena, TX 77505Off Market
- $943,5003 bd5 ba6.3k sqft3902 Bogota Dr, Pasadena, TX 77505Off Market
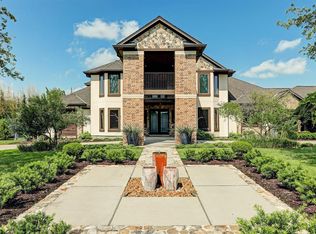
- $686,0003 bd3 ba3.1k sqft3906 River Oaks Dr, Pasadena, TX 77505Off Market
- $782,7004 bd4 ba5.3k sqft3810 River Oaks Dr, Pasadena, TX 77505Off Market
- $879,5006 bd7 ba5.7k sqft3810 Bogota Dr, Pasadena, TX 77505Off Market
- $830,2005 bd4 ba5.8k sqft3906 Bogota Dr, Pasadena, TX 77505Off Market
A local agent can set up tours, give advice and negotiate with sellers.
Similar homes
- $2,450,0005 bd8 ba7k sqft503 Constellation Blvd, League City, TX 77573For Sale
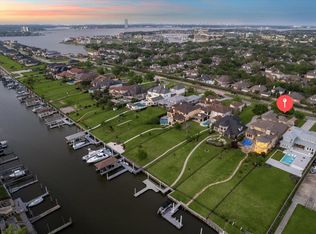 MLS ID #3379457, Keith Owens, Owens & Associates Realty, LLC. HAR
 - $2,455,9994 bd7 ba6.3k sqft4 Steven Luke Ln, Friendswood, TX 77546For Sale
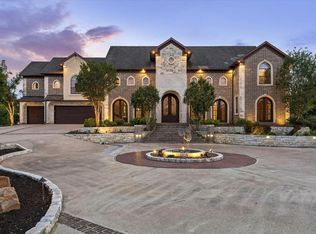 MLS ID #65277920, John Osterhaus, Better Homes and Gardens Real Estate Gary Greene - Woodway. HAR
 - $2,375,0005 bd6 ba6.2k sqft3020 Bridle Path Ln, Friendswood, TX 77546For Sale
 MLS ID #23116950, Geraldine Mills, Martha Turner Sotheby's International Realty - Bay Area. HAR
 - $1,900,0006 bd7 ba7.3k sqft1205 Tall Pines Dr, Friendswood, TX 77546For Sale
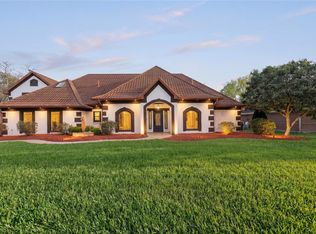 MLS ID #35023854, Shane Bergeson, Better Homes and Gardens Real Estate Gary Greene - Bay Area. HAR
 - $2,549,9004 bd7 ba5.9k sqft2240 Marina Way, Kemah, TX 77565For SaleMLS ID #64316310, Keith Owens, Owens & Associates Realty, LLC. HAR
- $2,400,0004 bd5 ba5.3k sqft2117 San Miguel Dr, Friendswood, TX 77546For SaleMLS ID #92843948, Alinda Martin, Martin & Black Real Estate LLC. HAR
- $2,750,0006 bd6 ba6.2k sqft1913 Lundy Ln, Friendswood, TX 77546For SaleMLS ID #21014928, Jaime Black, Martin & Black Real Estate LLC. HAR
- $2,490,0005 bd6 ba7k sqft3844 Bellefontaine St, Houston, TX 77025For SaleMLS ID #37987553, Stacie Giroux, Compass RE Texas, LLC - Houston. HAR
- $1,950,0006 bd6 ba6.9k sqft1406 Spring Cress Ln, Seabrook, TX 77586For SaleMLS ID #3076036, Faron Daigle, Faron Daigle Realty. HAR
- $1,799,0005 bd4 ba5.4k sqft109 Sunset Dr, Friendswood, TX 77546For SaleMLS ID #26812317, Shane Bergeson, Better Homes and Gardens Real Estate Gary Greene - Bay Area. HAR
- $2,600,0004 bd5 ba5.4k sqft507 Constellation Blvd, League City, TX 77573For SaleMLS ID #10823689, Ann Papes, Better Homes and Gardens Real Estate Gary Greene - Bay Area. HAR
- $2,350,0005 bd5 ba4.3k sqft8033 McHard Rd, Pearland, TX 77581For SaleMLS ID #67445451, Tramaine Chatman-Rose, Real Estate Direct Group LLC. HAR
- $3,300,0005 bd7 ba6.3k sqft1818 Ray Shell Ct, Seabrook, TX 77586For SaleMLS ID #52678912, Brandon Stephens, Keller Williams Brazos West. HAR
- $2,699,0005 bd6 ba8.3k sqft6535 Buffalo Speedway, Houston, TX 77005For SaleMLS ID #40249274, Sonia Maredia, Compass RE Texas, LLC - Houston. HAR
- $2,300,0003 bd6 ba5.6k sqft316 Morningside Dr, Friendswood, TX 77546For SaleMLS ID #94799924, Jaime Black, Martin & Black Real Estate LLC. HAR
- $3,250,0005 bd6 ba6.6k sqft1628 Enterprise Ave, League City, TX 77573For SaleMLS ID #34030843, Lindsay Rose, Foundations Realty. HAR
- $1,999,0006 bd4 ba3.7k sqft2730 Lawrence Rd, Kemah, TX 77565For SaleMLS ID #8453008, Tracy Kenney, Wagner McGee Realty. HAR
- $2,000,0004 bd4 ba3.6k sqft1301 W Viejo Dr, Friendswood, TX 77546For SaleMLS ID #26011298, Carolyn Cooling, Walzel Properties - League City/Pearland. HAR
- $2,999,0005 bd6 ba6.1k sqft752 Pegasus Ln, League City, TX 77573For SaleMLS ID #52106863, My Nguyen, Better Homes and Gardens Real Estate Gary Greene - Bay Area. HAR
- $2,500,0004 bd5 ba4.3k sqft2815 Albans Rd, Houston, TX 77005For SaleMLS ID #45988655, Lorna Ramsay, Keller Williams Realty Metropolitan. HAR
