Home has almost been completely renovated. Home has 2 Primary bedrooms. 2 New Trane 4-ton HVAC complete system, New furnace for West upstairs, All new cabinet doors and drawers through-out ,All bathroom renovations - new countertops, cabinet doors and drawers, sinks, bathroom fixtures. New tile in showers and bathtub areas. New soaking tubs in both primary bathrooms,Sub Zero 48" Refrigerator with ice and water in door, Viking Gas range with 6 burners, Thermador Dish washer, Blown insulation in attic, Complete air duct cleaning and sanitation, Gas meter upgrade for tankless water heaters, 2 Rinnai Sensei high flow tankless water heaters, Complete Brazilian cherry flooring refinishing and sealing, Artificial grass in entire backyard, New tile for both balconies, New tile around hot tub outside
For sale
Price cut: $100K (6/15)
$2,490,000
3844 Bellefontaine St, Houston, TX 77025
5beds
7,010sqft
:
Get pre-qualified$17,013/mo
Single Family Residence
Built in 2006
9,374 Square Feet Lot
$2,363,800 Zestimate®
$355/sqft
$31/mo HOA
What's special
Thermador dishwasherBlown insulation in attic
- 107 days |
- 351 |
- 30 |
Zillow last checked:
Listing updated:
Listed by:
Stacie Giroux TREC #0573683 713-806-6116,
Compass RE Texas, LLC - Houston
Source: HAR,MLS#: 37987553
Facts & features
Interior
Bedrooms & bathrooms
- Bedrooms: 5
- Bathrooms: 6
- Full bathrooms: 5
- 1/2 bathrooms: 1
Rooms
- Room types: Family Room, Utility Room
Primary bathroom
- Features: Half Bath, Primary Bath: Double Sinks, Primary Bath: Separate Shower, Primary Bath: Soaking Tub, Secondary Bath(s): Tub/Shower Combo, Two Primary Baths
Kitchen
- Features: Kitchen Island, Kitchen open to Family Room, Pots/Pans Drawers, Reverse Osmosis, Soft Closing Cabinets, Soft Closing Drawers, Walk-in Pantry
Heating
- Natural Gas
Cooling
- Electric
Appliances
- Included: Disposal, Refrigerator, Electric Oven, Microwave, Gas Range, Dishwasher
- Laundry: Electric Dryer Hookup, Gas Dryer Hookup, Washer Hookup
Features
- 2 Staircases, Balcony, Crown Molding, High Ceilings, Wet Bar, Wired for Sound, 2 Primary Bedrooms, En-Suite Bath, Primary Bed - 1st Floor, Primary Bed - 2nd Floor, Walk-In Closet(s)
- Flooring: Tile, Travertine, Wood
- Number of fireplaces: 2
- Fireplace features: Gas Log
Interior area
- Total structure area: 7,010
- Total interior livable area: 7,010 sqft
Property
Parking
- Total spaces: 2
- Parking features: Attached, Oversized
- Attached garage spaces: 2
Features
- Levels: Split Level
- Stories: 2
- Patio & porch: Covered, Patio/Deck
- Exterior features: Balcony, Sprinkler System
- Has private pool: Yes
- Pool features: Gunite, Heated, In Ground
- Has spa: Yes
- Spa features: Spa/Hot Tub, Private
- Fencing: Back Yard,Full
Lot
- Size: 9,374 Square Feet
- Features: Back Yard, Subdivided, 0 Up To 1/4 Acre
Details
- Parcel number: 0720060030025
Construction
Type & style
- Home type: SingleFamily
- Architectural style: Contemporary,Mediterranean,Spanish
- Property subtype: Single Family Residence
Materials
- Stucco
- Foundation: Pillar/Post/Pier
- Roof: Tile
Condition
- New construction: No
- Year built: 2006
Utilities & green energy
- Sewer: Public Sewer
- Water: Public
Community & HOA
Community
- Subdivision: Braes Heights Sec 01
HOA
- Has HOA: Yes
- HOA fee: $370 annually
Location
- Region: Houston
Financial & listing details
- Price per square foot: $355/sqft
- Tax assessed value: $2,783,736
- Annual tax amount: $34,131
- Date on market: 4/18/2026
- Listing terms: Cash,Conventional,FHA,VA Loan
Estimated market value
$2,363,800
$2.25M - $2.48M
$7,960/mo
Price history
| Date | Event | Price |
|---|---|---|
| 6/15/2026 | Price change | $2,490,000-3.9%$355/sqft |
Source:  HAR #37987553 Report a problem HAR #37987553 Report a problem | ||
| 6/4/2026 | Price change | $2,590,000-4.1%$369/sqft |
Source: HAR #37987553 Report a problem | ||
| 4/18/2026 | Listed for sale | $2,700,000+69.8%$385/sqft |
Source: HAR #37987553 Report a problem | ||
| 12/11/2023 | Sold | -- |
Source: Agent Provided Report a problem | ||
| 11/16/2023 | Pending sale | $1,590,000$227/sqft |
Source: HAR #24337656 Report a problem | ||
| 11/1/2023 | Listing removed | -- |
Source:  HAR #16840117 Report a problem HAR #16840117 Report a problem | ||
| 11/1/2023 | Price change | $1,590,000-5.9%$227/sqft |
Source: HAR #24337656 Report a problem | ||
| 9/29/2023 | Listed for rent | $10,000$1/sqft |
Source: HAR #16840117 Report a problem | ||
| 8/4/2023 | Listed for sale | $1,690,000-5.6%$241/sqft |
Source: HAR #53538612 Report a problem | ||
| 7/17/2023 | Listing removed | -- |
Source: HAR #62149489 Report a problem | ||
| 6/13/2023 | Price change | $1,790,000-1.9%$255/sqft |
Source: HAR #62149489 Report a problem | ||
| 5/1/2023 | Listed for sale | $1,825,000$260/sqft |
Source: HAR #72319842 Report a problem | ||
| 4/29/2023 | Listing removed | -- |
Source: HAR #46596518 Report a problem | ||
| 3/27/2023 | Price change | $1,825,000-0.8%$260/sqft |
Source: HAR #46596518 Report a problem | ||
| 3/21/2023 | Price change | $1,840,000-0.5%$262/sqft |
Source: HAR #46596518 Report a problem | ||
| 1/28/2023 | Listed for sale | $1,850,000-1.3%$264/sqft |
Source: HAR #46596518 Report a problem | ||
| 12/25/2022 | Listing removed | -- |
Source: HAR #23405138 Report a problem | ||
| 11/16/2022 | Price change | $1,875,000-1.1%$267/sqft |
Source: HAR #23405138 Report a problem | ||
| 11/3/2022 | Price change | $1,895,000-2.8%$270/sqft |
Source: HAR #23405138 Report a problem | ||
| 10/19/2022 | Price change | $1,949,000-2.3%$278/sqft |
Source: HAR #23405138 Report a problem | ||
| 8/6/2022 | Listed for sale | $1,995,000+8.1%$285/sqft |
Source: HAR #23405138 Report a problem | ||
| 4/12/2022 | Listing removed | -- |
Source: HAR #87755125 Report a problem | ||
| 3/20/2022 | Price change | $1,846,000-0.5%$263/sqft |
Source: HAR #87755125 Report a problem | ||
| 2/2/2022 | Price change | $1,856,000-1.1%$265/sqft |
Source: HAR #87755125 Report a problem | ||
| 12/14/2021 | Listed for sale | $1,876,000$268/sqft |
Source: HAR #87755125 Report a problem | ||
Public tax history
| Year | Property taxes | Tax assessment |
|---|---|---|
| 2025 | $26,123 -14.5% | $2,783,736 +90.7% |
| 2024 | $30,548 -41.9% | $1,460,000 -44.1% |
| 2023 | $52,617 +25% | $2,611,510 +21.9% |
| 2022 | $42,103 | $2,142,816 +0.7% |
| 2021 | -- | $2,127,035 +29.6% |
| 2020 | $27,845 -6% | $1,641,373 -6.4% |
| 2019 | $29,635 -1.6% | $1,753,943 +0.2% |
| 2018 | $30,113 | $1,750,000 |
| 2017 | $30,113 -0.1% | $1,750,000 |
| 2016 | $30,141 +1.7% | $1,750,000 -4.9% |
| 2015 | $29,649 | $1,840,000 +15.7% |
| 2014 | $29,649 | $1,590,000 +10.2% |
| 2013 | -- | $1,442,800 +4.7% |
| 2012 | -- | $1,378,000 +1.6% |
| 2011 | -- | $1,356,533 |
| 2010 | -- | $1,356,533 -9.3% |
| 2009 | -- | $1,496,160 +21.7% |
| 2007 | -- | $1,229,751 +309.9% |
| 2006 | -- | $300,000 +58% |
| 2005 | -- | $189,844 -8.1% |
| 2004 | -- | $206,600 +11.9% |
| 2003 | -- | $184,700 |
| 2002 | -- | $184,700 -7.6% |
| 2001 | -- | $200,000 +19.1% |
| 2000 | -- | $167,900 |
Find assessor info on the county website
Monthly payment
Est. payment
Payment breakdown
Explore the cost of this home by adjusting the details. Changes won't be saved.Climate risks
Neighborhood: Braeswood Place
Nearby schools
GreatSchools rating
- 10/10Twain Elementary SchoolGrades: PK-5Distance: 0.4 mi
- 7/10Pershing Middle SchoolGrades: 6-8Distance: 0.1 mi
- 6/10Lamar High SchoolGrades: 9-12Distance: 2.7 mi
Schools provided by the listing agent
- Elementary: Twain Elementary School
- Middle: Pershing Middle School
- High: Lamar High School (Houston)
Source: HAR. This data may not be complete. We recommend contacting the local school district to confirm school assignments for this home.
- $1,284,3004 bd3 ba3.9k sqft3840 Bellefontaine St, Houston, TX 77025Off Market
- $1,565,4005 bd4 ba4.4k sqft3847 Gramercy St, Houston, TX 77025Off Market
- $1,269,5005 bd4 ba4k sqft3851 Gramercy St, Houston, TX 77025Off Market
- $2,025,1004 bd3 ba5k sqft3848 Bellefontaine St, Houston, TX 77025Off Market
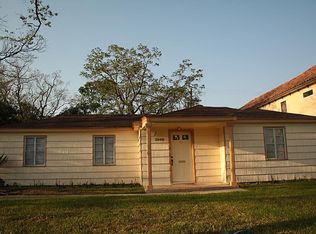
- $1,476,8002 bd1 ba1.5k sqft3839 Gramercy St, Houston, TX 77025Off Market
- $770,4003 bd2 ba1.8k sqft3836 Bellefontaine St, Houston, TX 77025Off Market
- $1,740,5003 bd2 ba1.4k sqft3855 Gramercy St, Houston, TX 77025Off Market
- $814,0004 bd1 ba2.6k sqft3835 Gramercy St, Houston, TX 77025Off Market
A local agent can set up tours, give advice and negotiate with sellers.
Similar homes
- $1,775,0005 bd6 ba5.3k sqft4122 Durness Way, Houston, TX 77025For Sale
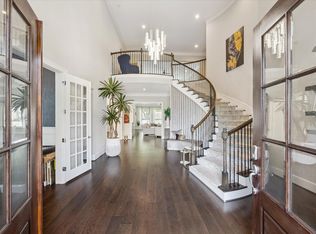 MLS ID #87986363, Nicholas Hodges, Hunting Realty Group, LLC. HAR
 - $2,090,0005 bd5 ba3.8k sqft4022 Coleridge St, Houston, TX 77005For Sale
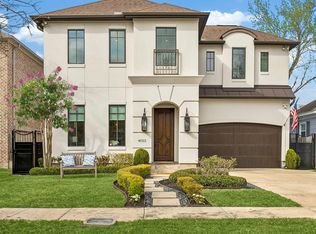 MLS ID #67790493, Cortney Cole-Hall, Martha Turner Sotheby's International Realty. HAR
 - $2,799,0005 bd4 ba4.7k sqft5506 Auden St, Houston, TX 77005For Sale
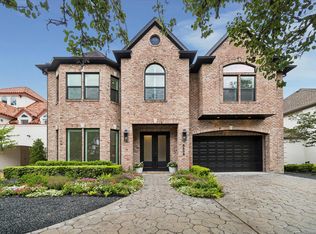 MLS ID #71582992, Pate Herrold, Happen Houston. HAR
 - $1,300,0004 bd5 ba3.8k sqft65 Crain Square Blvd, Houston, TX 77025For Sale
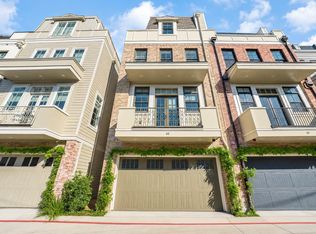 MLS ID #54111970, Daniela Sumbera, Keller Williams Realty Northeast. HAR
 - $2,680,0005 bd6 ba5.2k sqft2400 Avalon Pl, Houston, TX 77019For SaleMLS ID #61750902, Mei Zhang, Keller Williams Memorial. HAR
- $1,995,0005 bd6 ba7.8k sqft2318 Bellefontaine St, Houston, TX 77030For SaleMLS ID #67546730, Esteban Mattioli, HomeSmart. HAR
- $2,050,0006 bd7 ba6k sqft4615 Laurel St, Bellaire, TX 77401For SaleMLS ID #10075767, Stephanie Aron-Weiss, Douglas Elliman Real Estate. HAR
- $2,250,0005 bd7 ba5.9k sqft5410 Valerie St, Bellaire, TX 77401For SaleMLS ID #37896940, Cherin Cox, CB&A, Realtors- Loop Central. HAR
- $1,375,0005 bd4 ba4.5k sqft3122 Gannett St, Houston, TX 77025For SaleMLS ID #32086259, Devon Lacy, Champions NextGen Real Estate. HAR
- $2,895,0005 bd5 ba4.7k sqft6348 Vanderbilt St, Houston, TX 77005For SaleMLS ID #44660026, Karina Rossi, Compass RE Texas, LLC - Houston. HAR
- $1,999,9005 bd6 ba5.6k sqft4927 Jason St, Houston, TX 77096For SaleMLS ID #72914091, CW Ross, Keller Williams Realty Southwest. HAR
- $2,649,0006 bd4 ba5.5k sqft9206 Westview Dr, Houston, TX 77055For SaleMLS ID #95718175, Christine Routt, Compass RE Texas, LLC - Memorial. HAR
- $1,950,0005 bd4 ba4.3k sqft3411 Banbury Pl, Houston, TX 77027For SaleMLS ID #85943820, Walter Bering, Martha Turner Sotheby's International Realty. HAR
- $3,499,0004 bd5 ba5.1k sqft6631 Edloe St, Houston, TX 77005For SaleMLS ID #58266097, Norman Ray Wilson, Norman Wilson Realty. HAR
- $2,600,0005 bd7 ba5.1k sqft2615 Yupon St, Houston, TX 77006For SaleMLS ID #19633073, Holly Hernandez, Real Broker, LLC. HAR
- $2,699,9904 bd5 ba4.6k sqft37 E Broad Oaks Dr, Houston, TX 77056For SaleMLS ID #10878611, Jeffrey Collins, Keller Williams Realty Metropolitan. HAR
- $1,995,0006 bd5 ba3.9k sqft3214 Sunset Blvd, Houston, TX 77005For SaleMLS ID #39120935, Laura Sweeney, Compass RE Texas, LLC - Houston. HAR
- $1,895,0005 bd7 ba5.5k sqft9622 Cedarhurst Dr, Houston, TX 77096For SaleMLS ID #63942397, Dru Mims, eXp Realty LLC. HAR
- $2,995,0005 bd6 ba4.9k sqft2242 Pelham Dr, Houston, TX 77019For SaleMLS ID #93862877, Dee Dee Guggenheim Howes, Compass RE Texas, LLC - Houston. HAR
- $2,049,9954 bd6 ba5.2k sqft1110 Longmont Place Ct, Houston, TX 77056For SaleMLS ID #16128487, Joe Raad, Lazos Properties. HAR
