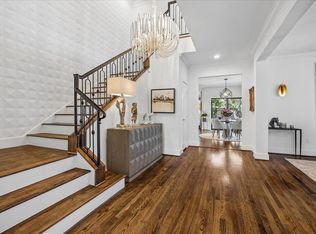
This Traditional property offers 7,481 square feet of refined living. Enter the home on gleaming marble floors in the grand foyer as your eyes rest on the mahogany suspended spiral staircase which rises elegantly upwards. The gourmet kitchen showcases custom mahogany cabinetry and a commanding island, blending artistry with function. Upstairs, hardwood floors lead to views of the fabulous ceiling dome in the entry foyer, and to 4 bedrooms, including the master suite. The third floor features a private media room, perfect for entertainment and relaxation, as well as a game room, a bonus room, an additional bedroom and full bath, and comfortable attic access. A charming patio garden and practical two car garage add additional amenities. With timeless craftsmanship and modern reliability, including a back up generator and an elevator, this home embodies elegance and comfort in every detail.
For sale
$1,995,000
2318 Bellefontaine St, Houston, TX 77030
5beds
7,841sqft
:
Get pre-qualified$13,606/mo
Single Family Residence
Built in 2008
6,268 Square Feet Lot
$1,884,000 Zestimate®
$254/sqft
$-- HOA
What's special
Charming patio gardenBonus roomComfortable attic accessCommanding islandMahogany suspended spiral staircasePractical two car garageGame room
- 12 days |
- 276 |
- 8 |
Likely to sell faster than
Zillow last checked:
Listing updated:
Listed by:
Esteban Mattioli TREC #0550563 832-279-3203,
HomeSmart
Source: HAR,MLS#: 67546730
Facts & features
Interior
Bedrooms & bathrooms
- Bedrooms: 5
- Bathrooms: 6
- Full bathrooms: 5
- 1/2 bathrooms: 1
Rooms
- Room types: Family Room, Guest Suite, Media Room, Utility Room
Primary bathroom
- Features: Bidet, Primary Bath: Double Sinks, Primary Bath: Jetted Tub, Primary Bath: Separate Shower
Kitchen
- Features: Kitchen Island, Pantry, Under Cabinet Lighting, Walk-in Pantry
Heating
- Electric
Cooling
- Electric
Appliances
- Included: Disposal, Double Oven, Electric Oven, Microwave, Gas Cooktop
- Laundry: Electric Dryer Hookup, Washer Hookup
Features
- Elevator, Formal Entry/Foyer, High Ceilings, Wired for Sound, 1 Bedroom Up, 2 Bedrooms Up, 3 Bedrooms Up, All Bedrooms Up
- Flooring: Carpet, Marble
- Number of fireplaces: 1
- Fireplace features: Electric, Gas
Interior area
- Total structure area: 7,841
- Total interior livable area: 7,841 sqft
Property
Parking
- Total spaces: 2
- Parking features: Attached
- Attached garage spaces: 2
Features
- Stories: 3
- Has spa: Yes
- Fencing: Back Yard
Lot
- Size: 6,268 Square Feet
- Features: Near Golf Course, 0 Up To 1/4 Acre
Details
- Parcel number: 1286440010001
Construction
Type & style
- Home type: SingleFamily
- Architectural style: Mediterranean
- Property subtype: Single Family Residence
Materials
- Stucco
- Foundation: Slab
- Roof: Composition
Condition
- New construction: No
- Year built: 2008
Utilities & green energy
- Water: Water District
Community & HOA
Community
- Subdivision: Old Braeswood
Location
- Region: Houston
Financial & listing details
- Price per square foot: $254/sqft
- Tax assessed value: $2,136,304
- Annual tax amount: $42,430
- Date on market: 7/18/2026
- Listing terms: Cash,Conventional
Estimated market value
$1,884,000
$1.79M - $1.98M
$6,431/mo
Price history
| Date | Event | Price |
|---|---|---|
| 7/18/2026 | Listed for sale | $1,995,000-4.8%$254/sqft |
Source:  HAR #67546730 Report a problem HAR #67546730 Report a problem | ||
| 6/29/2026 | Listing removed | $2,095,000$267/sqft |
Source: HAR #94747393 Report a problem | ||
| 5/8/2026 | Listed for sale | $2,095,000-3.7%$267/sqft |
Source: HAR #94747393 Report a problem | ||
| 5/7/2026 | Listing removed | $2,175,000$277/sqft |
Source: HAR #15203265 Report a problem | ||
| 12/14/2025 | Listed for sale | $2,175,000$277/sqft |
Source: HAR #15203265 Report a problem | ||
Public tax history
| Year | Property taxes | Tax assessment |
|---|---|---|
| 2025 | $21,284 +5.1% | $2,136,304 |
| 2024 | $20,253 +12% | $2,136,304 |
| 2023 | $18,089 -17.4% | $2,136,304 +38.9% |
| 2022 | $21,903 | $1,537,500 |
| 2021 | -- | $1,537,500 -4.7% |
| 2020 | $24,366 +2.3% | $1,613,000 +7.5% |
| 2019 | $23,823 -1.8% | $1,500,000 |
| 2018 | $24,259 | $1,500,000 |
| 2017 | $24,259 -0.8% | $1,500,000 -1.9% |
| 2016 | $24,465 +7.5% | $1,529,000 |
| 2015 | $22,761 | $1,529,000 +4.1% |
| 2014 | $22,761 | $1,469,000 +24.8% |
| 2013 | -- | $1,176,620 +4.8% |
| 2012 | -- | $1,122,989 -3.9% |
| 2011 | -- | $1,168,332 +37.3% |
| 2010 | -- | $851,000 +8% |
| 2009 | -- | $787,613 +116.4% |
| 2008 | -- | $363,964 |
Find assessor info on the county website
Monthly payment
Est. payment
Payment breakdown
Explore the cost of this home by adjusting the details. Changes won't be saved.Climate risks
Neighborhood: University Place
Nearby schools
GreatSchools rating
- 10/10Roberts Elementary SchoolGrades: PK-5Distance: 0.5 mi
- 7/10Pershing Middle SchoolGrades: 6-8Distance: 1.6 mi
- 6/10Lamar High SchoolGrades: 9-12Distance: 2.7 mi
Schools provided by the listing agent
- Elementary: Roberts Elementary School (Houston)
- Middle: Pershing Middle School
- High: Lamar High School (Houston)
Source: HAR. This data may not be complete. We recommend contacting the local school district to confirm school assignments for this home.
- $1,178,3004 bd5 ba3.1k sqft2322 Bellefontaine St, Houston, TX 77030Off Market
- $1,659,1005 bd4 ba6.3k sqft2316 Bellefontaine St, Houston, TX 77030Off Market

- $1,299,6004 bd3 ba3.3k sqft2324 Bellefontaine St, Houston, TX 77030Off Market
- $806,5003 bd3 ba2.5k sqft2311 Gramercy St, Houston, TX 77030Off Market
- $754,3005 bd4 ba3.2k sqft2315 Gramercy St, Houston, TX 77030Off Market
- $892,8004 bd2 ba2.8k sqft2302 Bellefontaine St, Houston, TX 77030Off Market
- $1,210,7003 bd4 ba2.6k sqft2319 Gramercy St, Houston, TX 77030Off Market
- $894,9003 bd2 ba2.5k sqft2307 Gramercy St, Houston, TX 77030Off Market
A local agent can set up tours, give advice and negotiate with sellers.
Similar homes
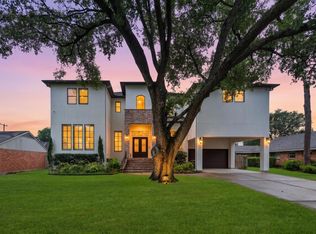
- $1,525,0004 bd5 ba4.1k sqft2402 McClendon St, Houston, TX 77030For Sale
 MLS ID #40023240, Anna Teplitskaya, Compass RE Texas, LLC - Houston. HAR
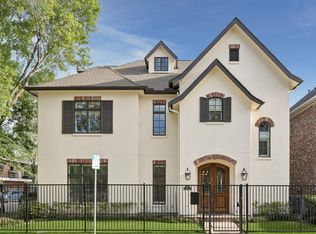
 - $1,999,9005 bd6 ba5.6k sqft4927 Jason St, Houston, TX 77096For Sale
 MLS ID #72914091, CW Ross, Keller Williams Realty Southwest. HAR
 - $1,699,7254 bd5 ba4.5k sqft1201 Barkdull St, Houston, TX 77006For Sale
 MLS ID #9572853, Terry Cominsky, Martha Turner Sotheby's International Realty. HAR
 - $1,850,0004 bd6 ba4.5k sqft3803 Drake St, Houston, TX 77005For Sale
 MLS ID #28955146, Jamie McMartin, Compass RE Texas, LLC - West Houston. HAR
 - $1,950,0005 bd4 ba4.3k sqft3411 Banbury Pl, Houston, TX 77027For SaleMLS ID #85943820, Walter Bering, Martha Turner Sotheby's International Realty. HAR
- $1,487,5004 bd4 ba4k sqft2601 Talbott St, Houston, TX 77005For SaleMLS ID #19703684, Lisa Baer, Martha Turner Sotheby's International Realty. HAR
- $1,895,0005 bd7 ba5.5k sqft9622 Cedarhurst Dr, Houston, TX 77096For SaleMLS ID #63942397, Dru Mims, eXp Realty LLC. HAR
- $2,490,0005 bd6 ba7k sqft3844 Bellefontaine St, Houston, TX 77025For SaleMLS ID #37987553, Stacie Giroux, Compass RE Texas, LLC - Houston. HAR
- $1,975,0006 bd6 ba5.8k sqft3319 Bridgeberry Ln, Houston, TX 77082For SaleMLS ID #60871321, Jennifer Arriaga, Arriaga Realty LLC. HAR
- $1,950,0004 bd5 ba5.7k sqft11506 Saint Germain Way, Houston, TX 77082For SaleMLS ID #29859975, Amanda Walsh, Keller Williams Memorial. HAR
- $1,375,0005 bd4 ba4.5k sqft3122 Gannett St, Houston, TX 77025For SaleMLS ID #32086259, Devon Lacy, Champions NextGen Real Estate. HAR
- $1,790,0005 bd5 ba5.3k sqft1510 Whispering Pines Dr, Houston, TX 77055For SaleMLS ID #73707175, Wanda Taylor, Wanda Taylor Properties. HAR
- $1,625,0004 bd5 ba5.3k sqft5701 Sugar Hill Dr, Houston, TX 77057For SaleMLS ID #70053209, Courtney Robertson, Compass RE Texas, LLC - Memorial. HAR
- $2,049,9954 bd6 ba5.2k sqft1110 Longmont Place Ct, Houston, TX 77056For SaleMLS ID #16128487, Joe Raad, Lazos Properties. HAR
- $1,335,0004 bd4 ba4k sqft5413 Evergreen St, Bellaire, TX 77401For SaleMLS ID #3426262, Stephen Taussig, TAUS Realty. HAR
- $2,350,0005 bd7 ba5.9k sqft5410 Valerie St, Bellaire, TX 77401For SaleMLS ID #37896940, Cherin Cox, CB&A, Realtors- Loop Central. HAR
- $1,619,9504 bd4 ba4k sqft4019 Whitman St, Houston, TX 77027For SaleMLS ID #84834687, Virginia Boggus, Almost Home Properties. HAR
- $1,599,9004 bd4 ba4.2k sqft3118 Virginia St, Houston, TX 77098For SaleMLS ID #57151486, Min Mai, Sweet Home Realty. HAR
- $1,850,0004 bd6 ba5.8k sqft3211 Rosemary Park Ln, Houston, TX 77082For SaleMLS ID #92884573, Ye Zhang, Greatland Living. HAR
- $1,700,0004 bd6 ba4.6k sqft2906 Mid Ln, Houston, TX 77027For SaleMLS ID #44827443, Ina Perlman, Martha Turner Sotheby's International Realty. HAR
