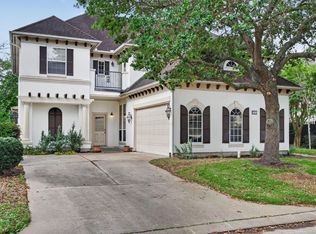
Breathtaking custom estate overlooking the 10th green at Royal Oaks Country Club. The 5,803 SF Mediterranean-Traditional estate sits on a prime 12,634 SF lot in one of Houston’s premier 24/7 guard-gated communities, offering unobstructed golf course views and resort-style living. Built in 2005, the two-story residence features 4-5 bedrooms, 3 full and 3 half baths, an oversized 3-car garage, soaring ceilings, arched architectural details, and premium custom finishes throughout. Residents enjoy access to Royal Oaks’s golf course, clubhouse, dinning, sports club, spa, tennis, pickleball, pools, and 24-hour security. Ideally located minutes from CityCentre, Memorial City. The Galleria, Energy Corridor, and Westchase, with convenient Beltway 8 access. A rare opportunity to own a golf course home in one of Houston’s most coveted communities.
Pending
Price cut: $49.9K (7/27)
$1,850,000
3211 Rosemary Park Ln, Houston, TX 77082
4beds
5,803sqft
:
Get pre-qualified$14,445/mo
Single Family Residence
Built in 2005
0.29 Acres Lot
$1,757,800 Zestimate®
$319/sqft
$275/mo HOA
What's special
- 43 days |
- 309 |
- 19 |
Zillow last checked:
Listing updated:
Listed by:
Ye Zhang TREC #0757785 832-270-8502,
Greatland Living
Source: HAR,MLS#: 92884573
Facts & features
Interior
Bedrooms & bathrooms
- Bedrooms: 4
- Bathrooms: 6
- Full bathrooms: 3
- 1/2 bathrooms: 3
Rooms
- Room types: Family Room, Media Room, Utility Room, Wine Room
Primary bedroom
- Level: First
- Area: 416
- Dimensions: 26x16
Bedroom
- Level: First
- Area: 154
- Dimensions: 14x11
Bedroom
- Level: Second
- Area: 144
- Dimensions: 12x12
Bedroom
- Level: Second
- Area: 208
- Dimensions: 16x13
Breakfast
- Level: First
- Area: 130
- Dimensions: 13x10
Dining room
- Level: First
- Area: 182
- Dimensions: 14x13
Game room
- Level: Second
- Area: 360
- Dimensions: 20x18
Kitchen
- Level: First
- Area: 156
- Dimensions: 13x12
Living room
- Level: First
- Area: 957
- Dimensions: 33x29
Media room
- Level: Second
- Area: 221
- Dimensions: 17x13
Sunroom
- Level: Third
- Area: 170
- Dimensions: 17x10
Utility room
- Level: First
- Area: 72
- Dimensions: 8x9
Heating
- Natural Gas, Zoned
Cooling
- Ceiling Fan(s), Electric, Zoned
Appliances
- Included: Disposal, Ice Maker, Refrigerator, Double Oven, Gas Oven, Trash Compactor, Microwave, Gas Cooktop, Gas Range, Dishwasher
Features
- Balcony, Central Vacuum, Crown Molding, Dry Bar, Formal Entry/Foyer, High Ceilings, Prewired for Alarm System, Wet Bar, Wired for Sound, 2 Bedrooms Down, 3 Bedrooms Up, En-Suite Bath, Primary Bed - 1st Floor, Sitting Area, Walk-In Closet(s)
- Flooring: Carpet, Marble, Slate, Stone, Tile, Wood
- Doors: Insulated Doors
- Windows: Insulated/Low-E windows
- Number of fireplaces: 4
- Fireplace features: Outside, Gas Log, Wood Burning
Interior area
- Total structure area: 5,803
- Total interior livable area: 5,803 sqft
Property
Parking
- Total spaces: 3
- Parking features: Attached, Oversized, Additional Parking, Garage Door Opener, Double-Wide Driveway
- Attached garage spaces: 3
Features
- Stories: 2
- Patio & porch: Covered, Patio/Deck, Porch
- Exterior features: Balcony, Side Yard, Sprinkler System
- Has private pool: Yes
- Pool features: Gunite, Heated, In Ground
- Has spa: Yes
- Spa features: Spa/Hot Tub
- Fencing: Back Yard
Lot
- Size: 0.29 Acres
- Features: Back Yard, Near Golf Course, On Golf Course, Subdivided, 0 Up To 1/4 Acre
Details
- Parcel number: 1202000030018
Construction
Type & style
- Home type: SingleFamily
- Architectural style: Mediterranean,Traditional
- Property subtype: Single Family Residence
Materials
- Stone, Stucco
- Foundation: Slab
- Roof: Other,Tile
Condition
- New construction: No
- Year built: 2005
Utilities & green energy
- Sewer: Public Sewer
- Water: Public, Water District
Green energy
- Energy efficient items: Attic Vents, Thermostat, HVAC
Community & HOA
Community
- Security: Prewired for Alarm System
- Subdivision: Royal Oaks Country Club 01 R/P
HOA
- Has HOA: Yes
- HOA fee: $3,295 annually
Location
- Region: Houston
Financial & listing details
- Price per square foot: $319/sqft
- Tax assessed value: $1,874,412
- Annual tax amount: $44,213
- Date on market: 6/24/2026
Estimated market value
$1,757,800
$1.67M - $1.85M
$6,473/mo
Price history
| Date | Event | Price |
|---|---|---|
| 8/4/2026 | Pending sale | $1,850,000$319/sqft |
Source:  HAR #92884573 Report a problem HAR #92884573 Report a problem | ||
| 7/27/2026 | Price change | $1,850,000-2.6%$319/sqft |
Source: HAR #92884573 Report a problem | ||
| 6/26/2026 | Listed for sale | $1,899,900+0.3%$327/sqft |
Source: HAR #92884573 Report a problem | ||
| 8/3/2022 | Sold | -- |
Source: Agent Provided Report a problem | ||
| 6/22/2022 | Pending sale | $1,895,000$327/sqft |
Source: HAR #75547720 Report a problem | ||
| 6/15/2022 | Listed for sale | $1,895,000+5.9%$327/sqft |
Source: HAR #75547720 Report a problem | ||
| 9/23/2009 | Listing removed | $1,789,000$308/sqft |
Source: Heritage Texas Properties #54502233 Report a problem | ||
| 5/13/2009 | Listed for sale | $1,789,000$308/sqft |
Source: Heritage Texas Properties #54502233 Report a problem | ||
Public tax history
| Year | Property taxes | Tax assessment |
|---|---|---|
| 2025 | $23,372 +6.1% | $1,874,412 +4.1% |
| 2024 | $22,032 +4.2% | $1,799,889 -2.4% |
| 2023 | $21,153 +33.3% | $1,845,000 -7.8% |
| 2022 | $15,865 | $2,000,000 +15.3% |
| 2021 | -- | $1,734,600 +23.9% |
| 2020 | $14,253 -13.8% | $1,400,000 -12.5% |
| 2019 | $16,527 -54% | $1,600,000 +0.6% |
| 2018 | $35,959 | $1,590,400 +12% |
| 2017 | $35,959 +0.9% | $1,420,000 |
| 2016 | $35,635 -8.4% | $1,420,000 |
| 2015 | $38,922 | $1,420,000 -6.9% |
| 2014 | $38,922 | $1,525,000 +5.9% |
| 2013 | -- | $1,440,000 |
| 2012 | -- | $1,440,000 |
| 2011 | -- | $1,440,000 -7.8% |
| 2010 | -- | $1,561,395 +28.6% |
| 2009 | -- | $1,214,161 -2.3% |
| 2007 | -- | $1,243,095 +51.3% |
| 2006 | -- | $821,352 +152.7% |
| 2005 | -- | $325,061 |
Find assessor info on the county website
Monthly payment
Est. payment
Payment breakdown
Explore the cost of this home by adjusting the details. Changes won't be saved.Climate risks
Neighborhood: Westchase
Nearby schools
GreatSchools rating
- 3/10Outley Elementary SchoolGrades: PK-4Distance: 0.6 mi
- 4/10O'Donnell Middle SchoolGrades: 7-8Distance: 2.8 mi
- 9/10Alief Early College High SchoolGrades: 9-12Distance: 1.1 mi
Schools provided by the listing agent
- Elementary: Outley Elementary School
- Middle: O'donnell Middle School
- High: Aisd Draw
Source: HAR. This data may not be complete. We recommend contacting the local school district to confirm school assignments for this home.
- $1,474,3006 bd5 ba5.5k sqft3203 Rosemary Park Ln, Houston, TX 77082Off Market
- $1,495,1005 bd5 ba5.1k sqft11926 Gallant Ridge Ln, Houston, TX 77082Off Market
- $997,2004 bd4 ba4.3k sqft3210 Rosemary Park Ln, Houston, TX 77082Off Market
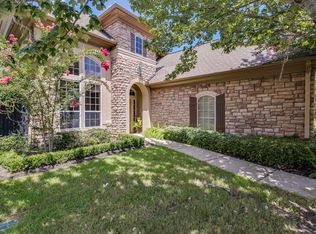
- $1,375,8004 bd5 ba4.3k sqft11922 Gallant Ridge Ln, Houston, TX 77082Off Market
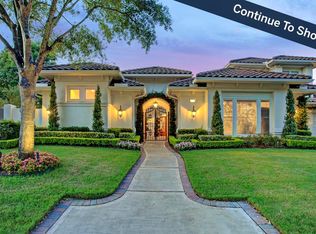
- $897,9005 bd4 ba4.5k sqft3206 Rosemary Park Ln, Houston, TX 77082Off Market
- $948,9003 bd3 ba2.8k sqft3139 Rosemary Park Ln, Houston, TX 77082Off Market
- $854,2004 bd3 ba3.6k sqft3214 Rosemary Park Ln, Houston, TX 77082Off Market
- $1,556-- bd-- ba-- sqftGallant Ridge Ln, Houston, TX 77082Off Market
A local agent can set up tours, give advice and negotiate with sellers.
Similar homes
- $1,950,0004 bd5 ba5.7k sqft11506 Saint Germain Way, Houston, TX 77082For Sale
 MLS ID #29859975, Amanda Walsh, Keller Williams Memorial. HAR
 - $1,975,0006 bd6 ba5.8k sqft3319 Bridgeberry Ln, Houston, TX 77082For Sale
 MLS ID #60871321, Jennifer Arriaga, Arriaga Realty LLC. HAR
 - $1,550,0005 bd5 ba5.1k sqft3511 Saint Tropez Way, Houston, TX 77082For Sale
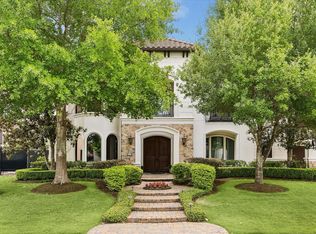 MLS ID #57320869, Amanda Walsh, Keller Williams Memorial. HAR
 - $1,500,0006 bd6 ba5.8k sqft11511 Gallant Ridge Ln, Houston, TX 77082For Sale
 MLS ID #37433038, Tammy Huynh, Connect Realty.com. HAR
 - $1,419,0004 bd4 ba4.8k sqft11610 Montmarte Blvd, Houston, TX 77082For SaleMLS ID #51245874, Jennifer Arriaga, Arriaga Realty LLC. HAR
- $2,495,0005 bd7 ba7k sqft11703 Empress Oaks Ct, Houston, TX 77082For SaleMLS ID #83778511, Deborah Kirby-Richter, Our House Real Estate Services. HAR
- $1,399,2506 bd6 ba5.1k sqft11718 Montmarte Blvd, Houston, TX 77082For SaleMLS ID #88070207, Jeffrey Collins, Keller Williams Realty Metropolitan. HAR
- $1,748,8805 bd5 ba5.5k sqft4806 Beamer Creek Ct, Sugar Land, TX 77479For SaleMLS ID #95020746, Sammy Younis, RE/MAX Southwest. HAR
- $1,895,0005 bd6 ba5.5k sqft10506 Pebblecreek Xing, Katy, TX 77494For SaleMLS ID #79952802, Amy Jin, Adila Realty LLC. HAR
- $1,849,0005 bd6 ba5k sqft7 Haven Shore Ln, Sugar Land, TX 77479For SaleMLS ID #85989325, Zain Momin, Atlas Real Estate. HAR
- $2,398,0004 bd6 ba7.1k sqft14302 Belle River Ln, Houston, TX 77077For SaleMLS ID #78040090, Jordana Ford, Compass RE Texas, LLC - The Heights. HAR
- $1,499,0004 bd5 ba5.5k sqft2743 Cavallo Pass, Richmond, TX 77406For SaleMLS ID #86679841, Randy Polasek, Impression Realty. HAR
- $1,680,0004 bd5 ba5.1k sqft27811 Charter Lake Ln, Katy, TX 77494For SaleMLS ID #43613300, Mingcen Wei, Realm Real Estate Professionals - Katy. HAR
- $2,095,0005 bd5 ba6.4k sqft18935 Crescent Bay Dr, Houston, TX 77094For SaleMLS ID #52670124, Martin Card, Keller Williams Signature. HAR
- $1,699,7254 bd5 ba4.5k sqft1201 Barkdull St, Houston, TX 77006For SaleMLS ID #9572853, Terry Cominsky, Martha Turner Sotheby's International Realty. HAR
- $1,899,8005 bd7 ba5.7k sqft5006 Water View Bnd, Sugar Land, TX 77479For SaleMLS ID #76730260, Sammy Younis, RE/MAX Southwest. HAR
- $1,988,8005 bd6 ba5.5k sqft4 Ellicott Way, Sugar Land, TX 77479For SaleMLS ID #76367279, CW Ross, Keller Williams Realty Southwest. HAR
- $2,095,0005 bd5 ba5.1k sqft702 Piedmont St, Sugar Land, TX 77478For SaleMLS ID #74967651, Kelly Ferguson, FERGUSON + FBRE. HAR
- $1,789,0005 bd7 ba6.4k sqft4803 Harvest Chase Ln, Sugar Land, TX 77479For SaleMLS ID #10713845, Denise Zepeda, RE/MAX The Woodlands & Spring. HAR
- $1,695,0005 bd7 ba5.9k sqft27711 Charter Lake Ln, Katy, TX 77494For SaleMLS ID #74226013, May Pham, eXp Realty LLC. HAR
