Premier showcase property located on the 8th fairway of the golf course in the coveted gated cul-de-sac within the estate section of Royal Oaks Country Club. This was the builder's own personal home. Exclusive finishes and features are found throughout this elegant residence. Views of the golf course with a private pool and spa, outdoor living area with fireplace. There is also a private casita across the front courtyard with a full bath (considered the 5th bedroom and 5th bath). The casita has its own private courtyard and is the same quality and finishes as the main residence. Other features include a temperature-controlled wine closet, a whole house generator, April 2026 HVAC replacements. There is also a loft area above one of the bedrooms and so many more custom features that have to be seen in person. Make sure you view the virtual tour!
For sale
$2,495,000
11703 Empress Oaks Ct, Houston, TX 77082
5beds
7,005sqft
:
Get pre-qualified$19,552/mo
Single Family Residence
Built in 2002
0.37 Acres Lot
$2,322,200 Zestimate®
$356/sqft
$275/mo HOA
What's special
Private pool and spaTemperature-controlled wine closetCustom features
- 94 days |
- 420 |
- 36 |
Zillow last checked:
Listing updated:
Listed by:
Deborah Kirby-Richter TREC #0376060 832-721-1091,
Our House Real Estate Services
Source: HAR,MLS#: 83778511
Facts & features
Interior
Bedrooms & bathrooms
- Bedrooms: 5
- Bathrooms: 7
- Full bathrooms: 5
- 1/2 bathrooms: 2
Rooms
- Room types: Den, Family Room, Guest Suite, Media Room, Quarters/Guest House, Utility Room
Primary bathroom
- Features: Half Bath, Primary Bath: Double Sinks, Primary Bath: Jetted Tub, Primary Bath: Separate Shower, Secondary Bath(s): Double Sinks, Secondary Bath(s): Tub/Shower Combo
Kitchen
- Features: Breakfast Bar, Kitchen Island, Kitchen open to Family Room, Pantry, Pot Filler, Pots/Pans Drawers, Walk-in Pantry
Heating
- Natural Gas
Cooling
- Attic Fan, Ceiling Fan(s), Electric, Zoned
Appliances
- Included: Disposal, Refrigerator, Double Oven, Gas Oven, Microwave, Gas Cooktop, Dishwasher, Instant Hot Water
Features
- 2 Staircases, Balcony, Crown Molding, Dry Bar, Formal Entry/Foyer, High Ceilings, 2 Bedrooms Down, Primary Bed - 1st Floor
- Flooring: Carpet, Marble, Stone, Tile, Travertine, Wood
- Windows: Window Coverings
- Number of fireplaces: 4
- Fireplace features: Outside, Electric, Gas
Interior area
- Total structure area: 7,005
- Total interior livable area: 7,005 sqft
Video & virtual tour
Property
Parking
- Total spaces: 3
- Parking features: Electric Gate, Attached, Additional Parking, Garage Door Opener, Electric Vehicle Charging Station(s)
- Attached garage spaces: 3
Features
- Stories: 2
- Patio & porch: Covered, Patio/Deck, Porch
- Exterior features: Back Green Space, Balcony, Outdoor Kitchen, Side Yard, Sprinkler System
- Has private pool: Yes
- Pool features: Gunite, Heated, In Ground, Pool/Spa Combo
- Has spa: Yes
- Fencing: Back Yard,Full
Lot
- Size: 0.37 Acres
- Features: Back Yard, Cul-De-Sac, Near Golf Course, On Golf Course, 1/4 Up to 1/2 Acre
Details
- Additional structures: Detached Gar Apt /Quarters
- Parcel number: 1209720010010
Construction
Type & style
- Home type: SingleFamily
- Architectural style: Mediterranean,Traditional
- Property subtype: Single Family Residence
Materials
- Stucco
- Foundation: Slab
- Roof: Metal,Tile
Condition
- New construction: No
- Year built: 2002
Details
- Builder name: McVaugh Custom Homes
Utilities & green energy
- Sewer: Public Sewer
- Water: Public, Water District
Green energy
- Energy efficient items: Thermostat
Community & HOA
Community
- Subdivision: Royal Oaks Country Club
HOA
- Has HOA: Yes
- Amenities included: Basketball Court, Controlled Access, Playground
- HOA fee: $3,295 annually
Location
- Region: Houston
Financial & listing details
- Price per square foot: $356/sqft
- Tax assessed value: $2,061,462
- Annual tax amount: $44,502
- Date on market: 4/24/2026
- Listing terms: Cash,Conventional
- Ownership: Full Ownership
- Road surface type: Asphalt, Concrete, Curbs, Gutters
Estimated market value
$2,322,200
$2.21M - $2.44M
$7,578/mo
Price history
| Date | Event | Price |
|---|---|---|
| 4/24/2026 | Listed for sale | $2,495,000$356/sqft |
Source:  HAR #83778511 Report a problem HAR #83778511 Report a problem | ||
Public tax history
| Year | Property taxes | Tax assessment |
|---|---|---|
| 2025 | $23,525 +52.4% | $2,061,462 +31.1% |
| 2024 | $15,441 +6.8% | $1,572,218 |
| 2023 | $14,464 -0.9% | $1,572,218 +0.9% |
| 2022 | $14,593 | $1,558,248 +1.2% |
| 2021 | -- | $1,540,317 +9.6% |
| 2020 | $13,133 -9.6% | $1,406,000 -3% |
| 2019 | $14,523 -61.8% | $1,449,986 -2.3% |
| 2018 | $38,027 | $1,484,800 -1.1% |
| 2017 | $38,027 -17.7% | $1,500,900 -9.4% |
| 2016 | $46,190 +8.5% | $1,657,436 |
| 2015 | $42,580 | $1,657,436 +10.1% |
| 2014 | $42,580 | $1,505,160 -4.7% |
| 2013 | -- | $1,579,202 |
| 2012 | -- | $1,579,202 |
| 2011 | -- | $1,579,202 |
| 2010 | -- | $1,579,202 -7.1% |
| 2009 | -- | $1,700,000 +2.2% |
| 2007 | -- | $1,664,000 +17.9% |
| 2006 | -- | $1,410,860 +10% |
| 2005 | -- | $1,282,600 +10% |
| 2004 | -- | $1,166,000 |
Find assessor info on the county website
Monthly payment
Est. payment
Payment breakdown
Explore the cost of this home by adjusting the details. Changes won't be saved.Climate risks
Neighborhood: Westchase
Nearby schools
GreatSchools rating
- 3/10Outley Elementary SchoolGrades: PK-4Distance: 1 mi
- 4/10O'Donnell Middle SchoolGrades: 7-8Distance: 3.2 mi
- 9/10Alief Early College High SchoolGrades: 9-12Distance: 0.9 mi
Schools provided by the listing agent
- Elementary: Outley Elementary School
- Middle: O'donnell Middle School
- High: Aisd Draw
Source: HAR. This data may not be complete. We recommend contacting the local school district to confirm school assignments for this home.
- $1,865,1004 bd3 ba5.3k sqft11707 Empress Oaks Ct, Houston, TX 77082Off Market
- $2,224,9004 bd5 ba5.7k sqft11711 Empress Oaks Ct, Houston, TX 77082Off Market
- $2,016,3004 bd5 ba5.3k sqft11702 Empress Oaks Ct, Houston, TX 77082Off Market

- $2,243,8005 bd7 ba7.3k sqft11638 Versailles Lakes Ln, Houston, TX 77082Off Market
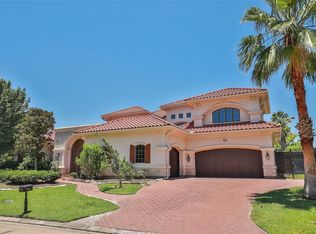
- $1,295-- bd-- ba-- sqftEmpress Oaks Ct, Houston, TX 77082Off Market
- $2,909-- bd-- ba-- sqftVersailles Lk, Houston, TX 77082Off Market
- $2,152,9004 bd6 ba7.1k sqft11706 Empress Oaks Ct, Houston, TX 77082Off Market
- $2,545,4005 bd6 ba7.6k sqft11715 Empress Oaks Ct, Houston, TX 77082Off Market
A local agent can set up tours, give advice and negotiate with sellers.
Similar homes
- $1,950,0004 bd5 ba5.7k sqft11506 Saint Germain Way, Houston, TX 77082For Sale
 MLS ID #29859975, Amanda Walsh, Keller Williams Memorial. HAR
 - $1,899,9004 bd6 ba5.8k sqft3211 Rosemary Park Ln, Houston, TX 77082For Sale
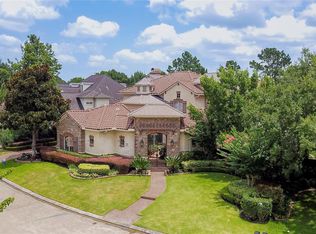 MLS ID #92884573, Ye Zhang, Greatland Living. HAR
 - $1,975,0006 bd6 ba5.8k sqft3319 Bridgeberry Ln, Houston, TX 77082For Sale
 MLS ID #60871321, Jennifer Arriaga, Arriaga Realty LLC. HAR
 - $2,398,0004 bd6 ba7.1k sqft14302 Belle River Ln, Houston, TX 77077For Sale
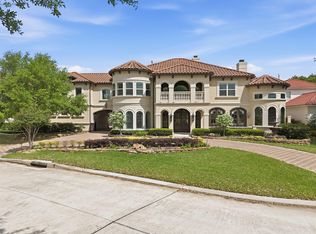 MLS ID #78040090, Jordana Ford, Compass RE Texas, LLC - The Heights. HAR
 - $1,595,0005 bd5 ba5.1k sqft3511 Saint Tropez Way, Houston, TX 77082For SaleMLS ID #57320869, Amanda Walsh, Keller Williams Memorial. HAR
- $1,680,0005 bd5 ba5k sqft3018 Bonnebridge Way Blvd, Houston, TX 77082For SaleMLS ID #95577595, Michelle Foteh, Arriaga Realty LLC. HAR
- $1,500,0006 bd6 ba5.8k sqft11511 Gallant Ridge Ln, Houston, TX 77082For SaleMLS ID #37433038, Tammy Huynh, Connect Realty.com. HAR
- $1,575,0005 bd5 ba5.4k sqft11415 Legend Manor Dr, Houston, TX 77082For SaleMLS ID #69207162, David Young, Compass RE Texas, LLC - Houston. HAR
- $2,300,0005 bd5 ba5.9k sqft14339 Shadow Garden Ln, Houston, TX 77077For SaleMLS ID #74969552, Claudia Fathivand, Compass RE Texas, LLC - Houston. HAR
- $2,490,0005 bd6 ba7k sqft3844 Bellefontaine St, Houston, TX 77025For SaleMLS ID #37987553, Stacie Giroux, Compass RE Texas, LLC - Houston. HAR
- $1,450,0005 bd4 ba5.3k sqft11614 Montmarte Blvd, Houston, TX 77082For SaleMLS ID #91536065, Clive Gardner, Lacey Cannon Properties. HAR
- $1,260,0004 bd4 ba3.6k sqft11606 Montmarte Blvd, Houston, TX 77082For SaleMLS ID #89453641, Patricia Garrison, Martha Turner Sotheby's International Realty. HAR
- $1,399,2506 bd6 ba5.1k sqft11718 Montmarte Blvd, Houston, TX 77082For SaleMLS ID #88070207, Jeffrey Collins, Keller Williams Realty Metropolitan. HAR
- $1,419,0004 bd4 ba4.8k sqft11610 Montmarte Blvd, Houston, TX 77082For SaleMLS ID #28091522, Jennifer Arriaga, Arriaga Realty LLC. HAR
- $1,350,0004 bd5 ba5.3k sqft11726 Montmarte Blvd, Houston, TX 77082For SaleMLS ID #83604792, Jennifer Arriaga, Arriaga Realty LLC. HAR
- $3,450,0005 bd7 ba6.8k sqft6 Mott Ln, Houston, TX 77024For SaleMLS ID #57446496, Julie Sheets, Compass RE Texas, LLC - Memorial. HAR
- $2,599,0005 bd7 ba7k sqft7614 Emerald Meadow Ct, Katy, TX 77494For SaleMLS ID #35354395, Nancy Cottrell, CB&A, Realtors-Katy. HAR
- $2,450,0006 bd8 ba7.3k sqft22 Sunset Park Ln, Sugar Land, TX 77479For SaleMLS ID #12721587, Sammy Younis, RE/MAX Southwest. HAR
- $1,390,0005 bd4 ba5.3k sqft14114 Barnhart Blvd, Houston, TX 77077For SaleMLS ID #54286502, Roxana Alarcon, Compass RE Texas, LLC - Memorial. HAR
- $2,075,0005 bd5 ba6k sqft23 Muirfield Way, Sugar Land, TX 77479For SaleMLS ID #47407424, Kristen Manz, eXp Realty LLC. HAR
