Sprawling estate in the prestigious gated section of Avalon at Seven Meadows. This magnificent architectural home offers spectacular living in an exceptional location. This is a spacious and special property for discerning buyers that love elegance. As you enter into this beauty you are met with a stately grand entrance, dome ceiling, mesmerizing lake view. Designer custom features throughout. 2 Bedrooms down, Formal Dining, Chef kitchen, Wrought Iron staircase, SWEEPING Views of the lake from Kitchen, Breakfast and Family room. Raised Exec. study w/wall to ceiling-built ins, Luxurious Primary bed & bath with dual custom closets. Gameroom up w covered patio and private stairs to access outdoor paradise, Entertain in luxury under your covered patio with your outdoor kitchen and fireplace all year long. Luxurious Infinity Edge Pool & Jacuzzi. Stroll down to the lake on your private steps to the dock. Fish/Kayak around the lake or just enjoy your morning coffee by the lake.
For sale
Price cut: $51K (4/28)
$2,599,000
7614 Emerald Meadow Ct, Katy, TX 77494
5beds
7,015sqft
:
Get pre-qualified$18,368/mo
Single Family Residence
Built in 2007
0.43 Acres Lot
$2,446,800 Zestimate®
$370/sqft
$341/mo HOA
What's special
Mesmerizing lake viewFormal diningDome ceilingWrought iron staircaseChef kitchenStately grand entranceDesigner custom features throughout
- 13 days |
- 1,480 |
- 92 |
Likely to sell faster than
Zillow last checked:
Listing updated:
Listed by:
Nancy Cottrell TREC #0604669 713-213-1484,
CB&A, Realtors-Katy
Source: HAR,MLS#: 35354395
Facts & features
Interior
Bedrooms & bathrooms
- Bedrooms: 5
- Bathrooms: 7
- Full bathrooms: 5
- 1/2 bathrooms: 2
Rooms
- Room types: Family Room, Media Room, Utility Room
Primary bathroom
- Features: Half Bath, Primary Bath: Double Sinks, Primary Bath: Separate Shower, Primary Bath: Soaking Tub, Secondary Bath(s): Soaking Tub
Kitchen
- Features: Breakfast Bar, Kitchen Island, Kitchen open to Family Room, Pantry, Pot Filler, Walk-in Pantry
Heating
- Natural Gas
Cooling
- Ceiling Fan(s), Electric
Appliances
- Included: Disposal, Refrigerator, Double Oven, Microwave, Free-Standing Range, Gas Range, Dishwasher
- Laundry: Electric Dryer Hookup, Gas Dryer Hookup, Washer Hookup
Features
- 2 Staircases, Balcony, Crown Molding, Dry Bar, Formal Entry/Foyer, High Ceilings, Prewired for Alarm System, Wired for Sound, 2 Bedrooms Down, Primary Bed - 1st Floor, Sitting Area, Split Plan, Walk-In Closet(s)
- Flooring: Carpet, Engineered Hardwood, Tile, Travertine
- Windows: Window Coverings
- Number of fireplaces: 4
- Fireplace features: Outside, Gas, Gas Log
Interior area
- Total structure area: 7,015
- Total interior livable area: 7,015 sqft
Property
Parking
- Total spaces: 3
- Parking features: Attached, Oversized, Garage Door Opener, Driveway Gate, Workshop in Garage
- Attached garage spaces: 3
Features
- Stories: 2
- Patio & porch: Covered, Patio/Deck, Porch
- Exterior features: Balcony, Outdoor Kitchen, Sprinkler System
- Has private pool: Yes
- Pool features: Gunite, Heated, In Ground
- Has spa: Yes
- Spa features: Spa/Hot Tub, Private
- Has view: Yes
- View description: Lake, Water
- Has water view: Yes
- Water view: Lake,Water
- Waterfront features: Concrete Bulkhead, Lake Front, Pier
Lot
- Size: 0.43 Acres
- Features: Back Yard, Cul-De-Sac, Subdivided, Waterfront, 1/4 Up to 1/2 Acre
Details
- Parcel number: 1274040010090914
Construction
Type & style
- Home type: SingleFamily
- Architectural style: Mediterranean,Traditional
- Property subtype: Single Family Residence
Materials
- Stucco
- Foundation: Slab
- Roof: Tile
Condition
- New construction: No
- Year built: 2007
Utilities & green energy
- Water: Water District
Green energy
- Energy efficient items: Thermostat
Community & HOA
Community
- Security: Prewired for Alarm System
- Subdivision: Avalon At Seven Meadows Sec 4
HOA
- Has HOA: Yes
- HOA fee: $4,086 annually
Location
- Region: Katy
Financial & listing details
- Price per square foot: $370/sqft
- Tax assessed value: $1,908,320
- Annual tax amount: $32,434
- Date on market: 7/11/2026
- Listing terms: Cash,Conventional
- Exclusions: Safe
Estimated market value
$2,446,800
$2.32M - $2.57M
$7,551/mo
Price history
| Date | Event | Price |
|---|---|---|
| 4/28/2026 | Price change | $2,599,000-1.9%$370/sqft |
Source:  HAR #69345800 Report a problem HAR #69345800 Report a problem | ||
| 2/23/2026 | Listed for sale | $2,650,000$378/sqft |
Source: HAR #69345800 Report a problem | ||
| 1/16/2026 | Pending sale | $2,650,000$378/sqft |
Source: HAR #69345800 Report a problem | ||
| 8/21/2025 | Price change | $2,650,000+1.9%$378/sqft |
Source: HAR #69345800 Report a problem | ||
| 8/12/2025 | Price change | $2,600,000-7.1%$371/sqft |
Source: HAR #69345800 Report a problem | ||
| 8/22/2024 | Listed for sale | $2,800,000$399/sqft |
Source: HAR #85191662 Report a problem | ||
| 12/13/2023 | Listing removed | -- |
Source: HAR #11228582 Report a problem | ||
| 6/22/2023 | Listed for sale | $2,800,000+3.7%$399/sqft |
Source: HAR #11228582 Report a problem | ||
| 2/7/2023 | Listing removed | -- |
Source: HAR #78416193 Report a problem | ||
| 11/22/2022 | Listed for sale | $2,700,000-3.6%$385/sqft |
Source: HAR #78416193 Report a problem | ||
| 11/22/2022 | Listing removed | -- |
Source: HAR #87900877 Report a problem | ||
| 7/22/2022 | Listed for sale | $2,800,000+36.7%$399/sqft |
Source: HAR #87900877 Report a problem | ||
| 5/1/2013 | Listing removed | $2,049,000$292/sqft |
Source: RE/MAX Westside Realtors #14405540 Report a problem | ||
| 2/22/2013 | Listed for sale | $2,049,000$292/sqft |
Source: RE/MAX Westside Realtors #14405540 Report a problem | ||
Public tax history
| Year | Property taxes | Tax assessment |
|---|---|---|
| 2025 | $27,658 -9.1% | $1,908,320 +2.4% |
| 2024 | $30,423 +5.9% | $1,864,304 +7% |
| 2023 | $28,736 -10.2% | $1,741,535 +0.8% |
| 2022 | $31,984 +23.5% | $1,728,400 +27.1% |
| 2021 | $25,905 +1% | $1,360,190 -1.1% |
| 2020 | $25,636 -7% | $1,375,060 -0.1% |
| 2019 | $27,576 -17.9% | $1,376,670 -14.7% |
| 2018 | $33,588 -25.4% | $1,614,320 -6.3% |
| 2017 | $45,034 | $1,723,650 -5.9% |
| 2016 | $45,034 +18.1% | $1,831,770 -5.7% |
| 2015 | $38,142 +4.8% | $1,941,780 +6.1% |
| 2014 | $36,387 | $1,830,040 +64.2% |
| 2013 | -- | $1,114,610 +8% |
| 2012 | -- | $1,031,860 +0.4% |
| 2011 | -- | $1,027,810 +0.6% |
| 2010 | -- | $1,022,170 -21.5% |
| 2009 | -- | $1,302,150 +63.1% |
| 2008 | -- | $798,370 +494% |
| 2007 | -- | $134,400 +68.4% |
| 2006 | -- | $79,800 |
Find assessor info on the county website
Monthly payment
Est. payment
Payment breakdown
Explore the cost of this home by adjusting the details. Changes won't be saved.Climate risks
Neighborhood: 77494
Nearby schools
GreatSchools rating
- 10/10Griffin Elementary SchoolGrades: PK-5Distance: 0.3 mi
- 10/10Beckendorff Junior High SchoolGrades: 6-8Distance: 0.4 mi
- 9/10Seven Lakes High SchoolGrades: 9-12Distance: 1.5 mi
Schools provided by the listing agent
- Elementary: Griffin Elementary School (Katy)
- Middle: Beckendorff Junior High School
- High: Seven Lakes High School
Source: HAR. This data may not be complete. We recommend contacting the local school district to confirm school assignments for this home.
- $2,011,5005 bd6 ba7.9k sqft7615 Emerald Meadow Ct, Katy, TX 77494Off Market
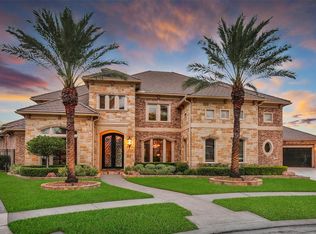
- $1,710,1005 bd7 ba6k sqft7610 Emerald Meadow Ct, Katy, TX 77494Off Market
- $1,636,3005 bd5 ba5.8k sqft7611 Emerald Meadow Ct, Katy, TX 77494Off Market
- $1,121,3004 bd4 ba4.1k sqft7606 Emerald Meadow Ct, Katy, TX 77494Off Market
- $1,826,7006 bd5 ba7.8k sqft7607 Emerald Meadow Ct, Katy, TX 77494Off Market
- $1,407,5004 bd5 ba5.1k sqft7602 Emerald Meadow Ct, Katy, TX 77494Off Market
- $1,472,2005 bd5 ba5.8k sqft7603 Emerald Meadow Ct, Katy, TX 77494Off Market
- $1,685,1006 bd5 ba6.3k sqft7611 San Clemente Point Ct, Katy, TX 77494Off Market
A local agent can set up tours, give advice and negotiate with sellers.
A local lender can help you make sure your offer is ready when you are.
Similar homes
- $1,349,9005 bd5 ba5.3k sqft7719 Bulrush Canyon Trl, Katy, TX 77494For Sale
 MLS ID #11739768, Dale Ross, Keller Williams Signature. HAR
 - $1,795,0006 bd6 ba5.4k sqft2911 S Saddlebrook Ln, Katy, TX 77494For Sale
 MLS ID #74854266, Jamie McMartin, Compass RE Texas, LLC - West Houston. HAR
 - $1,695,0005 bd7 ba5.9k sqft27711 Charter Lake Ln, Katy, TX 77494For Sale
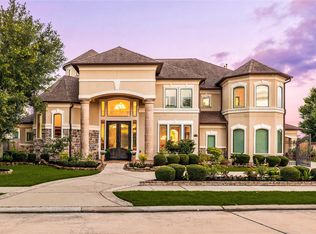 MLS ID #74226013, May Pham, eXp Realty LLC. HAR
 - $1,995,0006 bd6 ba6.2k sqft4806 Copper Manor Ct, Katy, TX 77494For Sale
 MLS ID #45561625, Amanda Walsh, Keller Williams Memorial. HAR
 - $2,049,0004 bd7 ba6.3k sqft27711 Stonehurst Ln, Katy, TX 77494For SaleMLS ID #69695173, Roya Arfa, Beth Wolff Realtors. HAR
- $1,895,0005 bd6 ba5.5k sqft10506 Pebblecreek Xing, Katy, TX 77494For SaleMLS ID #17182432, Amy Jin, Adila Realty LLC. HAR
- $1,725,0005 bd7 ba5.5k sqft27806 Stonehurst Ln, Katy, TX 77494For SaleMLS ID #52615276, Liliana Patino, RE/MAX Cinco Ranch. HAR
- $2,475,0005 bd7 ba6.1k sqft3622 River Forest Dr, Richmond, TX 77406For SaleMLS ID #42864156, Kimberly Rensimer, Martha Turner Sotheby's International Realty. HAR
- $1,895,0005 bd6 ba6.4k sqft3006 Cumberland Brook Ln, Katy, TX 77494For SaleMLS ID #51036985, Jimmy Franklin, eXp Realty LLC. HAR
- $2,618,0005 bd8 ba6k sqft8527 Woods Hollow Trl, Richmond, TX 77406For SaleMLS ID #60554776, Angela Zapata, NB Elite Realty. HAR
- $1,800,0005 bd5 ba5.5k sqft27802 Myrtle Lake Ln, Katy, TX 77494For SaleMLS ID #74060139, Nicole Freer, Corcoran Genesis. HAR
- $1,299,9804 bd4 ba4.8k sqft2714 Cranbrook Terrace Ln, Katy, TX 77494For SaleMLS ID #67788263, Cecilia Cardenas, RE/MAX Grand. HAR
- $2,699,0006 bd4 ba5.5k sqft9206 Westview Dr, Houston, TX 77055For SaleMLS ID #95718175, Christine Routt, Compass RE Texas, LLC - Memorial. HAR
- $2,398,0004 bd6 ba7.1k sqft14302 Belle River Ln, Houston, TX 77077For SaleMLS ID #78040090, Jordana Ford, Compass RE Texas, LLC - The Heights. HAR
- $2,000,0005 bd7 ba7k sqft11510 Via Fontana Ct, Richmond, TX 77406For SaleMLS ID #36654038, Tikila Adolph, Keller Williams Signature. HAR
- $1,300,0005 bd7 ba4.9k sqft2202 Park Ravine Dr, Katy, TX 77494For SaleMLS ID #36251052, Bill Rapp, Viking Enterprise LLC. HAR
- $1,545,0005 bd5 ba5k sqft2211 Braer Ridge Dr, Katy, TX 77494For SaleMLS ID #6209139, David Vazquez, Walzel Properties - Corporate Office. HAR
- $1,699,9005 bd5 ba6.1k sqft2607 Birchmere Ct, Katy, TX 77450For SaleMLS ID #81309922, Dale Ross, Keller Williams Signature. HAR
- $2,090,0006 bd7 ba7.2k sqft11418 Lago Verde Dr, Richmond, TX 77406For SaleMLS ID #51947052, Mia Cardenas, Keller Williams Premier Realty. HAR
- $2,495,0005 bd7 ba7k sqft11703 Empress Oaks Ct, Houston, TX 77082For SaleMLS ID #83778511, Deborah Kirby-Richter, Our House Real Estate Services. HAR
