This exceptional Mediterranean home in Fulshear Run combines timeless architecture, luxury finishes, and resort-style amenities on one of the community’s premier oversized lots with no rear neighbors. The home features a grand stone circular driveway, stucco exterior, arched entryways, and expansive windows that provide abundant natural light throughout.
Designed with elegance and functionality in mind, the interior offers soaring ceilings, a sweeping staircase, spacious en-suite bedrooms, custom millwork, and designer finishes. The chef’s kitchen is equipped with premium stainless steel appliances, custom cabinetry, oversized center island, and an open concept layout connecting seamlessly to the breakfast and living areas.
The property includes a media room,bar room,flex/game room, and expansive indoor-outdoor living spaces. The private backyard retreat features a resort style swimming pool, sun deck, covered outdoor kitchen, and large patio ideal for gatherings.
For sale
$2,618,000
8527 Woods Hollow Trl, Richmond, TX 77406
5beds
6,089sqft
Single Family Residence
Built in 2018
1.38 Acres Lot
$2,435,200 Zestimate®
$430/sqft
$121/mo HOA
What's special
Designer finishesCovered outdoor kitchenResort style swimming poolExpansive indoor-outdoor living spacesLuxury finishesPrivate backyard retreatSun deck
- 69 days |
- 306 |
- 13 |
Zillow last checked:
Listing updated:
Listed by:
Angela Zapata TREC #0637159 832-807-3152,
NB Elite Realty
Source: HAR,MLS#: 60554776
Facts & features
Interior
Bedrooms & bathrooms
- Bedrooms: 5
- Bathrooms: 8
- Full bathrooms: 6
- 1/2 bathrooms: 2
Rooms
- Room types: Den, Family Room, Media Room, Wine Room
Bedroom
- Level: Second
- Area: 144
- Dimensions: 12x12
Bedroom
- Level: First
- Area: 144
- Dimensions: 12x12
Bedroom
- Level: Second
- Area: 144
- Dimensions: 12x12
Bedroom
- Level: Second
- Area: 144
- Dimensions: 12x12
Heating
- Electric
Cooling
- Gas
Features
- Balcony, High Ceilings, 2 Bedrooms Down, En-Suite Bath, Primary Bed - 1st Floor, Walk-In Closet(s)
Interior area
- Total structure area: 6,089
- Total interior livable area: 6,089 sqft
Property
Parking
- Total spaces: 6
- Parking features: Detached, Attached & Detached
- Garage spaces: 5
- Carport spaces: 1
- Covered spaces: 6
Features
- Stories: 2
- Has private pool: Yes
- Pool features: In Ground
Lot
- Size: 1.38 Acres
- Features: Cul-De-Sac, 1 Up to 2 Acres
Details
- Parcel number: 3392020010040901
Construction
Type & style
- Home type: SingleFamily
- Architectural style: Mediterranean
- Property subtype: Single Family Residence
Materials
- Stucco
- Foundation: Slab
- Roof: Other
Condition
- New construction: No
- Year built: 2018
Utilities & green energy
- Water: Water District
Community & HOA
Community
- Subdivision: Fulshear Run
HOA
- Has HOA: Yes
- HOA fee: $1,450 annually
Location
- Region: Richmond
Financial & listing details
- Price per square foot: $430/sqft
- Tax assessed value: $1,798,996
- Annual tax amount: $52,413
- Date on market: 6/10/2026
- Listing terms: Assumable 1st Lien,Cash,Conventional,Investor,Owner Will Carry,VA Loan
- Ownership: Full Ownership
Estimated market value
$2,435,200
$2.31M - $2.56M
$6,980/mo
Price history
| Date | Event | Price |
|---|---|---|
| 6/10/2026 | Listed for sale | $2,618,000+49.6%$430/sqft |
Source:  HAR #60554776 Report a problem HAR #60554776 Report a problem | ||
| 11/15/2023 | Listing removed | -- |
Source: HAR #78793110 Report a problem | ||
| 10/2/2023 | Pending sale | $1,750,000$287/sqft |
Source: HAR #78793110 Report a problem | ||
| 9/22/2023 | Listed for sale | $1,750,000+545.8%$287/sqft |
Source: HAR #78793110 Report a problem | ||
| 6/2/2018 | Listing removed | $271,000$45/sqft |
Source: RE/MAX Cinco Ranch #56729376 Report a problem | ||
| 4/12/2018 | Listed for sale | $271,000$45/sqft |
Source: RE/MAX Cinco Ranch #56729376 Report a problem | ||
Public tax history
| Year | Property taxes | Tax assessment |
|---|---|---|
| 2025 | $32,983 +7.6% | $1,798,996 +7.4% |
| 2024 | $30,648 +45.6% | $1,675,284 +31.4% |
| 2023 | $21,052 +0.2% | $1,275,120 +10% |
| 2022 | $21,009 +7.8% | $1,159,200 +10% |
| 2021 | $19,489 +1.3% | $1,053,820 +2.9% |
| 2020 | $19,242 +87% | $1,024,190 +108.9% |
| 2019 | $10,291 +136.3% | $490,380 +138.3% |
| 2018 | $4,355 -32.8% | $205,780 |
| 2017 | $6,478 | $205,780 +5.5% |
| 2016 | $6,478 | $195,050 |
Find assessor info on the county website
Monthly payment
Est. payment
Payment breakdown
Explore the cost of this home by adjusting the details. Changes won't be saved.Climate risks
Neighborhood: 77406
Nearby schools
GreatSchools rating
- 8/10Huggins Elementary SchoolGrades: PK-5Distance: 1 mi
- 8/10Dean Leaman Junior High SchoolGrades: 6-8Distance: 1.1 mi
- 7/10Fulshear High SchoolGrades: 9-12Distance: 0.8 mi
Schools provided by the listing agent
- Elementary: Huggins Elementary School
- Middle: Leaman Junior High School
- High: Fulshear High School
Source: HAR. This data may not be complete. We recommend contacting the local school district to confirm school assignments for this home.
- $2,095,6005 bd5 ba6.2k sqft8519 Woods Hollow Trl, Richmond, TX 77406Off Market
- $--1.3 acres8519 Woods Hollow Trl, Fulshear, TX 77406Off Market
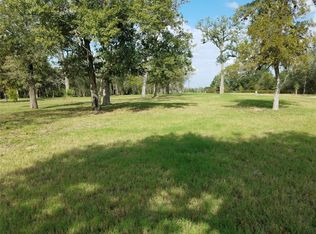
- $1,214,8611.29 acres8603 Woods Hollow Trl, Fulshear, TX 77406Off Market
- $1,149,0004 bd4 ba4.3k sqft8610 Fulshear Run Trce, Richmond, TX 77406Off Market
- $1,174,7004 bd4 ba4.4k sqft8610 Fulshear Run Trce, Fulshear, TX 77406Off Market
- $930,3523 bd2 ba2.2k sqft8539 Bois D Arc Ln, Richmond, TX 77406Off Market
- $1,121,9005 bd6 ba4.1k sqft8602 Fulshear Run Trce, Fulshear, TX 77406Off Market
- $1,277,2005 bd5 ba4.9k sqft8602 Fulshear Run Trce, Richmond, TX 77406Off Market
A local agent can set up tours, give advice and negotiate with sellers.
A local lender can help you make sure your offer is ready when you are.
Similar homes
- $2,550,0008 bd8 ba6.2k sqft29526 Circle S Ranch Trl, Richmond, TX 77406For Sale
 MLS ID #18007826, Jamie McMartin, Compass RE Texas, LLC - West Houston. HAR
 - $2,390,0005 bd6 ba5.7k sqft29429 Circle S Ranch Trl, Richmond, TX 77406For Sale
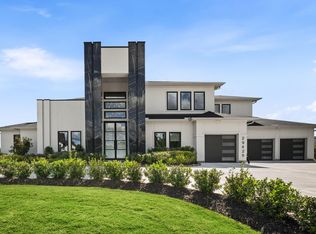 MLS ID #8884770, Karlee Thoem, Compass RE Texas, LLC - West Houston. HAR
 - $1,500,0005 bd5 ba5.7k sqft8526 Blue Ridge Trl, Richmond, TX 77406For Sale
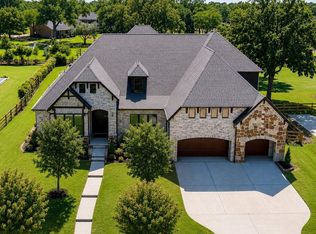 MLS ID #8874309, Matthew Rolf, Keller Williams Premier Realty. HAR
 - $2,475,0005 bd7 ba6.1k sqft3622 River Forest Dr, Richmond, TX 77406For Sale
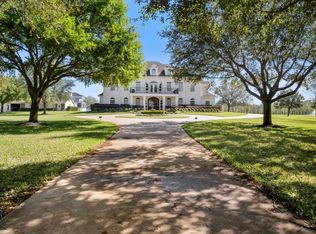 MLS ID #42864156, Kimberly Rensimer, Martha Turner Sotheby's International Realty. HAR
 - $1,450,0005 bd5 ba4.9k sqft29711 Hay Field Ln, Richmond, TX 77406For SaleMLS ID #24957373, Jeffrey Hsu, Daytown International LLC. HAR
- $1,399,8885 bd5 ba5.8k sqft29535 Fulshear Lake Trce, Richmond, TX 77406For SaleMLS ID #17550220, Amra Koy, CB&A, Realtors. HAR
- $1,699,9994 bd5 ba4.6k sqft8318 Woods Hollow Trl, Richmond, TX 77406For SaleMLS ID #97148539, Shatoya Malveaux, Shatoya Malveaux, Broker. HAR
- $1,629,0004 bd5 ba4.8k sqft29612 Fulshear Lake Trce, Richmond, TX 77406For SaleMLS ID #12642246, Patricia Tello, Keller Williams Realty Metropolitan. HAR
- $2,149,0004 bd7 ba4.6k sqft5503 Fm 723 Rd, Richmond, TX 77406For SaleMLS ID #72512542, Hernan Garcia, Turn Key Realty. HAR
- $1,400,0004 bd5 ba4.8k sqft29660 Fulshear Lake Trce, Richmond, TX 77406For SaleMLS ID #51336029, Cynthia Rivera, Corcoran Genesis. HAR
- $2,000,0006 bd6 ba6.6k sqft2811 Hinkles Ferry, Richmond, TX 77406For SaleMLS ID #73132620, Roberta Meggs, Keller Williams Realty Southwest. HAR
- $2,399,0005 bd6 ba5.9k sqft3130 Bowser Rd, Weston Lakes, TX 77441For SaleMLS ID #67263190, Corby Callaway, eXp Realty LLC. HAR
- $1,949,0004 bd4 ba5.9k sqft2734 Forest Vw, Richmond, TX 77406For SaleMLS ID #94603552, Jeffrey Gibson, Lone Star Properties. HAR
- $1,499,9005 bd7 ba6.8k sqft3902 Paseo Campanario Dr, Richmond, TX 77406For SaleMLS ID #18319191, Ana Gonzalez, Mavenly Homes. HAR
- $2,090,0006 bd7 ba7.2k sqft11418 Lago Verde Dr, Richmond, TX 77406For SaleMLS ID #51947052, Mia Cardenas, Keller Williams Premier Realty. HAR
- $2,000,0005 bd7 ba7k sqft11510 Via Fontana Ct, Richmond, TX 77406For SaleMLS ID #36654038, Tikila Adolph, Keller Williams Signature. HAR
- $1,888,0004 bd4 ba3.9k sqft4425 Glenwood Dr, Richmond, TX 77406For SaleMLS ID #54907693, Sammy Younis, RE/MAX Southwest. HAR
- $2,500,0005 bd6 ba6k sqft2223 Legends Way, Katy, TX 77493For SaleMLS ID #75609752, Awilda Gonzalez, LPT Realty, LLC. HAR
- $1,697,0003 bd5 ba5.7k sqft10419 W Hidden Lake Ln, Richmond, TX 77406For SaleMLS ID #84247846, Tricia Turner, Realty Of America, LLC. HAR
- $1,499,0005 bd7 ba6.1k sqft2419 Parrot Shell Ln, Richmond, TX 77406For SaleMLS ID #84252712, Xinyi Han, Sunet Group. HAR
