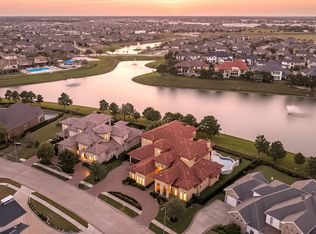
Modern luxury awaits within the gated enclave of Lakes of Bella Terra. This Mike Harrison custom home is powered by a Savant system that integrates the wireless network, home-wide audio/visual, Lutron lighting, security, surveillance, and Pentair pool controls into one seamless platform. Speakers span interior spaces, the patio, and pool area, while the theater room features a 4K projector and a 115-inch screen. Architectural highlights abound, from the 10.5-foot ceilings to the new hardwood floors and custom cabinetry throughout, with under-cabinet lighting extending to the upstairs bar, laundry room, and butler’s pantry. GE Monogram appliances, automated window blinds, a central vacuum system, climate-controlled upstairs storage, and tankless water heaters are among other features. Outside, enjoy an oasis with a heated salt-water pool and spa, an outdoor kitchen, and landscape lighting by The Perfect Light. A four-car garage with epoxy-coated flooring add a polished finishing touch.
For sale
$2,000,000
11510 Via Fontana Ct, Richmond, TX 77406
5beds
7,078sqft
:
Get pre-qualified$13,880/mo
Single Family Residence
Built in 2014
0.4 Acres Lot
$1,878,900 Zestimate®
$283/sqft
$141/mo HOA
What's special
Outdoor kitchenCentral vacuum systemNew hardwood floorsTankless water heatersClimate-controlled upstairs storageGe monogram appliancesAutomated window blinds
- 135 days |
- 226 |
- 20 |
Zillow last checked:
Listing updated:
Listed by:
Tikila Adolph TREC #0535783 281-608-8860,
Keller Williams Signature,
Willie Adolph TREC #0717053 281-451-7087,
Keller Williams Signature
Source: HAR,MLS#: 36654038
Facts & features
Interior
Bedrooms & bathrooms
- Bedrooms: 5
- Bathrooms: 7
- Full bathrooms: 5
- 1/2 bathrooms: 2
Rooms
- Room types: Family Room, Game Room, Media Room, Utility Room, Wine Room
Primary bathroom
- Features: Half Bath, Primary Bath: Separate Shower, Primary Bath: Soaking Tub
Kitchen
- Features: Kitchen Island, Kitchen open to Family Room, Under Cabinet Lighting, Walk-in Pantry
Heating
- Electric
Cooling
- Attic Fan, Ceiling Fan(s), Electric, Other
Appliances
- Included: Water Heater, Disposal, Ice Maker, Water Softener, Double Oven, Gas Oven, Microwave, Gas Cooktop, Dishwasher
- Laundry: Electric Dryer Hookup, Washer Hookup
Features
- 2 Staircases, Balcony, Central Vacuum, Formal Entry/Foyer, High Ceilings, Wet Bar, Wired for Sound, 1 Bedroom Down - Not Primary BR, 2 Bedrooms Down, Primary Bed - 1st Floor, Walk-In Closet(s)
- Flooring: Carpet, Tile, Wood
- Windows: Window Coverings
- Number of fireplaces: 2
- Fireplace features: Outside, Gas, Gas Log
Interior area
- Total structure area: 7,078
- Total interior livable area: 7,078 sqft
Property
Parking
- Total spaces: 4
- Parking features: Electric Gate, Attached, Additional Parking, Garage Door Opener
- Attached garage spaces: 4
Features
- Stories: 2
- Patio & porch: Covered, Patio/Deck
- Exterior features: Balcony, Outdoor Kitchen, Sprinkler System
- Has private pool: Yes
- Pool features: Heated, In Ground, Salt Water
- Has spa: Yes
- Spa features: Spa/Hot Tub, Private
- Fencing: Back Yard
Lot
- Size: 0.4 Acres
- Features: Back Yard, Cul-De-Sac, Subdivided, 1/4 Up to 1/2 Acre
Details
- Parcel number: 4777070010110901
Construction
Type & style
- Home type: SingleFamily
- Architectural style: Mediterranean
- Property subtype: Single Family Residence
Materials
- Stucco
- Foundation: Slab
- Roof: Tile
Condition
- New construction: No
- Year built: 2014
Details
- Builder name: Mike Harrison Custom
Utilities & green energy
- Sewer: Public Sewer
- Water: Water District
Green energy
- Energy efficient items: Attic Vents, Thermostat, HVAC
Community & HOA
Community
- Subdivision: Lakes Of Bella Terra
HOA
- Has HOA: Yes
- HOA fee: $1,690 annually
Location
- Region: Richmond
Financial & listing details
- Price per square foot: $283/sqft
- Tax assessed value: $1,926,046
- Annual tax amount: $28,848
- Date on market: 3/18/2026
- Listing terms: Cash,Conventional,FHA,Texas Veterans Land Board,VA Loan
- Exclusions: See Exclusions List
- Road surface type: Concrete, Curbs
Estimated market value
$1,878,900
$1.78M - $1.97M
$5,543/mo
Price history
| Date | Event | Price |
|---|---|---|
| 3/18/2026 | Listed for sale | $2,000,000+2.6%$283/sqft |
Source:  HAR #36654038 Report a problem HAR #36654038 Report a problem | ||
| 6/8/2022 | Listing removed | -- |
Source: Better Homes and Gardens Gary Greene Report a problem | ||
| 4/23/2022 | Pending sale | $1,950,000$276/sqft |
Source: HAR #21156931 Report a problem | ||
| 4/15/2022 | Listed for sale | $1,950,000+22.3%$276/sqft |
Source: HAR #21156931 Report a problem | ||
| 11/4/2020 | Listing removed | $1,595,000$225/sqft |
Source: Better Homes and Gardens Real Estate Gary Greene #23534735 Report a problem | ||
| 8/1/2020 | Pending sale | $1,595,000$225/sqft |
Source: Better Homes and Gardens Real Estate Gary Greene #23534735 Report a problem | ||
| 6/17/2020 | Listed for sale | $1,595,000+20.4%$225/sqft |
Source: BHGRE Gary Greene #23534735 Report a problem | ||
| 12/17/2017 | Listing removed | $1,325,000$187/sqft |
Source: Berkshire Hathaway HomeService #26379145 Report a problem | ||
| 9/26/2017 | Pending sale | $1,325,000$187/sqft |
Source: Berkshire Hathaway HomeService Anderson Properties #26379145 Report a problem | ||
| 5/7/2017 | Price change | $1,325,000-5%$187/sqft |
Source: Berkshire Hathaway HomeService Anderson Properties #26379145 Report a problem | ||
| 2/18/2017 | Price change | $1,395,000+3.3%$197/sqft |
Source: Berkshire Hathaway HomeService Anderson Properties #26379145 Report a problem | ||
| 9/28/2016 | Price change | $1,350,000-5.3%$191/sqft |
Source: Berkshire Hathaway HomeService Anderson Properties #26379145 Report a problem | ||
| 3/7/2016 | Listed for sale | $1,425,000$201/sqft |
Source: Berkshire Hathaway HomeService Anderson Properties #46253432 Report a problem | ||
Public tax history
| Year | Property taxes | Tax assessment |
|---|---|---|
| 2025 | $28,848 +0% | $1,926,046 +1.7% |
| 2024 | $28,838 +0.6% | $1,893,970 +1.4% |
| 2023 | $28,666 +47.7% | $1,868,143 +59.6% |
| 2022 | $19,405 +8.8% | $1,170,770 +10% |
| 2021 | $17,828 +7.2% | $1,064,340 +8.8% |
| 2020 | $16,631 -13.1% | $978,700 -10.1% |
| 2019 | $19,141 +2.2% | $1,088,990 +6.3% |
| 2018 | $18,723 -40.5% | $1,024,640 +11.4% |
| 2017 | $31,475 | $919,960 -0.8% |
| 2016 | $31,475 +259.5% | $927,350 +109.3% |
| 2015 | $8,755 +1036.8% | $443,070 +1036.1% |
| 2014 | $770 | $39,000 |
| 2013 | -- | $39,000 |
| 2012 | -- | $39,000 |
| 2011 | -- | $39,000 |
| 2010 | -- | $39,000 -7.1% |
| 2009 | -- | $42,000 -20% |
| 2008 | -- | $52,500 +208.8% |
| 2007 | -- | $17,000 |
Find assessor info on the county website
Monthly payment
Est. payment
Payment breakdown
Explore the cost of this home by adjusting the details. Changes won't be saved.Climate risks
Neighborhood: Lakes of Bella Terra
Nearby schools
GreatSchools rating
- 10/10Joe Hubenak Elementary SchoolGrades: PK-5Distance: 0.5 mi
- 9/10Briscoe Junior High SchoolGrades: 6-8Distance: 4.6 mi
- NATomas High SchoolGrades: 9-12Distance: 1.2 mi
Schools provided by the listing agent
- Elementary: Hubenak Elementary School
- Middle: Banks Middle School
- High: Tomas High School (Lamar)
Source: HAR. This data may not be complete. We recommend contacting the local school district to confirm school assignments for this home.
- $4,2250.845 AcresVia Fontana Ct, Richmond, TX 77406Off Market
- $1,244,3005 bd4 ba5.1k sqft11506 Via Fontana Ct, Richmond, TX 77406Off Market
- $1,511,3005 bd7 ba5.5k sqft11519 Lago Verde Dr, Richmond, TX 77406Off Market
- $981,3004 bd3 ba4.7k sqft11515 Lago Verde Dr, Richmond, TX 77406Off Market
- $142,352 Square FeetPorte Toscana Ln, Richmond, TX 77406Off Market
- $702,1003 bd3 ba3.7k sqft24006 Porte Toscana Ln, Richmond, TX 77406Off Market
- $795,1005 bd4 ba5.1k sqft11511 Lago Verde Dr, Richmond, TX 77469Off Market
- $1,133,6005 bd4 ba4.9k sqft11507 Via Fontana Ct, Richmond, TX 77406Off Market
A local agent can set up tours, give advice and negotiate with sellers.
Similar homes
- $2,090,0006 bd7 ba7.2k sqft11418 Lago Verde Dr, Richmond, TX 77406For Sale
 MLS ID #51947052, Mia Cardenas, Keller Williams Premier Realty. HAR
 - $1,250,0005 bd5 ba4.6k sqft11410 Via Fontana Ct, Richmond, TX 77406For Sale
 MLS ID #35965575, Marcia Waraksa, White Glove Realty. HAR
 - $1,499,9005 bd7 ba6.8k sqft3902 Paseo Campanario Dr, Richmond, TX 77406For Sale
 MLS ID #18319191, Ana Gonzalez, Mavenly Homes. HAR
 - $1,150,0004 bd5 ba6.1k sqft23711 Certosa Dr, Richmond, TX 77406For Sale
 MLS ID #40500307, Tikila Adolph, Keller Williams Signature. HAR
 - $2,049,0004 bd7 ba6.3k sqft27711 Stonehurst Ln, Katy, TX 77494For SaleMLS ID #69695173, Roya Arfa, Beth Wolff Realtors. HAR
- $2,475,0005 bd7 ba6.1k sqft3622 River Forest Dr, Richmond, TX 77406For SaleMLS ID #42864156, Kimberly Rensimer, Martha Turner Sotheby's International Realty. HAR
- $1,225,0005 bd5 ba6k sqft3515 Vacanti Dr, Richmond, TX 77406For SaleMLS ID #64450609, Brooke Griffith, Meadows Property Group. HAR
- $1,999,0005 bd6 ba6.9k sqft5703 Lakeshore Vista Dr, Richmond, TX 77469For SaleMLS ID #95492858, Sammy Younis, RE/MAX Southwest. HAR
- $2,618,0005 bd8 ba6k sqft8527 Woods Hollow Trl, Richmond, TX 77406For SaleMLS ID #60554776, Angela Zapata, NB Elite Realty. HAR
- $1,695,0005 bd7 ba5.9k sqft27711 Charter Lake Ln, Katy, TX 77494For SaleMLS ID #74226013, May Pham, eXp Realty LLC. HAR
- $1,499,0005 bd7 ba6.1k sqft2419 Parrot Shell Ln, Richmond, TX 77406For SaleMLS ID #84252712, Xinyi Han, Sunet Group. HAR
- $1,800,0005 bd5 ba5.5k sqft27802 Myrtle Lake Ln, Katy, TX 77494For SaleMLS ID #74060139, Nicole Freer, Corcoran Genesis. HAR
- $1,725,0005 bd7 ba5.5k sqft27806 Stonehurst Ln, Katy, TX 77494For SaleMLS ID #52615276, Liliana Patino, RE/MAX Cinco Ranch. HAR
- $1,574,0004 bd5 ba5.5k sqft2743 Cavallo Pass, Richmond, TX 77406For SaleMLS ID #56292387, Randy Polasek, Impression Realty. HAR
- $1,680,0004 bd5 ba5.1k sqft27811 Charter Lake Ln, Katy, TX 77494For SaleMLS ID #43613300, Mingcen Wei, Realm Real Estate Professionals - Katy. HAR
- $1,895,0005 bd6 ba6.4k sqft3006 Cumberland Brook Ln, Katy, TX 77494For SaleMLS ID #51036985, Jimmy Franklin, eXp Realty LLC. HAR
- $2,049,0004 bd5 ba6.5k sqft1123 Grand Estates Dr, Richmond, TX 77469For SaleMLS ID #50311736, Alexandra Hampson, Hampson Properties. HAR
- $2,599,0005 bd7 ba7k sqft7614 Emerald Meadow Ct, Katy, TX 77494For SaleMLS ID #35354395, Nancy Cottrell, CB&A, Realtors-Katy. HAR
- $2,095,0005 bd5 ba6.4k sqft18935 Crescent Bay Dr, Houston, TX 77094For SaleMLS ID #52670124, Martin Card, Keller Williams Signature. HAR
- $1,450,0005 bd6 ba5k sqft27703 Guthrie Ridge Ln, Katy, TX 77494For SaleMLS ID #2589548, Adey Sewoniku, CB&A, Realtors-Katy. HAR
