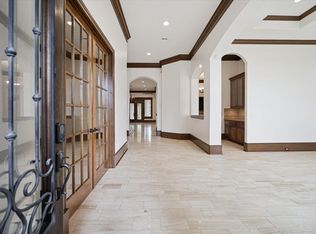
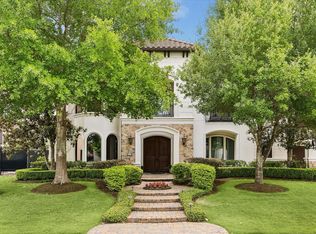
Wake up to sweeping golf-course views in guard-gated Royal Oaks Country Club, an established private club community centered around a Fred Couples signature, par-72 course with waterfalls, rolling fairways, and sculpted bunkers. Enjoy a resort rhythm with clubhouse dining, racquets/tennis, pools, and a robust fitness and spa lifestyle, all behind 24/7 security. Inside, space meets sophistication: 6 bedrooms, 5 full baths, and a massive upstairs game/media room for movie nights and game days. The chef's kitchen shines with a Sub-Zero refrigerator and Bosch double ovens, ready for everyday ease and effortless entertaining. Step onto the 2nd-floor covered slate-tile balcony and take in the fairway breeze. Major value-add: owned Tesla solar PV panels plus whole-home backup power system (no lease, no extra monthly payment). Six true bedrooms provide flexibility for guests, a home office, or multigenerational living while keeping the golf-course scenery front and center.
For sale
Price cut: $124.3K (9/24)
$1,274,999
11718 Montmarte Blvd, Houston, TX 77082
6beds
5,167sqft
Single Family Residence
Built in 2008
10,380 Square Feet Lot
$1,229,600 Zestimate®
$247/sqft
$275/mo HOA
What's special
Sweeping golf-course viewsFairway breezeBosch double ovensSub-zero refrigerator
- 235 days
- 342
- 26
Zillow last checked:
Listing updated:
Listed by:
Jeffrey Collins TREC #0696861 281-961-0700,
Keller Williams Realty Metropolitan,
Michelle Collins TREC #0632865 623-694-1900,
Keller Williams Realty Metropolitan
Source: HAR,MLS#: 88070207
Facts & features
Interior
Bedrooms & bathrooms
- Bedrooms: 6
- Bathrooms: 6
- Full bathrooms: 5
- 1/2 bathrooms: 1
Primary bedroom
- Level: First
- Area: 345
- Dimensions: 23x15
Bedroom
- Level: Second
- Area: 260
- Dimensions: 13x20
Bedroom
- Level: Second
- Area: 192
- Dimensions: 16x12
Bedroom
- Area: 210
- Dimensions: 15x14
Bedroom
- Level: Second
- Area: 182
- Dimensions: 13x14
Bedroom
- Level: First
- Area: 196
- Dimensions: 14x14
Bedroom
- Level: Second
- Area: 238
- Dimensions: 17x14
Other
- Level: First
- Area: 168
- Dimensions: 14x12
Other
- Level: First
- Area: 25
- Dimensions: 5x5
Other
- Level: Second
- Area: 180
- Dimensions: 10x18
Other
- Level: Second
- Area: 50
- Dimensions: 5x10
Other
- Level: First
- Area: 88
- Dimensions: 8x11
Other
- Level: Second
- Area: 45
- Dimensions: 5x9
Breakfast
- Level: First
- Area: 144
- Dimensions: 12x12
Dining room
- Level: First
- Area: 276
- Dimensions: 12x23
Other
- Level: Second
- Area: 210
- Dimensions: 15x14
Game room
- Level: Second
- Area: 525
- Dimensions: 25x21
Kitchen
- Level: First
- Area: 238
- Dimensions: 17x14
Living room
- Level: First
- Area: 324
- Dimensions: 18x18
Primary bath
- Level: First
- Area: 176
- Dimensions: 11x16
Utility room
- Level: First
- Area: 98
- Dimensions: 14x7
Heating
- Natural Gas, Zoned
Cooling
- Ceiling Fan(s), Electric, Zoned
Appliances
- Included: Disposal, Convection Oven, Double Oven, Microwave, Gas Range, Dishwasher
- Laundry: Electric Dryer Hookup, Gas Dryer Hookup, Washer Hookup
Features
- Crown Molding, Dry Bar, High Ceilings, 2 Bedrooms Down, En-Suite Bath, Primary Bed - 1st Floor, Sitting Area, Walk-In Closet(s)
- Flooring: Carpet, Stone, Tile, Wood
- Windows: Insulated/Low-E windows, Window Coverings
- Number of fireplaces: 1
- Fireplace features: Gas Log
Interior area
- Total structure area: 5,167
- Total interior livable area: 5,167 sqft
Property
Parking
- Total spaces: 3
- Parking features: Attached, Garage Door Opener, Double-Wide Driveway
- Attached garage spaces: 3
Features
- Stories: 2
- Patio & porch: Covered, Patio/Deck
- Exterior features: Back Green Space, Balcony, Outdoor Kitchen, Sprinkler System
- Has spa: Yes
- Fencing: Back Yard,Full
Lot
- Size: 10,380 Square Feet
- Features: Back Yard, Near Golf Course, On Golf Course, Subdivided, 0 Up To 1/4 Acre
Details
- Parcel number: 1236380020025
Construction
Type & style
- Home type: SingleFamily
- Architectural style: Mediterranean,Traditional
- Property subtype: Single Family Residence
Materials
- Stone, Stucco
- Foundation: Slab
- Roof: Composition,Metal
Condition
- New construction: No
- Year built: 2008
Details
- Builder name: Daybreak Custom Homes
Utilities & green energy
- Water: Water District
Green energy
- Energy efficient items: Attic Vents, Thermostat, Insulation
Community & HOA
Community
- Features: Subdivision Tennis Court
- Subdivision: Royal Oaks Country Club
HOA
- Has HOA: Yes
- Amenities included: Basketball Court, Clubhouse, Controlled Access, Fitness Center, Golf Course, Jogging Path, Paid Patrol, Park, Picnic Area, Playground, Pool, Security, Sport Court, Tennis Court(s)
- HOA fee: $3,295 annually
Location
- Region: Houston
Financial & listing details
- Price per square foot: $247/sqft
- Tax assessed value: $1,530,297
- Annual tax amount: $15,147
- Date on market: 2/20/2026
- Listing terms: Cash,Conventional,VA Loan
- Ownership: Full Ownership
- Road surface type: Concrete, Curbs, Gutters
Estimated market value
$1,229,600
$1.17M - $1.29M
$5,120/mo
Price history
| Date | Event | Price |
|---|---|---|
| 9/24/2026 | Price change | $1,274,999-8.9%$247/sqft |
Source:  HAR #88070207 Report a problem HAR #88070207 Report a problem | ||
| 5/17/2026 | Price change | $1,399,250-3.5%$271/sqft |
Source: HAR #88070207 Report a problem | ||
| 2/20/2026 | Listed for sale | $1,450,000$281/sqft |
Source: HAR #88070207 Report a problem | ||
Public tax history
| Year | Property taxes | Tax assessment |
|---|---|---|
| 2025 | $15,147 +8.2% | $1,530,297 +6.1% |
| 2024 | $13,995 +11% | $1,442,041 -2% |
| 2023 | $12,613 +8.2% | $1,471,102 +13.3% |
| 2022 | $11,656 | $1,298,301 +13.1% |
| 2021 | -- | $1,147,694 -1.7% |
| 2020 | $11,679 -1.4% | $1,167,376 |
| 2019 | $11,850 -65% | $1,167,376 +2.9% |
| 2018 | $33,817 | $1,134,449 -17.4% |
| 2017 | $33,817 +12.5% | $1,372,886 +14.4% |
| 2016 | $30,064 +13.1% | $1,200,000 -9.9% |
| 2015 | $26,585 | $1,332,005 +19.4% |
| 2014 | $26,585 | $1,115,291 +17.5% |
| 2013 | -- | $949,100 |
| 2012 | -- | $949,100 |
| 2011 | -- | $949,100 -5.9% |
| 2010 | -- | $1,008,322 +26% |
| 2009 | -- | $800,000 |
Find assessor info on the county website
Monthly payment
Est. payment
Payment breakdown
Explore the cost of this home by adjusting the details. Changes won't be saved.Climate risks
Neighborhood: Westchase
Nearby schools
Schools provided by the listing agent
- Elementary: Outley Elementary School
- Middle: O'donnell Middle School
- High: Aisd Draw
Source: HAR. This data may not be complete. We recommend contacting the local school district to confirm school assignments for this home.

Similar homes
- $1,390,0004 bd4 ba4.8k sqft11610 Montmarte Blvd, Houston, TX 77082For Sale
 MLS ID #51245874, Jennifer Arriaga, Arriaga Realty LLC. HAR
 - $1,550,0005 bd5 ba5.1k sqft3511 Saint Tropez Way, Houston, TX 77082For Sale
 MLS ID #57320869, Amanda Walsh, Keller Williams Memorial. HAR
 - $1,469,0004 bd5 ba4.5k sqft3010 Bonnebridge Way Blvd, Houston, TX 77082For Sale
 MLS ID #28938087, Beatriz Moreno, Compass RE Texas, LLC - Memorial. HAR
 - $1,850,0004 bd5 ba5.7k sqft11506 Saint Germain Way, Houston, TX 77082For Sale
 MLS ID #29859975, Amanda Walsh, Keller Williams Memorial. HAR
