PRICE IMPROVEMENT AND NEWLY RENOVATED Kitchen, Bar, Wine Closet, Master Bathroom Down and Master Bathroom Upstairs! Spacious 6 BEDROOM/5 1/2 BATH custom home situated on the fairway of hole #4 with a gorgeous lake view! 2nd bedroom or exercise room on the first floor and a full second master suite on the second floor! 3 car garage finished out and air conditioned. Stately paneled study/library, wine closet off the dining room, wet bar, and second floor game room. Covered lanai features automatic shades and ceiling installed heaters. Sparking pool, spa and fire pit overlooking the lake creates the perfect space for entertaining. Gourmet kitchen with Viking appliances and walk in pantry. Whole house generator, backyard turf, and water softener system. Master suite includes two walk in closets, a full size safe, separate vanities, soaking tub and walk in shower. Well maintained and the perfect layout. RARE FIND in Royal Oaks Country Club!
For sale
Price cut: $80K (8/11)
$1,895,000
3319 Bridgeberry Ln, Houston, TX 77082
6beds
5,894sqft
Single Family Residence
Built in 2007
10,502 Square Feet Lot
$1,798,000 Zestimate®
$322/sqft
$261/mo HOA
What's special
- 133 days
- 266
- 32
Zillow last checked:
Listing updated:
Listed by:
Jennifer Arriaga TREC #0549923 713-557-3445,
Arriaga Realty LLC
Source: HAR,MLS#: 60871321
Facts & features
Interior
Bedrooms & bathrooms
- Bedrooms: 6
- Bathrooms: 6
- Full bathrooms: 5
- 1/2 bathrooms: 1
Primary bedroom
- Level: First
- Area: 289
- Dimensions: 17x17
Bedroom
- Level: Second
- Area: 272
- Dimensions: 17x16
Bedroom
- Level: First
- Area: 182
- Dimensions: 14x13
Bedroom
- Level: Second
- Area: 195
- Dimensions: 13x15
Bedroom
- Level: Second
- Area: 221
- Dimensions: 13x17
Bedroom
- Level: Second
- Area: 182
- Dimensions: 14x13
Other
- Level: First
- Area: 165
- Dimensions: 15x11
Breakfast
- Level: First
- Area: 144
- Dimensions: 12x12
Dining room
- Level: First
- Area: 187
- Dimensions: 11x17
Game room
- Level: Second
- Area: 342
- Dimensions: 19x18
Kitchen
- Level: First
- Area: 210
- Dimensions: 15x14
Living room
- Level: First
- Area: 224
- Dimensions: 14x16
Heating
- Natural Gas, Zoned
Cooling
- Attic Fan, Ceiling Fan(s), Electric, Zoned
Appliances
- Included: ENERGY STAR Qualified Appliances, Disposal, Ice Maker, Refrigerator, Water Softener, Microwave, Dishwasher
- Laundry: Electric Dryer Hookup, Gas Dryer Hookup, Washer Hookup
Features
- Balcony, Formal Entry/Foyer, High Ceilings, Prewired for Alarm System, 2 Bedrooms Down, 2 Primary Bedrooms, En-Suite Bath, Primary Bed - 1st Floor, Primary Bed - 2nd Floor, Sitting Area, Walk-In Closet(s)
- Flooring: Engineered Hardwood, Stone, Tile
- Doors: Insulated Doors
- Windows: Insulated/Low-E windows, Window Coverings
- Number of fireplaces: 1
- Fireplace features: Gas Log
Interior area
- Total structure area: 5,894
- Total interior livable area: 5,894 sqft
Property
Parking
- Total spaces: 3
- Parking features: Attached, Oversized, Tandem, Garage Door Opener, Double-Wide Driveway, Golf Cart Garage
- Attached garage spaces: 3
Features
- Stories: 2
- Patio & porch: Covered
- Exterior features: Back Green Space, Balcony, Sprinkler System
- Has private pool: Yes
- Pool features: Gunite, In Ground, Pool/Spa Combo
- Has spa: Yes
- Spa features: Spa/Hot Tub
- Fencing: Back Yard,Full
Lot
- Size: 10,502 Square Feet
- Features: Back Yard, Build Line Restricted, Cleared, Near Golf Course, On Golf Course, Subdivided, 0 Up To 1/4 Acre
Details
- Parcel number: 1211490040020
Construction
Type & style
- Home type: SingleFamily
- Architectural style: Mediterranean,Other,Traditional
- Property subtype: Single Family Residence
Materials
- Stone, Stucco
- Foundation: Slab
- Roof: Tile
Condition
- New construction: No
- Year built: 2007
Utilities & green energy
- Sewer: Public Sewer
- Water: Water District
Green energy
- Energy efficient items: Thermostat
Community & HOA
Community
- Security: Prewired for Alarm System
- Subdivision: Royal Oaks Country Club
HOA
- Has HOA: Yes
- Amenities included: Basketball Court, Controlled Access, Paid Patrol, Park, Picnic Area, Playground
- HOA fee: $3,130 annually
Location
- Region: Houston
Financial & listing details
- Price per square foot: $322/sqft
- Tax assessed value: $1,468,132
- Annual tax amount: $32,612
- Date on market: 6/1/2026
- Listing terms: Cash,Conventional
- Exclusions: N/A
- Ownership: Full Ownership
- Road surface type: Concrete, Curbs
Estimated market value
$1,798,000
$1.71M - $1.89M
$8,229/mo
Price history
| Date | Event | Price |
|---|---|---|
| 8/11/2026 | Price change | $1,895,000-4.1%$322/sqft |
Source:  HAR #60871321 Report a problem HAR #60871321 Report a problem | ||
| 6/1/2026 | Listed for sale | $1,975,000-1%$335/sqft |
Source: HAR #60871321 Report a problem | ||
| 6/17/2025 | Listed for sale | $1,995,000+34%$338/sqft |
Source: HAR #43010888 Report a problem | ||
| 5/28/2014 | Listing removed | $1,489,000$253/sqft |
Source: BerkshireHathaway HomeServices Anderson Properties #82292694 Report a problem | ||
| 3/13/2014 | Pending sale | $1,489,000$253/sqft |
Source: BerkshireHathaway HomeServices Anderson Properties #82292694 Report a problem | ||
| 3/4/2014 | Listed for sale | $1,489,000+29.5%$253/sqft |
Source: BerkshireHathaway HomeServices Anderson Properties #82292694 Report a problem | ||
| 7/6/2012 | Listing removed | $1,150,000$195/sqft |
Source: Keller Williams Realty Southwest #77556454 Report a problem | ||
| 12/21/2011 | Price change | $1,150,000+15.1%$195/sqft |
Source: Keller Williams Realty Southwest #88789324 Report a problem | ||
| 12/9/2011 | Price change | $999,000-16.8%$169/sqft |
Source: Keller Williams Realty Southwest #88789324 Report a problem | ||
| 11/23/2011 | Listed for sale | $1,200,000-5.9%$204/sqft |
Source: Keller Williams Realty Southwest #88789324 Report a problem | ||
| 9/12/2010 | Price change | $1,275,000-13.6%$216/sqft |
Source: Keller Williams Realty Southwest #34724598 Report a problem | ||
| 4/12/2010 | Price change | $1,475,000-7.8%$250/sqft |
Source: Keller Williams - Houston Southwest #34724598 Report a problem | ||
| 1/10/2010 | Listed for sale | $1,600,000$271/sqft |
Source: Keller Williams - Houston Southwest #34724598 Report a problem | ||
| 10/19/2009 | Listing removed | $1,600,000$271/sqft |
Source: Keller Williams Realty #19538476 Report a problem | ||
| 6/26/2009 | Listed for sale | $1,600,000$271/sqft |
Source: Keller Williams Realty #19538476 Report a problem | ||
Public tax history
| Year | Property taxes | Tax assessment |
|---|---|---|
| 2025 | $11,193 +11.4% | $1,468,132 +7% |
| 2024 | $10,049 +2.5% | $1,372,163 -1% |
| 2023 | $9,804 +4.8% | $1,385,915 +5.3% |
| 2022 | $9,353 | $1,315,893 +11.2% |
| 2021 | -- | $1,183,670 -2% |
| 2020 | $9,892 -5.4% | $1,207,364 |
| 2019 | $10,455 -68.9% | $1,207,364 +2.5% |
| 2018 | $33,659 | $1,178,166 -11.4% |
| 2017 | $33,659 +0.9% | $1,330,000 |
| 2016 | $33,356 +16.4% | $1,330,000 -3.6% |
| 2015 | $28,651 | $1,379,718 +16.3% |
| 2014 | $28,651 | $1,185,931 +20.6% |
| 2013 | -- | $983,149 -5% |
| 2012 | -- | $1,034,521 |
| 2011 | -- | $1,034,521 |
| 2010 | -- | $1,034,521 -11.4% |
| 2009 | -- | $1,167,924 +349.4% |
| 2007 | -- | $259,871 +23.7% |
| 2006 | -- | $210,080 -40.6% |
| 2005 | -- | $353,694 |
Find assessor info on the county website
Monthly payment
Est. payment
Payment breakdown
Explore the cost of this home by adjusting the details. Changes won't be saved.Climate risks
Neighborhood: Westchase
Nearby schools
Schools provided by the listing agent
- Elementary: Outley Elementary School
- Middle: O'donnell Middle School
- High: Aisd Draw
Source: HAR. This data may not be complete. We recommend contacting the local school district to confirm school assignments for this home.

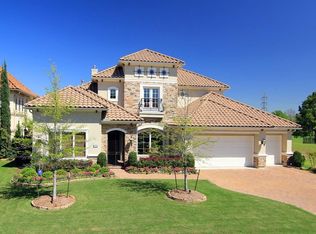
Similar homes
- $1,850,0004 bd5 ba5.7k sqft11506 Saint Germain Way, Houston, TX 77082For Sale
 MLS ID #29859975, Amanda Walsh, Keller Williams Memorial. HAR
 - $1,575,0005 bd5 ba5.4k sqft11415 Legend Manor Dr, Houston, TX 77082For Sale
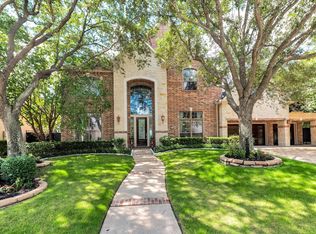 MLS ID #69207162, David Young, Compass RE Texas, LLC - Houston. HAR
 - $1,550,0005 bd5 ba5.1k sqft3511 Saint Tropez Way, Houston, TX 77082For Sale
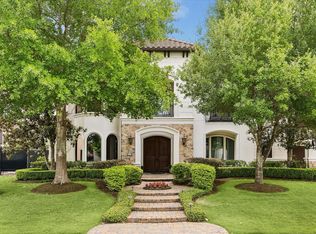 MLS ID #57320869, Amanda Walsh, Keller Williams Memorial. HAR
 - $1,680,0005 bd5 ba5k sqft3018 Bonnebridge Way Blvd, Houston, TX 77082For Sale
 MLS ID #95577595, Michelle Foteh, Arriaga Realty LLC. HAR
