Elegant Kickerillo estate in the prestigious gated community of Lakes of Parkway, situated on two expansive lots totaling approximately 17,500 SF. Timeless interiors feature silk draperies, Schonbek crystal chandeliers, custom-painted walls, art niches and high-end finishes throughout. The dramatic two-story living room is framed by floor-to-ceiling windows overlooking a private backyard oasis with a resort-style Watts pool, rock waterfalls, hot tub and multiple water features. The gourmet kitchen features Wolf and Sub-Zero appliances, while integrated Control4 home automation provides touch-pad control of Lutron lighting, built-in speakers, security and climate. The primary suite offers a spa-like bath and two spacious SpaceMan-designed walk-in closets. Upstairs are three additional bedrooms, a game room, private study and expansive balcony overlooking the backyard retreat. Additional highlights include a three-car epoxy garage, music room, meticulously designed interiors, and more.
For sale
$2,395,000
13907 Slate Creek Ln, Houston, TX 77077
5beds
6,939sqft
Single Family Residence
Built in 2008
0.4 Acres Lot
$2,250,000 Zestimate®
$345/sqft
$271/mo HOA
What's special
Timeless interiorsHot tubThree-car epoxy garagePrivate backyard oasisHigh-end finishes throughoutMultiple water featuresMeticulously designed interiors
- 45 days
- 273
- 31
Zillow last checked:
Listing updated:
Listed by:
Michele Montgomery TREC #0737589 713-447-1746,
Keller Williams Preferred
Source: HAR,MLS#: 33532859
Facts & features
Interior
Bedrooms & bathrooms
- Bedrooms: 5
- Bathrooms: 5
- Full bathrooms: 4
- 1/2 bathrooms: 1
Primary bedroom
- Level: First
- Area: 360
- Dimensions: 18x20
Bedroom
- Level: Second
- Area: 168
- Dimensions: 14x12
Bedroom
- Level: Second
- Area: 180
- Dimensions: 12x15
Bedroom
- Level: Second
- Area: 224
- Dimensions: 16x14
Bedroom
- Level: First
- Area: 288
- Dimensions: 18x16
Other
- Level: Second
- Area: 330
- Dimensions: 22x15
Dining room
- Level: First
- Area: 240
- Dimensions: 15x16
Other
- Level: Second
- Area: 304
- Dimensions: 19x16
Family room
- Level: First
- Area: 432
- Dimensions: 24x18
Game room
- Level: Second
- Area: 825
- Dimensions: 33x25
Kitchen
- Level: First
- Area: 240
- Dimensions: 16x15
Living room
- Level: First
- Area: 272
- Dimensions: 17x16
Heating
- Natural Gas
Cooling
- Ceiling Fan(s), Electric
Appliances
- Included: Disposal, Refrigerator, Water Softener, Wine Refrigerator, Double Oven, Electric Oven, Microwave, Gas Cooktop, Dishwasher
- Laundry: Gas Dryer Hookup, Washer Hookup
Features
- 2 Staircases, Balcony, Crown Molding, Formal Entry/Foyer, High Ceilings, Vaulted Ceiling, Wet Bar, 1 Bedroom Down - Not Primary BR, 3 Bedrooms Up, En-Suite Bath, Primary Bed - 1st Floor, Sitting Area, Walk-In Closet(s)
- Flooring: Tile, Wood
- Windows: Window Coverings
- Number of fireplaces: 2
- Fireplace features: Gas
Interior area
- Total structure area: 6,939
- Total interior livable area: 6,939 sqft
Video & virtual tour
Property
Parking
- Total spaces: 3
- Parking features: Attached, Oversized, Garage Door Opener, Double-Wide Driveway
- Attached garage spaces: 3
Features
- Stories: 2
- Patio & porch: Covered, Patio/Deck
- Exterior features: Balcony, Outdoor Kitchen, Sprinkler System
- Has private pool: Yes
- Pool features: Gunite, In Ground, Pool/Spa Combo
- Has spa: Yes
- Spa features: Spa/Hot Tub, Private
- Fencing: Back Yard
Lot
- Size: 0.4 Acres
- Features: Back Yard, Subdivided, 1/4 Up to 1/2 Acre
Details
- Parcel number: 1257130010014
Construction
Type & style
- Home type: SingleFamily
- Architectural style: Mediterranean
- Property subtype: Single Family Residence
Materials
- Stucco
- Foundation: Slab
- Roof: Slate
Condition
- New construction: No
- Year built: 2008
Details
- Builder name: Kickerillo
Utilities & green energy
- Water: Water District
Green energy
- Energy efficient items: Thermostat
Community & HOA
Community
- Features: Subdivision Tennis Court
- Subdivision: Lakes Of Parkway
HOA
- Has HOA: Yes
- Amenities included: Basketball Court, Clubhouse, Controlled Access, Fitness Center, Jogging Path, Paid Patrol, Playground, Pool, Security, Tennis Court(s)
- HOA fee: $3,250 annually
Location
- Region: Houston
Financial & listing details
- Price per square foot: $345/sqft
- Tax assessed value: $2,150,243
- Annual tax amount: $46,066
- Date on market: 9/8/2026
- Listing terms: Cash,Conventional
- Exclusions: Entry Tables
- Road surface type: Concrete
Estimated market value
$2,250,000
$2.14M - $2.36M
$7,497/mo
Price history
| Date | Event | Price |
|---|---|---|
| 9/8/2026 | Listed for sale | $2,395,000-4.2%$345/sqft |
Source:  HAR #33532859 Report a problem | ||
| 3/3/2026 | Listing removed | $2,500,000$360/sqft |
Source: HAR #40035343 Report a problem | ||
| 1/14/2026 | Listed for sale | $2,500,000$360/sqft |
Source: HAR #40035343 Report a problem | ||
| 12/8/2025 | Listing removed | $2,500,000$360/sqft |
Source: HAR #74186974 Report a problem | ||
| 9/29/2025 | Listed for sale | $2,500,000+52%$360/sqft |
Source: HAR #74186974 Report a problem | ||
| 7/31/2020 | Listing removed | $1,645,000$237/sqft |
Source: Martha Turner Sotheby's #42064383 Report a problem | ||
| 6/22/2020 | Pending sale | $1,645,000$237/sqft |
Source: Martha Turner Sotheby's #42064383 Report a problem | ||
| 5/5/2020 | Listed for sale | $1,645,000$237/sqft |
Source: Martha Turner Sotheby's International Realty - Memorial Brokerage #42064383 Report a problem | ||
| 4/2/2020 | Listing removed | $1,645,000$237/sqft |
Source: Martha Turner Sotheby's International Realty - Memorial Brokerage #42064383 Report a problem | ||
| 2/10/2020 | Price change | $1,645,000-2.9%$237/sqft |
Source: Martha Turner Sotheby's International Realty - Memorial Brokerage #42064383 Report a problem | ||
| 1/14/2020 | Price change | $1,695,000-2.9%$244/sqft |
Source: Martha Turner Sotheby's International Realty - Memorial Brokerage #42064383 Report a problem | ||
| 1/3/2020 | Price change | $1,745,000-2.8%$251/sqft |
Source: Martha Turner Sotheby's International Realty - Memorial Brokerage #42064383 Report a problem | ||
| 10/23/2019 | Price change | $1,795,000-3.8%$259/sqft |
Source: Sotheby's International Realty - Memorial Brokerage #42064383 Report a problem | ||
| 10/8/2019 | Price change | $1,865,000-3.9%$269/sqft |
Source: Sotheby's International Realty - Memorial Brokerage #42064383 Report a problem | ||
| 9/20/2019 | Price change | $1,940,000-5.4%$280/sqft |
Source: Sotheby's International Realty - Memorial Brokerage #42064383 Report a problem | ||
| 9/4/2019 | Listed for sale | $2,050,000+54.1%$295/sqft |
Source: Martha Turner Sotheby's #16312705 Report a problem | ||
| 2/2/2012 | Listing removed | $1,330,000$192/sqft |
Source: Coldwell Banker United Realtors #8394514 Report a problem | ||
| 1/24/2012 | Sold | -- |
Source: Agent Provided Report a problem | ||
| 2/12/2010 | Listed for sale | $1,330,000$192/sqft |
Source: Coldwell Banker United Realtors #8394514 Report a problem | ||
Public tax history
| Year | Property taxes | Tax assessment |
|---|---|---|
| 2025 | $45,697 +4% | $2,150,243 +2.4% |
| 2024 | $43,945 +4.3% | $2,100,246 +0.4% |
| 2023 | $42,140 +8.1% | $2,091,531 +18.1% |
| 2022 | $38,998 | $1,771,136 +13.1% |
| 2021 | -- | $1,565,447 -14.8% |
| 2020 | $31,606 +8.4% | $1,836,950 +12.9% |
| 2019 | $29,144 -20.3% | $1,627,702 -16.1% |
| 2018 | $36,559 | $1,940,589 |
| 2017 | $36,559 -0.1% | $1,940,589 |
| 2016 | $36,590 +1.2% | $1,940,589 |
| 2015 | $36,141 | $1,940,589 +8.2% |
| 2014 | $36,141 | $1,793,650 +13.2% |
| 2013 | -- | $1,584,851 +18.2% |
| 2012 | -- | $1,340,428 +64.4% |
| 2011 | -- | $815,154 +4.7% |
| 2010 | -- | $778,569 +232.2% |
| 2009 | -- | $234,362 |
Find assessor info on the county website
Monthly payment
Est. payment
Payment breakdown
Explore the cost of this home by adjusting the details. Changes won't be saved.Climate risks
Neighborhood: Eldridge - West Oaks
Nearby schools
Schools provided by the listing agent
- Elementary: Bush Elementary School (Houston)
- Middle: West Briar Middle School
- High: Westside High School
Source: HAR. This data may not be complete. We recommend contacting the local school district to confirm school assignments for this home.
- $1,358,1005 bd4 ba6.3k sqft13903 Slate Creek Ln, Houston, TX 77077Off Market
- $1,904,8005 bd6 ba6.5k sqft13911 Slate Creek Ln, Houston, TX 77077Off Market

- $1,920,9006 bd6 ba5.3k sqft13827 Slate Creek Ln, Houston, TX 77077Off Market

- $1,222,1004 bd4 ba5.3k sqft13823 Slate Creek Ln, Houston, TX 77077Off Market
Similar homes
- $1,290,0005 bd6 ba5.6k sqft14014 Hampton Cove Dr, Houston, TX 77077For Sale
 MLS ID #59643908, Roxana Alarcon, Compass RE Texas, LLC - Memorial. HAR
- $1,298,0005 bd4 ba5.3k sqft14114 Barnhart Blvd, Houston, TX 77077For Sale
 MLS ID #51732294, Roxana Alarcon, Compass RE Texas, LLC - Memorial. HAR
- $1,395,0005 bd6 ba5.1k sqft1606 Keenen Ct, Houston, TX 77077For Sale
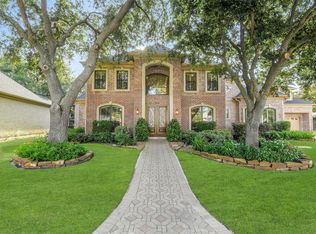 MLS ID #46155355, Roya Arfa, Beth Wolff Realtors. HAR
- $2,150,0004 bd6 ba5.6k sqft16603 Hamilton Park Dr, Cypress, TX 77429For Sale
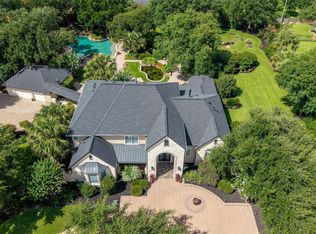 MLS ID #27438896, Veronica Cunningham, CB&A, Realtors. HAR
