Rarely available one-story home with amazing golf course views. Modern design with gorgeous stone floors throughout offers effortless luxury and ease of entertaining. Beautifully appointed finishes and panoramic views from the living and family rooms. Primary bedroom is a true retreat with an expansive bathroom and closet. The show-stopper is the resort style pool and backyard entertaining area. You will make countless memories while dining alfresco and enjoying sunset views overlooking the 14th hole. Other highlights include the high ceilings, plantation shutters, and luxury finishes throughout.
Pending
$1,260,000
11606 Montmarte Blvd, Houston, TX 77082
4beds
3,610sqft
Single Family Residence
Built in 2011
9,082 Square Feet Lot
$1,193,100 Zestimate®
$349/sqft
$275/mo HOA
What's special
Beautifully appointed finishesAmazing golf course viewsHigh ceilingsResort style poolBackyard entertaining areaEffortless luxuryLuxury finishes throughout
- 146 days
- 35
- 2
Zillow last checked:
Listing updated:
Listed by:
Patricia Garrison TREC #0309349 713-501-7086,
Martha Turner Sotheby's International Realty - Memorial
Source: HAR,MLS#: 89453641
Facts & features
Interior
Bedrooms & bathrooms
- Bedrooms: 4
- Bathrooms: 4
- Full bathrooms: 4
Primary bedroom
- Level: First
- Area: 300
- Dimensions: 20x15
Bedroom
- Level: First
- Area: 156
- Dimensions: 13x12
Bedroom
- Level: First
- Area: 156
- Dimensions: 13x12
Bedroom
- Level: First
- Area: 240
- Dimensions: 20x12
Other
- Level: First
- Area: 120
- Dimensions: 12x10
Breakfast
- Level: First
- Area: 176
- Dimensions: 16x11
Dining room
- Level: First
- Area: 168
- Dimensions: 14x12
Family room
- Level: First
- Area: 256
- Dimensions: 16x16
Kitchen
- Level: First
- Area: 240
- Dimensions: 16x15
Living room
- Level: First
- Area: 315
- Dimensions: 21x15
Primary bath
- Level: First
- Area: 225
- Dimensions: 15x15
Utility room
- Level: First
- Area: 54
- Dimensions: 9x6
Heating
- Natural Gas
Cooling
- Attic Fan, Ceiling Fan(s), Electric
Appliances
- Included: ENERGY STAR Qualified Appliances, Water Heater, Disposal, Dryer, Refrigerator, Washer, Water Softener, Wine Refrigerator, Convection Oven, Double Oven, Electric Oven, Microwave, Gas Cooktop, Dishwasher
- Laundry: Electric Dryer Hookup, Washer Hookup
Features
- Dry Bar, Formal Entry/Foyer, High Ceilings, Prewired for Alarm System, Wired for Sound, All Bedrooms Down
- Flooring: Stone, Tile
- Windows: Window Coverings
- Number of fireplaces: 1
- Fireplace features: Gas Log
Interior area
- Total structure area: 3,610
- Total interior livable area: 3,610 sqft
Property
Parking
- Total spaces: 2
- Parking features: Attached, Garage Door Opener, Double-Wide Driveway
- Attached garage spaces: 2
Features
- Stories: 1
- Patio & porch: Covered, Patio/Deck
- Exterior features: Outdoor Kitchen, Sprinkler System
- Has private pool: Yes
- Pool features: Gunite, Heated, In Ground, Pool/Spa Combo
- Has spa: Yes
- Spa features: Spa/Hot Tub, Private
- Fencing: Back Yard,Full
Lot
- Size: 9,082 Square Feet
- Features: Near Golf Course, On Golf Course, Subdivided, 0 Up To 1/4 Acre
Details
- Parcel number: 1240810010027
Construction
Type & style
- Home type: SingleFamily
- Architectural style: Contemporary,Traditional
- Property subtype: Single Family Residence
Materials
- Blown-In Insulation, Stone, Stucco
- Foundation: Slab
- Roof: Composition
Condition
- New construction: No
- Year built: 2011
Utilities & green energy
- Sewer: Public Sewer
- Water: Public, Water District
Green energy
- Energy efficient items: Attic Vents, Thermostat, Exposure/Shade
Community & HOA
Community
- Security: Prewired for Alarm System
- Subdivision: Royal Oaks Country Club
HOA
- Has HOA: Yes
- Amenities included: Basketball Court, Controlled Access, Paid Patrol, Park, Playground, Security
- HOA fee: $3,300 annually
Location
- Region: Houston
Financial & listing details
- Price per square foot: $349/sqft
- Tax assessed value: $975,238
- Annual tax amount: $23,004
- Date on market: 5/29/2026
- Listing terms: Cash,Conventional
- Ownership: Full Ownership
- Road surface type: Concrete, Curbs, Gutters
Estimated market value
$1,193,100
$1.13M - $1.25M
$4,623/mo
Price history
| Date | Event | Price |
|---|---|---|
| 9/25/2026 | Pending sale | $1,260,000$349/sqft |
Source:  HAR #89453641 Report a problem HAR #89453641 Report a problem | ||
| 6/25/2026 | Price change | $1,260,000-2.7%$349/sqft |
Source: HAR #89453641 Report a problem | ||
| 5/29/2026 | Listed for sale | $1,295,000-4.1%$359/sqft |
Source: HAR #89453641 Report a problem | ||
| 5/14/2026 | Listing removed | $1,350,000$374/sqft |
Source: HAR #89453641 Report a problem | ||
| 5/7/2026 | Pending sale | $1,350,000$374/sqft |
Source: HAR #89453641 Report a problem | ||
| 4/6/2026 | Listed for sale | $1,350,000+14.5%$374/sqft |
Source: HAR #89453641 Report a problem | ||
| 12/17/2022 | Listing removed | -- |
Source: HAR #70277044 Report a problem | ||
| 11/25/2022 | Pending sale | $1,179,000$327/sqft |
Source: HAR #70277044 Report a problem | ||
| 10/28/2022 | Listed for sale | $1,179,000$327/sqft |
Source: HAR #70277044 Report a problem | ||
Public tax history
| Year | Property taxes | Tax assessment |
|---|---|---|
| 2025 | $9,757 +4.8% | $975,238 +2.9% |
| 2024 | $9,309 | $947,829 -1.4% |
| 2023 | -- | $961,621 +10.9% |
| 2022 | $6,789 | $867,359 +31.6% |
| 2021 | -- | $659,039 |
| 2020 | $6,709 -7.2% | $659,039 -5.9% |
| 2019 | $7,233 -59% | $700,294 -3.3% |
| 2018 | $17,660 | $724,500 +2.9% |
| 2017 | $17,660 -24.2% | $704,000 -24.5% |
| 2016 | $23,290 +21.7% | $932,538 +17.8% |
| 2015 | $19,135 | $791,313 |
| 2014 | $19,135 | $791,313 +15.5% |
| 2013 | -- | $685,037 +86.5% |
| 2012 | -- | $367,387 +117.5% |
| 2011 | -- | $168,882 |
| 2010 | -- | $168,882 -70.3% |
| 2009 | -- | $568,491 |
Find assessor info on the county website
Monthly payment
Est. payment
Payment breakdown
Explore the cost of this home by adjusting the details. Changes won't be saved.Climate risks
Neighborhood: Westchase
Nearby schools
Schools provided by the listing agent
- Elementary: Outley Elementary School
- Middle: O'donnell Middle School
- High: Aisd Draw
Source: HAR. This data may not be complete. We recommend contacting the local school district to confirm school assignments for this home.


Similar homes
- $1,188,0004 bd4 ba3.3k sqft3339 Chartreuse Way, Houston, TX 77082For Sale
 MLS ID #52699237, Milton Cortez, City Insight Houston. HAR
 - $1,360,0005 bd4 ba5.3k sqft11614 Montmarte Blvd, Houston, TX 77082For Sale
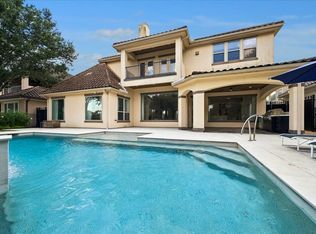 MLS ID #43491911, Liz Daniel, Martha Turner Sotheby's International Realty. HAR
 - $1,415,0005 bd4 ba4.3k sqft11640 Noblewood Crest Ln, Houston, TX 77082For Sale
 MLS ID #56419840, Jennifer Arriaga, Arriaga Realty LLC. HAR
 - $1,550,0005 bd5 ba5.1k sqft3511 Saint Tropez Way, Houston, TX 77082For Sale
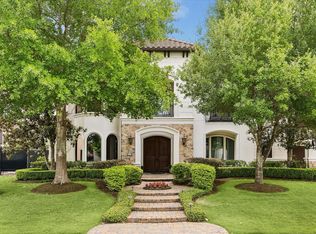 MLS ID #57320869, Amanda Walsh, Keller Williams Memorial. HAR
