Elegant one-story home overlooking the 5th fairway of Royal Oaks Country Club! This beautifully updated 4-beds, 3.5-bath residence offers 3,350 sq. ft. in a prestigious gated community. Features include hardwood floors, vaulted ceilings, plantation shutters, a fireplace with built-ins, formal living and dining areas, and a private study. The renovated gourmet kitchen showcases quartz countertops, a large island, Thermador and Bosch appliances, an induction cooktop, double ovens, a Sharp drawer microwave, and breakfast area. The spacious primary suite offers golf course and pool views, a sitting area, and custom California Closets. The luxurious primary bath features Carrara-pattern porcelain, a freestanding tub, floating quartz vanity, and frameless glass shower. Enjoy resort-style outdoor living with a pool, spa, natural-rock waterfalls, flagstone decking, lush landscaping, and a covered outdoor kitchen. A renovated walk-in laundry room and 3-car garage complete this exceptional home.
For sale
$1,188,000
3339 Chartreuse Way, Houston, TX 77082
4beds
3,350sqft
Single Family Residence
Built in 2001
9,461 Square Feet Lot
$1,133,700 Zestimate®
$355/sqft
$275/mo HOA
What's special
Covered outdoor kitchenHardwood floorsCarrara-pattern porcelainQuartz countertopsThermador and bosch appliancesFlagstone deckingCustom california closets
- 2 days
- 182
- 25
Likely to sell faster than
Zillow last checked:
Listing updated:
Listed by:
Milton Cortez TREC #0603539 832-213-7654,
City Insight Houston
Source: HAR,MLS#: 52699237
Facts & features
Interior
Bedrooms & bathrooms
- Bedrooms: 4
- Bathrooms: 4
- Full bathrooms: 3
- 1/2 bathrooms: 1
Primary bedroom
- Level: First
- Area: 285
- Dimensions: 15 x 19
Bedroom
- Level: First
- Area: 156
- Dimensions: 12 x 13
Bedroom
- Level: First
- Area: 156
- Dimensions: 12 x 13
Bedroom
- Level: First
- Area: 143
- Dimensions: 11 x 13
Other
- Level: First
- Area: 304
- Dimensions: 19 x 16
Breakfast
- Level: First
- Area: 143
- Dimensions: 11 x 13
Dining room
- Level: First
- Area: 154
- Dimensions: 11 x 14
Kitchen
- Level: First
- Area: 110
- Dimensions: 10 x 11
Living room
- Level: First
- Area: 168
- Dimensions: 12 x 14
Primary bath
- Level: First
Utility room
- Level: First
Heating
- Natural Gas, Zoned
Cooling
- Ceiling Fan(s), Electric, Zoned
Appliances
- Included: ENERGY STAR Qualified Appliances, Water Heater, Disposal, Convection Oven, Double Oven, Electric Oven, Microwave, Electric Cooktop, Dishwasher
- Laundry: Electric Dryer Hookup, Gas Dryer Hookup, Washer Hookup
Features
- Crown Molding, Wired for Sound, All Bedrooms Down, Primary Bed - 1st Floor, Walk-In Closet(s)
- Flooring: Carpet, Engineered Hardwood, Tile
- Doors: Insulated Doors
- Windows: Insulated/Low-E windows, Window Coverings
- Number of fireplaces: 1
- Fireplace features: Gas, Gas Log
Interior area
- Total structure area: 3,350
- Total interior livable area: 3,350 sqft
Property
Parking
- Total spaces: 3
- Parking features: Attached, Garage Door Opener
- Attached garage spaces: 3
Features
- Stories: 1
- Patio & porch: Covered, Patio/Deck, Porch
- Exterior features: Outdoor Kitchen, Sprinkler System
- Has private pool: Yes
- Pool features: Gunite, Heated, In Ground
- Has spa: Yes
- Spa features: Spa/Hot Tub, Private
- Fencing: Back Yard
Lot
- Size: 9,461 Square Feet
- Features: Back Yard, Cul-De-Sac, Near Golf Course, On Golf Course, Subdivided, 0 Up To 1/4 Acre
Details
- Parcel number: 1211460010003
Construction
Type & style
- Home type: SingleFamily
- Architectural style: Traditional
- Property subtype: Single Family Residence
Materials
- Stone, Stucco
- Foundation: Slab
- Roof: Composition
Condition
- New construction: No
- Year built: 2001
Details
- Builder name: Sunrise Colony
Utilities & green energy
- Sewer: Public Sewer
- Water: Water District
Green energy
- Energy efficient items: Attic Vents, Thermostat, Lighting, HVAC
Community & HOA
Community
- Subdivision: Royal Oaks Country Club Sec 04
HOA
- Has HOA: Yes
- Amenities included: Basketball Court, Controlled Access, Park, Picnic Area, Playground, Security
- HOA fee: $3,300 annually
Location
- Region: Houston
Financial & listing details
- Price per square foot: $355/sqft
- Tax assessed value: $962,776
- Annual tax amount: $23,695
- Date on market: 10/17/2026
- Listing terms: Cash,Conventional,FHA,VA Loan
- Ownership: Full Ownership
- Road surface type: Concrete, Curbs
Estimated market value
$1,133,700
$1.08M - $1.19M
$6,466/mo
Price history
| Date | Event | Price |
|---|---|---|
| 10/17/2026 | Listed for sale | $1,188,000+32.1%$355/sqft |
Source:  HAR #52699237 Report a problem | ||
| 5/3/2021 | Sold | -- |
Source: Agent Provided Report a problem | ||
| 3/18/2021 | Pending sale | $899,000$268/sqft |
Source: HAR #80958632 Report a problem | ||
| 3/11/2021 | Listed for sale | $899,000+8.4%$268/sqft |
Source: HAR #80958632 Report a problem | ||
| 7/12/2013 | Listing removed | $829,000$247/sqft |
Source: Heritage Texas Properties #43142484 Report a problem | ||
| 5/29/2013 | Listed for sale | $829,000$247/sqft |
Source: Heritage Texas Properties #43142484 Report a problem | ||
Public tax history
| Year | Property taxes | Tax assessment |
|---|---|---|
| 2025 | $9,633 +7.9% | $962,776 +5.9% |
| 2024 | $8,931 -20.2% | $909,331 -6.9% |
| 2023 | $11,194 +4.5% | $976,322 +6.1% |
| 2022 | $10,716 | $920,098 +11.5% |
| 2021 | -- | $825,304 -1.6% |
| 2020 | $8,539 -1.4% | $838,750 |
| 2019 | $8,664 -58.5% | $838,750 +2.5% |
| 2018 | $20,880 | $818,609 -1.4% |
| 2017 | $20,880 -3.5% | $830,000 -4.3% |
| 2016 | $21,631 +5.7% | $867,000 |
| 2015 | $20,468 | $867,000 +7.6% |
| 2014 | $20,468 | $805,508 +7.8% |
| 2013 | -- | $747,414 |
| 2012 | -- | $747,414 |
| 2011 | -- | $747,414 |
| 2010 | -- | $747,414 -10.4% |
| 2009 | -- | $834,071 +18.3% |
| 2007 | -- | $705,000 -2.8% |
| 2006 | -- | $725,065 |
| 2005 | -- | $725,065 +2.6% |
| 2004 | -- | $707,000 +5.7% |
| 2003 | -- | $668,700 +2.6% |
| 2002 | -- | $651,900 |
Find assessor info on the county website
Monthly payment
Est. payment
Payment breakdown
Explore the cost of this home by adjusting the details. Changes won't be saved.Climate risks
Neighborhood: Westchase
Nearby schools
Schools provided by the listing agent
- Elementary: Outley Elementary School
- Middle: O'donnell Middle School
- High: Aisd Draw
Source: HAR. This data may not be complete. We recommend contacting the local school district to confirm school assignments for this home.


Similar homes
- $1,415,0005 bd4 ba4.3k sqft11640 Noblewood Crest Ln, Houston, TX 77082For Sale
 MLS ID #56419840, Jennifer Arriaga, Arriaga Realty LLC. HAR
- $1,469,0004 bd5 ba4.5k sqft3010 Bonnebridge Way Blvd, Houston, TX 77082For Sale
 MLS ID #28938087, Beatriz Moreno, Compass RE Texas, LLC - Memorial. HAR
- $785,0003 bd4 ba2.8k sqft11411 Gallant Ridge Ln, Houston, TX 77082For Sale
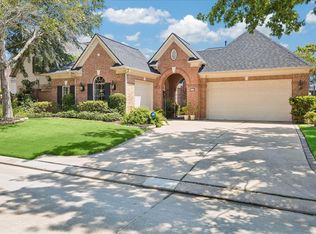 MLS ID #82306233, Andre Plop, Haussmann International Realty. HAR
- $1,095,0004 bd4 ba3.5k sqft24 Hackberry Ln Unit B, Houston, TX 77027For Sale
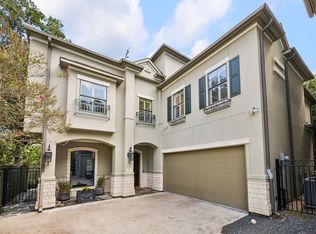 MLS ID #85732476, Liz Daniel, Martha Turner Sotheby's International Realty. HAR
