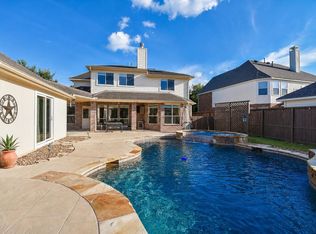
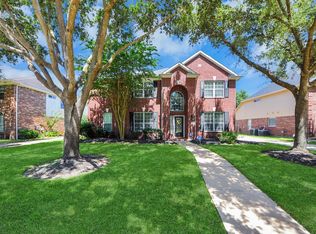
Beautiful home located in the desirable Grand Lakes community, situated on a corner lot with nearly half an acre of land. This property features a pool, 5 bedrooms, and 4 full recently remodeled bathrooms, along with a detached 3-car garage. The first floor offers two bedrooms and two full bathrooms, a formal living and formal dining room, a spacious family room, and a nicely sized kitchen, ideal for everyday living and entertaining. Upstairs, you will find three additional bedrooms, two full bathrooms, and a game room, providing plenty of space for family and guests. New efficiency and sound proofing windows installed. New cabinetry and countertop in the utility. Water Softener included. The home is within walking distance to sports courts, parks, playgrounds, community pool, and the lake. Conveniently located near restaurants, grocery stores, shopping centers and more. Easy access to Grand Parkway, Westpark Tollway and I-10. Zoned to the award-winning KATY School District.
Pending
$730,000
5103 Grand Vista Ln, Katy, TX 77494
5beds
4,233sqft
:
Get pre-qualified$5,304/mo
Single Family Residence
Built in 1999
0.46 Acres Lot
$714,100 Zestimate®
$172/sqft
$104/mo HOA
What's special
Formal dining roomSpacious family roomCorner lotGame roomNicely sized kitchen
- 24 days |
- 512 |
- 37 |
Zillow last checked:
Listing updated:
Listed by:
Eneida Adrianza TREC #0515032 281-782-0354,
RE/MAX Cinco Ranch
Source: HAR,MLS#: 60263025
Facts & features
Interior
Bedrooms & bathrooms
- Bedrooms: 5
- Bathrooms: 4
- Full bathrooms: 4
Rooms
- Room types: Family Room, Utility Room
Primary bedroom
- Level: First
- Area: 221
- Dimensions: 17 X 13
Bedroom
- Level: Second
- Area: 196
- Dimensions: 14 X 14
Bedroom
- Level: First
- Area: 182
- Dimensions: 14 X 13
Bedroom
- Level: Second
- Area: 156
- Dimensions: 13 X 12
Bedroom
- Level: Second
- Area: 182
- Dimensions: 14 X 13
Breakfast
- Level: First
- Area: 156
- Dimensions: 13 X 12
Dining room
- Level: First
- Area: 168
- Dimensions: 14 X 12
Family room
- Level: First
- Area: 300
- Dimensions: 20 X 15
Game room
- Level: Second
- Area: 286
- Dimensions: 22 X 13
Kitchen
- Level: First
- Area: 320
- Dimensions: 20 X 16
Living room
- Level: First
- Area: 210
- Dimensions: 14 X 15
Utility room
- Level: First
- Area: 90
- Dimensions: 10 X 9
Heating
- Natural Gas
Cooling
- Ceiling Fan(s), Electric
Appliances
- Included: Disposal, Refrigerator, Water Softener, Electric Oven, Microwave, Electric Cooktop, Dishwasher
- Laundry: Electric Dryer Hookup, Gas Dryer Hookup, Washer Hookup
Features
- Crown Molding, High Ceilings, Wired for Sound, 2 Bedrooms Down, 3 Bedrooms Up, En-Suite Bath, Primary Bed - 1st Floor, Walk-In Closet(s)
- Flooring: Carpet, Laminate, Tile
- Windows: Insulated/Low-E windows, Window Coverings
- Number of fireplaces: 1
- Fireplace features: Gas Log
Interior area
- Total structure area: 4,233
- Total interior livable area: 4,233 sqft
Video & virtual tour
Property
Parking
- Total spaces: 3
- Parking features: Detached, Garage Door Opener
- Garage spaces: 3
Features
- Stories: 2
- Patio & porch: Covered, Patio/Deck
- Exterior features: Sprinkler System
- Has private pool: Yes
- Pool features: Gunite, Heated, In Ground, Salt Water
- Has spa: Yes
- Fencing: Back Yard
Lot
- Size: 0.46 Acres
- Features: Corner Lot, Subdivided, 1/4 Up to 1/2 Acre
Details
- Parcel number: 3519020010030914
Construction
Type & style
- Home type: SingleFamily
- Architectural style: Traditional
- Property subtype: Single Family Residence
Materials
- Brick, Cement Siding
- Foundation: Slab
- Roof: Composition
Condition
- New construction: No
- Year built: 1999
Utilities & green energy
- Water: Public, Water District
Green energy
- Energy efficient items: Attic Vents, Thermostat, HVAC
Community & HOA
Community
- Features: Subdivision Tennis Court
- Subdivision: Grand Lakes Sec 2
HOA
- Has HOA: Yes
- Amenities included: Park, Playground, Pool, Splash Pad, Tennis Court(s)
- HOA fee: $1,250 annually
Location
- Region: Katy
Financial & listing details
- Price per square foot: $172/sqft
- Tax assessed value: $755,516
- Annual tax amount: $15,242
- Date on market: 7/13/2026
- Road surface type: Asphalt, Concrete, Curbs
Estimated market value
$714,100
$678,000 - $750,000
$5,189/mo
Price history
| Date | Event | Price |
|---|---|---|
| 8/4/2026 | Pending sale | $730,000$172/sqft |
Source:  HAR #60263025 Report a problem HAR #60263025 Report a problem | ||
| 7/13/2026 | Listed for sale | $730,000-7.6%$172/sqft |
Source: HAR #60263025 Report a problem | ||
| 7/1/2026 | Listing removed | $790,000$187/sqft |
Source: HAR #94439195 Report a problem | ||
| 4/9/2026 | Price change | $790,000-3.7%$187/sqft |
Source: HAR #94439195 Report a problem | ||
| 3/20/2026 | Price change | $820,000-1.8%$194/sqft |
Source: HAR #94439195 Report a problem | ||
| 2/20/2026 | Listed for sale | $835,000$197/sqft |
Source: HAR #94439195 Report a problem | ||
Public tax history
| Year | Property taxes | Tax assessment |
|---|---|---|
| 2025 | $9,487 +7.1% | $720,097 +10% |
| 2024 | $8,857 +10.2% | $654,634 +10% |
| 2023 | $8,038 -9.1% | $595,122 +10% |
| 2022 | $8,841 +4.8% | $541,020 +10% |
| 2021 | $8,433 +4.5% | $491,840 +6.3% |
| 2020 | $8,069 -5.8% | $462,600 -2% |
| 2019 | $8,568 +0.2% | $472,150 +2.7% |
| 2018 | $8,547 -29.6% | $459,600 +0.3% |
| 2017 | $12,146 | $458,350 -5.2% |
| 2016 | $12,146 +37.8% | $483,250 +3.5% |
| 2015 | $8,815 +7.1% | $466,930 +10% |
| 2014 | $8,231 | $424,480 -8% |
| 2013 | -- | $461,270 +8.3% |
| 2012 | -- | $425,790 +10% |
| 2011 | -- | $387,080 |
| 2010 | -- | $387,080 -0.2% |
| 2009 | -- | $387,970 +6.2% |
| 2008 | -- | $365,160 +8.4% |
| 2007 | -- | $336,760 +3.5% |
| 2006 | -- | $325,350 +17.4% |
| 2005 | -- | $277,150 -3.8% |
| 2004 | -- | $288,160 |
| 2003 | -- | -- |
| 2002 | -- | -- |
| 2001 | -- | -- |
| 2000 | -- | -- |
Find assessor info on the county website
Monthly payment
Est. payment
Payment breakdown
Explore the cost of this home by adjusting the details. Changes won't be saved.Climate risks
Neighborhood: 77494
Nearby schools
GreatSchools rating
- 10/10Roosevelt Alexander Elementary SchoolGrades: PK-5Distance: 0.5 mi
- 10/10Beckendorff Junior High SchoolGrades: 6-8Distance: 1.3 mi
- 9/10Seven Lakes High SchoolGrades: 9-12Distance: 2.4 mi
Schools provided by the listing agent
- Elementary: Alexander Elementary School (Katy)
- Middle: Beckendorff Junior High School
- High: Seven Lakes High School
Source: HAR. This data may not be complete. We recommend contacting the local school district to confirm school assignments for this home.
- $804,8005 bd3 ba4.1k sqft5107 Grand Vista Ln, Katy, TX 77494Off Market
- $534,2005 bd5 ba2.8k sqft22122 Grand Mist Dr, Katy, TX 77494Off Market
- $681,8004 bd5 ba4.4k sqft22102 Grand Mist Dr, Katy, TX 77494Off Market
- $776,7005 bd3 ba3.7k sqft22503 Country Cove Ln, Katy, TX 77494Off Market
- $1,075,0005 bd5 ba4.5k sqft22506 Country Cove Ln, Katy, TX 77494Pending
- $795,8004 bd3 ba3.9k sqft5111 Grand Vista Ln, Katy, TX 77494Off Market
- $765,0004 bd4 ba3.8k sqft22510 Country Cove Ln, Katy, TX 77494Off Market
- $--5 bd6 ba4.5k sqft5102 Grand Vista Ln, Katy, TX 77494Sold
A local agent can set up tours, give advice and negotiate with sellers.
A local lender can help you make sure your offer is ready when you are.
Similar homes
- $640,0004 bd4 ba3.2k sqft4619 Camden Brook Ln, Katy, TX 77494For Sale
 MLS ID #57389274, Silvia Tenore, Martha Turner Sotheby's International Realty. HAR
 - $728,0004 bd4 ba3.1k sqft10102 Oak Motte Dr, Katy, TX 77494For Sale
 MLS ID #69451922, Cagdas Acar, Realm Real Estate Professionals - Katy. HAR
 - $699,0004 bd4 ba3.3k sqft23322 Allister Ct, Katy, TX 77494For Sale
 MLS ID #2313376, Sandra Taylor, Walzel Properties - Corporate Office. HAR
 - $629,9004 bd3 ba3.1k sqft1810 Blue Water Bay Dr, Katy, TX 77494For Sale
 MLS ID #10983267, Benjamin Naumann, Watkins Realty LLC. HAR
 - $600,0005 bd4 ba3.1k sqft3214 Trotwood Ln, Katy, TX 77494For SaleMLS ID #88735928, Thai Klam, Compass RE Texas, LLC - Houston. HAR
- $768,0004 bd4 ba4.1k sqft25914 Kyler Cove Ln, Katy, TX 77494For SaleMLS ID #10224921, Margarita Machnizh, Energy Realty. HAR
- $675,0005 bd4 ba4.1k sqft1207 Seabury Ct, Katy, TX 77494For SaleMLS ID #71763349, Jennifer Wauhob, Better Homes and Gardens Real Estate Gary Greene - Katy. HAR
- $695,0004 bd3 ba3.2k sqft1211 Sterling Ct, Katy, TX 77494For SaleMLS ID #96165900, Isabel Lopez, Palma Group LLC. HAR
- $669,0004 bd4 ba3.4k sqft4402 Eden Point Ln, Katy, TX 77494For SaleMLS ID #2554331, Rella Sanders, RE/MAX Fine Properties. HAR
- $670,0005 bd5 ba3.6k sqft22106 Fielder Dr, Katy, TX 77450For SaleMLS ID #98556731, Gina Tran, LPT Realty, LLC. HAR
- $540,0005 bd3 ba3k sqft24014 Gentle Moss Ln, Katy, TX 77494For SaleMLS ID #58732765, Rene Sorola, Keller Williams Realty Metropolitan. HAR
- $849,0005 bd5 ba4.8k sqft27419 Gladway Manor Dr, Katy, TX 77494For SaleMLS ID #8528276, Christine Laborde, Compass RE Texas, LLC - Houston. HAR
- $735,0004 bd4 ba4k sqft5726 Fulshear Plantation Dr, Fulshear, TX 77441For SaleMLS ID #22334953, Matthew Eastes, Martha Turner Sotheby's International Realty. HAR
- $838,7004 bd5 ba3.9k sqft3307 Aspen Ranch Ct, Katy, TX 77494For SaleMLS ID #11313362, Yesenia Leauvano, Nowlin Realty Group , LLC. HAR
- $579,9904 bd4 ba3.5k sqft5326 Hanneck Valley Ln, Katy, TX 77450For SaleMLS ID #36677692, Kevin Weber, Orchard Brokerage. HAR
- $850,0005 bd5 ba4.1k sqft27821 Pinpoint Crossing Dr, Katy, TX 77494For SaleMLS ID #37007787, Angela Talamantez, Realty Executives The Woodlands. HAR
- $724,9005 bd4 ba3.6k sqft12118 N Founders Shore Dr, Cypress, TX 77433For SaleMLS ID #7876900, Stacy Walton, Blair Realty Group. HAR
- $750,0004 bd4 ba3.3k sqft2526 Stephens Grant Dr, Sugar Land, TX 77479For SaleMLS ID #70782521, Audra O'Neal, ONTX Realty Partners. HAR
- $750,0005 bd4 ba4.2k sqft7906 Emerald Haven Dr, Sugar Land, TX 77479For SaleMLS ID #60975680, Audra O'Neal, ONTX Realty Partners. HAR
- $615,0005 bd4 ba3.8k sqft27734 Bandera Glen Ln, Katy, TX 77494For SaleMLS ID #40971556, Carrie Brown, Keller Williams Premier Realty. HAR
