Exceptional custom home on an oversized lot of nearly half an acre featuring a resort-style backyard with a travertine-decked pool and spa, waterfalls, fire pit, additional poolside fire features, basketball court, and extended covered patio with gas lantern. Inside, luxury hardwood floors span both levels. The flexible floor plan offers 5 bedrooms, including two primary suites, 3 full baths, 2 half baths, a study, and game room. The chef's island kitchen features custom cabinetry, a built-in Sub-Zero refrigerator, 6-burner Wolf range with double ovens, Wolf warming drawer, and oversized walk-in pantry. Additional highlights include a wine nook, formal dining with built-ins, oversized laundry room with custom cabinetry, tankless water heater, and a roof replaced approximately 3 years ago. Detached 3-car garage with 8-foot extension. Zoned to highly acclaimed Katy ISD schools. OWNER/AGENT
Pending
Price cut: $20K (7/10)
$1,075,000
22506 Country Cove Ln, Katy, TX 77494
5beds
4,549sqft
:
Get pre-qualified$7,560/mo
Single Family Residence
Built in 1998
0.48 Acres Lot
$1,039,200 Zestimate®
$236/sqft
$104/mo HOA
What's special
- 67 days |
- 315 |
- 14 |
Zillow last checked:
Listing updated:
Listed by:
Angela Brown TREC #0509811 281-704-2581,
Keller Williams Memorial
Source: HAR,MLS#: 32254317
Facts & features
Interior
Bedrooms & bathrooms
- Bedrooms: 5
- Bathrooms: 5
- Full bathrooms: 3
- 1/2 bathrooms: 2
Rooms
- Room types: Family Room, Wine Room
Primary bedroom
- Level: First
- Area: 266
- Dimensions: 19x14
Bedroom
- Level: Second
- Area: 294
- Dimensions: 14x21
Bedroom
- Level: Second
- Area: 182
- Dimensions: 13x14
Bedroom
- Level: Second
- Area: 165
- Dimensions: 11x15
Bedroom
- Level: Second
- Area: 144
- Dimensions: 12x12
Other
- Level: Second
- Area: 144
- Dimensions: 12x12
Breakfast
- Level: First
- Area: 132
- Dimensions: 11x12
Dining room
- Level: First
- Area: 196
- Dimensions: 14x14
Family room
- Level: First
- Area: 352
- Dimensions: 16x22
Game room
- Level: Second
- Area: 324
- Dimensions: 18x18
Kitchen
- Level: First
- Area: 242
- Dimensions: 11x22
Heating
- Natural Gas
Cooling
- Ceiling Fan(s), Electric
Appliances
- Included: Water Heater, Disposal, Refrigerator, Water Softener, Convection Oven, Gas Oven, Microwave, Gas Range, Dishwasher
- Laundry: Electric Dryer Hookup, Gas Dryer Hookup, Washer Hookup
Features
- Crown Molding, 2 Primary Bedrooms, Primary Bed - 1st Floor, Primary Bed - 2nd Floor, Walk-In Closet(s)
- Flooring: Carpet, Tile, Wood
- Number of fireplaces: 1
- Fireplace features: Outside, Gas Log
Interior area
- Total structure area: 4,549
- Total interior livable area: 4,549 sqft
Property
Parking
- Total spaces: 3
- Parking features: Detached
- Garage spaces: 3
Features
- Stories: 2
- Patio & porch: Covered, Patio/Deck
- Exterior features: Sprinkler System
- Has private pool: Yes
- Pool features: Heated, In Ground, Pool/Spa Combo
- Has spa: Yes
- Spa features: Spa/Hot Tub, Private
- Fencing: Back Yard
Lot
- Size: 0.48 Acres
- Features: Back Yard, Corner Lot, Patio Lot, Subdivided, 1/4 Up to 1/2 Acre
Details
- Parcel number: 3519020020090914
Construction
Type & style
- Home type: SingleFamily
- Architectural style: Traditional
- Property subtype: Single Family Residence
Materials
- Brick, Cement Siding
- Foundation: Slab
- Roof: Composition
Condition
- New construction: No
- Year built: 1998
Utilities & green energy
- Water: Water District
Green energy
- Energy efficient items: Thermostat, Exposure/Shade
Community & HOA
Community
- Features: Subdivision Tennis Court
- Subdivision: Grand Lakes Sec
HOA
- Has HOA: Yes
- Amenities included: Dog Park, Jogging Path, Paid Patrol, Park, Picnic Area, Pond, Pool, Splash Pad, Tennis Court(s)
- HOA fee: $1,250 annually
Location
- Region: Katy
Financial & listing details
- Price per square foot: $236/sqft
- Tax assessed value: $852,081
- Annual tax amount: $16,152
- Date on market: 6/4/2026
- Listing terms: Cash,Conventional
- Exclusions: Tvs And Wine Refrigerator.
- Road surface type: Concrete
Estimated market value
$1,039,200
$987,000 - $1.09M
$5,924/mo
Price history
| Date | Event | Price |
|---|---|---|
| 7/29/2026 | Pending sale | $1,075,000$236/sqft |
Source:  HAR #32254317 Report a problem HAR #32254317 Report a problem | ||
| 7/11/2026 | Listed for sale | $1,075,000$236/sqft |
Source: HAR #32254317 Report a problem | ||
| 7/11/2026 | Pending sale | $1,075,000$236/sqft |
Source: HAR #32254317 Report a problem | ||
| 7/10/2026 | Price change | $1,075,000-1.8%$236/sqft |
Source: HAR #32254317 Report a problem | ||
| 6/17/2026 | Listed for sale | $1,095,000+123.5%$241/sqft |
Source: HAR #32254317 Report a problem | ||
| 7/15/2011 | Listing removed | $489,990$108/sqft |
Source: United, Realtors #56255654 Report a problem | ||
| 5/22/2011 | Price change | $489,990-2%$108/sqft |
Source: United, Realtors #56255654 Report a problem | ||
| 5/4/2011 | Listed for sale | $500,000$110/sqft |
Source: Coldwell Banker United, REALTORS #56255654 Report a problem | ||
| 7/20/2009 | Sold | -- |
Source: Agent Provided Report a problem | ||
Public tax history
| Year | Property taxes | Tax assessment |
|---|---|---|
| 2025 | $10,147 +7.4% | $763,089 +10% |
| 2024 | $9,452 +10.1% | $693,717 +10% |
| 2023 | $8,585 -8.7% | $630,652 +10% |
| 2022 | $9,400 +4.9% | $573,320 +10% |
| 2021 | $8,957 +8.3% | $521,200 +10% |
| 2020 | $8,273 -7.1% | $473,820 -3.3% |
| 2019 | $8,910 -5.4% | $490,210 -2.9% |
| 2018 | $9,423 -23.2% | $504,700 +5.8% |
| 2017 | $12,271 | $477,140 -2.2% |
| 2016 | $12,271 +36.7% | $488,090 +2.7% |
| 2015 | $8,975 +7.1% | $475,070 +10% |
| 2014 | $8,379 | $431,880 -9% |
| 2013 | -- | $474,580 +4.4% |
| 2012 | -- | $454,700 +10.9% |
| 2011 | -- | $409,830 |
| 2010 | -- | $409,830 +1.8% |
| 2009 | -- | $402,580 +6.1% |
| 2008 | -- | $379,360 +8.2% |
| 2007 | -- | $350,750 +3.4% |
| 2006 | -- | $339,130 -11.6% |
| 2005 | -- | $383,510 |
| 2004 | -- | $383,510 |
| 2003 | -- | -- |
| 2002 | -- | -- |
| 2001 | -- | -- |
| 2000 | -- | -- |
Find assessor info on the county website
Monthly payment
Est. payment
Payment breakdown
Explore the cost of this home by adjusting the details. Changes won't be saved.Climate risks
Neighborhood: 77494
Nearby schools
GreatSchools rating
- 10/10Roosevelt Alexander Elementary SchoolGrades: PK-5Distance: 0.5 mi
- 10/10Beckendorff Junior High SchoolGrades: 6-8Distance: 1.3 mi
- 9/10Seven Lakes High SchoolGrades: 9-12Distance: 2.4 mi
Schools provided by the listing agent
- Elementary: Alexander Elementary School (Katy)
- Middle: Beckendorff Junior High School
- High: Seven Lakes High School
Source: HAR. This data may not be complete. We recommend contacting the local school district to confirm school assignments for this home.
- $771,5004 bd4 ba3.8k sqft22510 Country Cove Ln, Katy, TX 77494Off Market

- $1,060,4006 bd5 ba5.2k sqft22515 Wolfs Meadow Ln, Katy, TX 77494Off Market
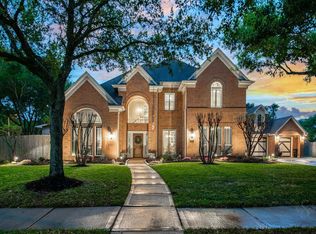
- $---- bd-- ba-- sqft22515 Wolfs Meadow Ln, Katy, TX 77494Off Market
- $755,5004 bd4 ba3.7k sqft5011 Tapestry Dr, Katy, TX 77494Off Market

- $730,0005 bd4 ba4.2k sqft5103 Grand Vista Ln, Katy, TX 77494Pending
- $799,9005 bd3 ba4.2k sqft22519 Wolfs Meadow Ln, Katy, TX 77494Off Market
- $768,4004 bd3 ba4k sqft22514 Country Cove Ln, Katy, TX 77494Off Market
- $733,0005 bd3 ba4.2k sqft22511 Wolfs Meadow Ln, Katy, TX 77494Off Market
A local agent can set up tours, give advice and negotiate with sellers.
A local lender can help you make sure your offer is ready when you are.
Similar homes
- $1,050,0006 bd5 ba4.6k sqft25403 Madison Falls Ln, Katy, TX 77494For Sale
 MLS ID #65863004, Nicole Freer, Corcoran Genesis. HAR
 - $1,100,0005 bd5 ba5.5k sqft4602 Payton Chase Ln, Katy, TX 77494Pending
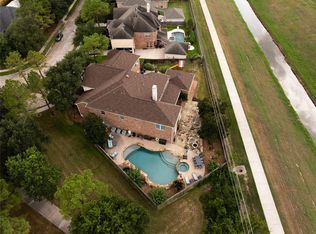 MLS ID #13351371, Jessica Gunn, Dalton Wade Inc. HAR
 - $900,0004 bd4 ba3.4k sqft23111 Catalina Harbor Ct, Katy, TX 77494For Sale
 MLS ID #28313986, Jamie McMartin, Compass RE Texas, LLC - West Houston. HAR
 - $1,049,0004 bd4 ba4.4k sqft5123 Blue Lake Creek Trl, Katy, TX 77494For Sale
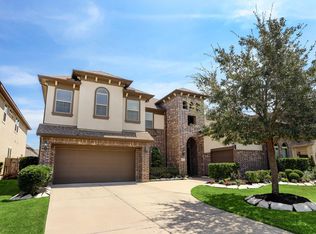 MLS ID #92369971, Maria Ruedas, Martha Turner Sotheby's International Realty. HAR
 - $1,125,0005 bd7 ba5k sqft5102 Hawthorne Bend Dr, Katy, TX 77494For SaleMLS ID #53708258, Nicole Freer, Corcoran Genesis. HAR
- $1,000,0005 bd6 ba4.8k sqft27815 Iron Point Ct, Katy, TX 77494For SaleMLS ID #21444121, Elliot Castillo, Keller Williams Realty Metropolitan. HAR
- $955,0004 bd5 ba4.2k sqft5910 Hawthorne Garden Way, Katy, TX 77494For SaleMLS ID #41592456, Ronnie Miranda, Ronnie Miranda, Broker. HAR
- $925,0004 bd4 ba4.2k sqft25406 Greenwell Springs Ln, Katy, TX 77494For SaleMLS ID #39912673, Christopher Hiller, Keller Williams Premier Realty. HAR
- $649,9005 bd4 ba3.7k sqft22302 Davids Crest Ct, Katy, TX 77450For SaleMLS ID #43122827, Steven Koleno, Beycome Brokerage Realty, LLC. HAR
- $918,0004 bd4 ba4.4k sqft24914 Bay Mist Ridge Ln, Katy, TX 77494For SaleMLS ID #87008302, Michael Rothchild, Real Estate of Houston. HAR
- $1,259,0005 bd7 ba5.6k sqft27435 Robillard Springs Ln, Katy, TX 77494For SaleMLS ID #27028985, Thomas Elmore, eXp Realty LLC. HAR
- $945,0004 bd4 ba4.4k sqft3318 Mystic Shadow Ln, Katy, TX 77494For SaleMLS ID #16882238, Tinsley Alexander, RE/MAX Grand. HAR
- $900,0005 bd6 ba4.9k sqft26310 Katy Springs Ln, Katy, TX 77494For SaleMLS ID #34228866, Troy M. Jenkins, HomeSmart. HAR
- $1,450,0005 bd6 ba5k sqft27703 Guthrie Ridge Ln, Katy, TX 77494For SaleMLS ID #2589548, Adey Sewoniku, CB&A, Realtors-Katy. HAR
- $1,250,0004 bd5 ba5.9k sqft915 Windsor Woods Ln, Katy, TX 77494For SaleMLS ID #9086041, Nicole Freer, Corcoran Genesis. HAR
- $900,0004 bd5 ba4.1k sqft2522 Rainflower Meadow Ln, Katy, TX 77494For SaleMLS ID #60659333, Steven Montgomery, Keller Williams Premier Realty. HAR
- $929,0004 bd5 ba4.8k sqft11215 Saronno Dr, Richmond, TX 77406For SaleMLS ID #67801937, Adel Hazim, RE/MAX Grand. HAR
- $838,7004 bd5 ba3.9k sqft3307 Aspen Ranch Ct, Katy, TX 77494For SaleMLS ID #11313362, Yesenia Leauvano, Nowlin Realty Group , LLC. HAR
- $845,0005 bd4 ba4k sqft27510 Blinkwood Park, Katy, TX 77494For SaleMLS ID #53177358, Amber Mckamy, HomeSmart. HAR
- $1,225,0005 bd5 ba6k sqft3515 Vacanti Dr, Richmond, TX 77406For SaleMLS ID #64450609, Brooke Griffith, Meadows Property Group. HAR
