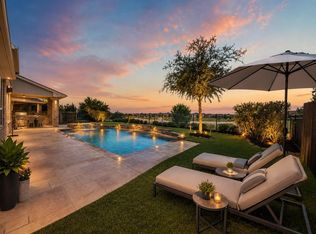
Set within the prestigious gated community of Avalon at Seven Meadows, 23111 Catalina Harbor Ct. offers an exceptional blend of elegance, privacy, and resort-style living. Positioned on a quiet cul-de-sac, the residence showcases sweeping waterfront views and a beautifully designed outdoor retreat featuring a heated pool, spa, covered patio, outdoor kitchen and pergola. Inside, thoughtfully curated spaces balance timeless sophistication with modern comfort. A reimagined fireplace, custom built-ins, and carefully selected finishes create a warm polished aesthetic, while expansive windows frame tranquil water views. A private study, spacious game room, and generously sized secondary bedrooms provide both versatility and function. Seven Meadows residents enjoy premier amenities, highly acclaimed Katy ISD schools, parks, trails, and convenient access to Meadowbrook Farms Golf Course. Distinctive, inviting, & impeccably maintained, this exceptional home embodies luxury living at its finest.
Pending
$900,000
23111 Catalina Harbor Ct, Katy, TX 77494
4beds
3,432sqft
Single Family Residence
Built in 2005
10,227 Square Feet Lot
$866,400 Zestimate®
$262/sqft
$117/mo HOA
What's special
Heated poolReimagined fireplaceOutdoor kitchenCustom built-insCovered patioQuiet cul-de-sacPrivate study
- 8 days |
- 1,000 |
- 57 |
Likely to sell faster than
Zillow last checked:
Listing updated:
Listed by:
Jamie McMartin TREC #0568657 281-843-8702,
Compass RE Texas, LLC - West Houston,
Tracy Barrett TREC #0709110 832-966-1332,
Compass RE Texas, LLC - West Houston
Source: HAR,MLS#: 28313986
Facts & features
Interior
Bedrooms & bathrooms
- Bedrooms: 4
- Bathrooms: 4
- Full bathrooms: 3
- 1/2 bathrooms: 1
Rooms
- Room types: Family Room, Utility Room
Primary bedroom
- Level: First
- Area: 234
- Dimensions: 18 X 13
Bedroom
- Level: Second
- Area: 216
- Dimensions: 18 X 12
Bedroom
- Level: Second
- Area: 160
- Dimensions: 16 X 10
Bedroom
- Level: Second
- Area: 182
- Dimensions: 14 X 13
Other
- Level: First
- Area: 156
- Dimensions: 13 X 12
Breakfast
- Level: First
- Area: 108
- Dimensions: 12 X 9
Dining room
- Level: First
- Area: 144
- Dimensions: 12 X 12
Game room
- Level: Second
- Area: 234
- Dimensions: 18 X 13
Kitchen
- Level: First
- Area: 192
- Dimensions: 16 X 12
Living room
- Level: First
- Area: 380
- Dimensions: 20 X 19
Primary bath
- Level: First
- Area: 144
- Dimensions: 16 X 9
Heating
- Electric
Cooling
- Ceiling Fan(s), Electric
Appliances
- Included: Disposal, Electric Oven, Microwave, Gas Cooktop, Dishwasher
- Laundry: Electric Dryer Hookup, Washer Hookup
Features
- Balcony, Dry Bar, Formal Entry/Foyer, High Ceilings, Wet Bar, Primary Bed - 1st Floor
- Flooring: Carpet, Engineered Hardwood
- Windows: Window Coverings
- Number of fireplaces: 1
- Fireplace features: Gas, Gas Log
Interior area
- Total structure area: 3,432
- Total interior livable area: 3,432 sqft
Video & virtual tour
Property
Parking
- Total spaces: 4
- Parking features: Attached, Oversized, Additional Parking, Garage Door Opener, Porte-Cochere, Attached Carport
- Attached garage spaces: 2
- Carport spaces: 2
- Covered spaces: 4
Features
- Stories: 2
- Patio & porch: Patio/Deck, Porch
- Exterior features: Side Yard, Sprinkler System
- Has private pool: Yes
- Pool features: Gunite, Heated, In Ground
- Has spa: Yes
- Spa features: Spa/Hot Tub
- Has view: Yes
- View description: Lake, Water
- Has water view: Yes
- Water view: Lake,Water
Lot
- Size: 10,227 Square Feet
- Features: Back Yard, Cul-De-Sac, Waterfront, 0 Up To 1/4 Acre
Details
- Parcel number: 1274030010150914
Construction
Type & style
- Home type: SingleFamily
- Architectural style: Traditional
- Property subtype: Single Family Residence
Materials
- Brick, Wood Siding
- Foundation: Slab
- Roof: Composition
Condition
- New construction: No
- Year built: 2005
Details
- Builder name: Trendmaker
Utilities & green energy
- Sewer: Public Sewer
- Water: Public, Water District
Green energy
- Energy efficient items: Thermostat, HVAC, HVAC>13 SEER
Community & HOA
Community
- Subdivision: Avalon At Seven Meadows
HOA
- Has HOA: Yes
- HOA fee: $1,400 annually
Location
- Region: Katy
Financial & listing details
- Price per square foot: $262/sqft
- Tax assessed value: $837,083
- Annual tax amount: $15,564
- Date on market: 8/7/2026
- Listing terms: Conventional
- Exclusions: See Agent's Remarks
Estimated market value
$866,400
$823,000 - $910,000
$4,111/mo
Price history
| Date | Event | Price |
|---|---|---|
| 8/14/2026 | Pending sale | $900,000$262/sqft |
Source:  HAR #28313986 Report a problem HAR #28313986 Report a problem | ||
| 8/7/2026 | Listed for sale | $900,000$262/sqft |
Source: HAR #28313986 Report a problem | ||
Public tax history
| Year | Property taxes | Tax assessment |
|---|---|---|
| 2025 | $10,612 +6.8% | $795,126 +10% |
| 2024 | $9,935 +10.1% | $722,842 +10% |
| 2023 | $9,026 -8.7% | $657,129 +10% |
| 2022 | $9,881 +5.1% | $597,390 +10% |
| 2021 | $9,405 +2.5% | $543,080 +4.5% |
| 2020 | $9,172 -1.3% | $519,780 +1.8% |
| 2019 | $9,296 -1% | $510,660 +2.9% |
| 2018 | $9,387 -22.6% | $496,280 -12.9% |
| 2017 | $12,129 | $569,930 +10% |
| 2016 | $12,129 +35.3% | $518,120 +10% |
| 2015 | $8,965 +7.5% | $471,020 +10% |
| 2014 | $8,338 | $428,200 +10% |
| 2013 | -- | $389,270 +10% |
| 2012 | -- | $353,880 -17.5% |
| 2011 | -- | $429,040 +3.2% |
| 2010 | -- | $415,740 +0.2% |
| 2009 | -- | $414,860 +8.5% |
| 2008 | -- | $382,290 +1.7% |
| 2007 | -- | $376,080 +3% |
| 2006 | -- | $365,080 +676.3% |
| 2005 | -- | $47,030 |
Find assessor info on the county website
Monthly payment
Est. payment
Payment breakdown
Explore the cost of this home by adjusting the details. Changes won't be saved.Climate risks
Neighborhood: 77494
Nearby schools
GreatSchools rating
- 10/10Griffin Elementary SchoolGrades: PK-5Distance: 0.4 mi
- 10/10Beckendorff Junior High SchoolGrades: 6-8Distance: 0.3 mi
- 9/10Seven Lakes High SchoolGrades: 9-12Distance: 1.2 mi
Schools provided by the listing agent
- Elementary: Griffin Elementary School (Katy)
- Middle: Beckendorff Junior High School
- High: Seven Lakes High School
Source: HAR. This data may not be complete. We recommend contacting the local school district to confirm school assignments for this home.
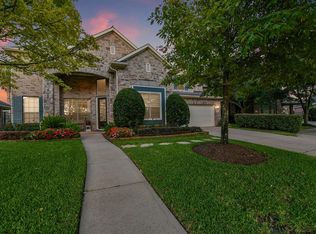
- $710,7004 bd4 ba3.3k sqft23107 Catalina Harbor Ct, Katy, TX 77494Off Market
- $634,8003 bd2 ba2.5k sqft23115 Catalina Harbor Ct, Katy, TX 77494Off Market
- $850,7004 bd3 ba3.1k sqft23103 Catalina Harbor Ct, Katy, TX 77494Off Market

- $785,2004 bd4 ba3.6k sqft23114 Catalina Harbor Ct, Katy, TX 77494Off Market
- $720.29 acresMeadowbrook Farms Club Dr, Katy, TX 77494Off Market
- $745,4004 bd4 ba3.3k sqft23110 Catalina Harbor Ct, Katy, TX 77494Off Market
- $740,8004 bd3 ba3.8k sqft23027 Catalina Harbor Ct, Katy, TX 77494Off Market
- $569,2003 bd2 ba2.4k sqft23106 Catalina Harbor Ct, Katy, TX 77494Off Market
A local agent can set up tours, give advice and negotiate with sellers.
A local lender can help you make sure your offer is ready when you are.
Similar homes
- $645,0004 bd4 ba3.3k sqft8407 Iron Tree Ln, Katy, TX 77494For Sale
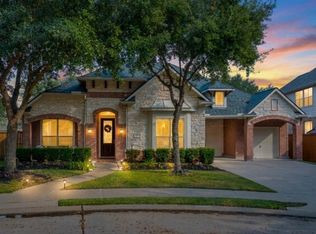 MLS ID #18413137, Lindsey Robinson, Waterway Realty. HAR
 - $995,0004 bd6 ba4.7k sqft3510 Artesian Springs Ct, Katy, TX 77494For Sale
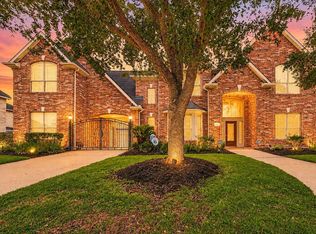 MLS ID #31533084, Jaime Valdivieso, Keller Williams Realty Metropolitan. HAR
 - $799,0005 bd5 ba4.6k sqft7606 Courtney Manor Ln, Katy, TX 77494For Sale
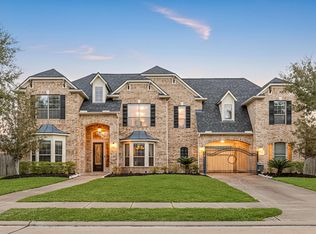 MLS ID #78153375, Melanie Miller, Redfin Corporation. HAR
 - $899,0004 bd4 ba3.8k sqft6535 Woodleaf Lake Loop, Katy, TX 77493For Sale
 MLS ID #21397019, Sasipim Stoll, Compass RE Texas, LLC - Memorial. HAR
 - $695,0004 bd4 ba3.7k sqft22514 Bridgehaven Dr, Katy, TX 77494For SaleMLS ID #79466085, Reggie West, Berkshire Hathaway HomeServices Premier Properties. HAR
- $992,0006 bd6 ba5k sqft4207 Piper Shadow Ln, Katy, TX 77494For SaleMLS ID #53417695, Jannet Duran, Lazo Realty. HAR
- $825,0005 bd4 ba4.1k sqft4115 Luong Field Ct, Katy, TX 77494For SaleMLS ID #8372881, Vanessa King, Coldwell Banker Realty - Memorial Office. HAR
- $475,0004 bd4 ba3.4k sqft28014 Canyon Wren Dr, Katy, TX 77494For SaleMLS ID #89811981, David Thomas, eXp Realty LLC. HAR
- $679,0004 bd4 ba3.4k sqft1111 Mahogany Run Dr, Katy, TX 77494For SaleMLS ID #63946819, Kellye Casey, Del Monte Realty. HAR
- $669,0005 bd4 ba4.4k sqft28003 Iberville Glen Dr, Katy, TX 77494For SaleMLS ID #72866969, Courtney Barnes, BHHS Karapasha Realty. HAR
- $889,9994 bd4 ba3.4k sqft7403 Kinglet Ct, Katy, TX 77493For SaleMLS ID #95151289, Kristy Stone, C.R.Realty. HAR
- $735,0004 bd4 ba3.9k sqft1422 Trails Of Katy Ln, Katy, TX 77494For SaleMLS ID #55690041, Christa Burgess, RE/MAX Cinco Ranch. HAR
- $825,0003 bd4 ba2.8k sqft14 Fair Bluff Ct, Fulshear, TX 77441For SaleMLS ID #41997754, Janice Foteh, Walzel Properties - Corporate Office. HAR
- $889,0005 bd5 ba3.5k sqft11846 Cardow Dr, Richmond, TX 77407For SaleMLS ID #2051915, Jamie Kastens, Keller Williams Realty Southwest. HAR
- $940,0005 bd6 ba4.1k sqft27422 Grayson Gap Ct, Fulshear, TX 77441For SaleMLS ID #43355578, Galina Saburov, CB&A, Realtors- Loop Central. HAR
- $599,0004 bd4 ba3.4k sqft2714 Ember Pass Ln, Katy, TX 77494For SaleMLS ID #71497828, Promiti Roy, Realm Real Estate Professionals - Katy. HAR
- $649,9005 bd4 ba3.7k sqft22302 Davids Crest Ct, Katy, TX 77450For SaleMLS ID #43122827, Steven Koleno, Beycome Brokerage Realty, LLC. HAR
- $995,9904 bd5 ba3.7k sqft2710 Merlin Way, Katy, TX 77493For SaleMLS ID #39282171, Timothy Clarkson, RE/MAX Grand. HAR
- $840,0005 bd5 ba3.9k sqft7607 Wildrye Meadow Ln, Katy, TX 77449For SaleMLS ID #68298559, Sulma Segovia, Corcoran Prestige Realty. HAR
- $550,0005 bd4 ba3.3k sqft4430 Ryans Branch Ln, Katy, TX 77450For SaleMLS ID #11368586, Kerri Schultz, Keller Williams Premier Realty. HAR
