Some homes are renovated. This one was reimagined. Taken entirely to the studs and rebuilt under the direction of an architect, every element has been thoughtfully updated to perfection - the things you see and the things you don't. Set on a generous lot at the end of a quiet cul-de-sac, this home is unlike any in the neighborhood. A wall of windows draws the outdoors in, washing the main living areas in natural light and highlighting the warmth of solid hardwood floors beneath soaring ceilings. Designer finishes reflect a careful, unhurried attention to detail that sets this home apart. The primary suite is thoughtfully positioned on the main level while upstairs you'll find a large gameroom and expansive bedrooms. Outside, the property provides something increasingly rare: room to breathe. Not only is there a generous greenspace and garden but the large lot allows for a pool as well. The timeless, classic aesthetic and incredible attention to detail make this a true gem!
For sale
$1,150,000
15911 Redwood Place Dr, Houston, TX 77079
4beds
4,587sqft
Single Family Residence
Built in 1988
0.34 Acres Lot
$1,084,800 Zestimate®
$251/sqft
$72/mo HOA
What's special
Solid hardwood floorsSoaring ceilingsGenerous greenspace and garden
- 68 days |
- 212 |
- 23 |
Zillow last checked:
Listing updated:
Listed by:
Erica Wetherell TREC #0686235 713-299-4632,
Compass RE Texas, LLC - Memorial,
Thalia Guderyon TREC #0457589 281-217-0728,
Compass RE Texas, LLC - Memorial
Source: HAR,MLS#: 72242509
Facts & features
Interior
Bedrooms & bathrooms
- Bedrooms: 4
- Bathrooms: 4
- Full bathrooms: 3
- 1/2 bathrooms: 1
Rooms
- Room types: Utility Room
Primary bedroom
- Level: First
- Area: 340
- Dimensions: 20x17
Bedroom
- Level: Second
- Area: 192
- Dimensions: 16x12
Bedroom
- Level: Second
- Area: 165
- Dimensions: 15x11
Bedroom
- Level: Second
- Area: 320
- Dimensions: 20x16
Other
- Level: First
- Area: 156
- Dimensions: 13x12
Breakfast
- Level: First
- Area: 154
- Dimensions: 11x14
Dining room
- Level: First
- Area: 210
- Dimensions: 15x14
Game room
- Level: Second
- Area: 560
- Dimensions: 20x28
Kitchen
- Level: First
- Area: 210
- Dimensions: 15x14
Living room
- Level: First
- Area: 800
- Dimensions: 32x25
Primary bath
- Level: First
- Area: 204
- Dimensions: 17x12
Utility room
- Level: First
- Area: 126
- Dimensions: 14x9
Heating
- Natural Gas
Cooling
- Ceiling Fan(s), Electric
Appliances
- Included: Gas Range
- Laundry: Electric Dryer Hookup, Washer Hookup
Features
- En-Suite Bath, Primary Bed - 1st Floor, Walk-In Closet(s)
- Flooring: Carpet, Tile, Wood
- Windows: Insulated/Low-E windows
- Number of fireplaces: 2
- Fireplace features: Gas
Interior area
- Total structure area: 4,587
- Total interior livable area: 4,587 sqft
Property
Parking
- Total spaces: 3
- Parking features: Attached, Additional Parking, Garage Door Opener, Attached Carport
- Attached garage spaces: 2
- Carport spaces: 1
- Covered spaces: 3
Features
- Stories: 2
- Has private pool: Yes
- Pool features: Gunite, In Ground
Lot
- Size: 0.34 Acres
- Features: Cul-De-Sac, 1/4 Up to 1/2 Acre
Details
- Parcel number: 1143010010014
Construction
Type & style
- Home type: SingleFamily
- Architectural style: Traditional
- Property subtype: Single Family Residence
Materials
- Brick, Cement Siding, Wood Siding
- Foundation: Slab
- Roof: Composition
Condition
- New construction: No
- Year built: 1988
Details
- Builder name: Kickerillo
Utilities & green energy
- Sewer: Public Sewer
- Water: Public
Green energy
- Energy efficient items: Attic Vents
Community & HOA
Community
- Subdivision: Fleetwood Sec 07 R/P
HOA
- Has HOA: Yes
- HOA fee: $869 annually
Location
- Region: Houston
Financial & listing details
- Price per square foot: $251/sqft
- Tax assessed value: $554,577
- Annual tax amount: $11,968
- Date on market: 6/20/2026
- Listing terms: Cash,Conventional,VA Loan
- Exclusions: None
- Road surface type: Concrete
Estimated market value
$1,084,800
$1.03M - $1.14M
$4,967/mo
Price history
| Date | Event | Price |
|---|---|---|
| 6/20/2026 | Listed for sale | $1,150,000$251/sqft |
Source:  HAR #72242509 Report a problem HAR #72242509 Report a problem | ||
Public tax history
| Year | Property taxes | Tax assessment |
|---|---|---|
| 2025 | $3,578 -13.3% | $554,577 |
| 2024 | $4,129 +4.2% | $554,577 +2.3% |
| 2023 | $3,962 -21.8% | $541,996 +36.5% |
| 2022 | $5,066 | $396,965 +36.4% |
| 2021 | -- | $291,049 -0.1% |
| 2020 | -- | $291,383 +14.4% |
| 2019 | $3,545 -54.9% | $254,702 -8% |
| 2018 | $7,863 | $276,710 -40% |
| 2017 | $7,863 -0.1% | $461,346 |
| 2016 | $7,868 -6.2% | $461,346 |
| 2015 | $8,389 | $461,346 +5.2% |
| 2014 | $8,389 | $438,610 |
| 2013 | -- | $438,610 |
| 2012 | -- | $438,610 +11.6% |
| 2011 | -- | $393,000 |
| 2010 | -- | $393,000 -0.1% |
| 2009 | -- | $393,515 -4% |
| 2007 | -- | $410,000 +3.4% |
| 2006 | -- | $396,550 +10% |
| 2005 | -- | $360,500 |
| 2004 | -- | $360,500 |
| 2003 | -- | $360,500 |
| 2002 | -- | $360,500 +5.3% |
| 2001 | -- | $342,200 +10% |
| 2000 | -- | $311,100 |
Find assessor info on the county website
Monthly payment
Est. payment
Payment breakdown
Explore the cost of this home by adjusting the details. Changes won't be saved.Climate risks
Neighborhood: Memorial
Nearby schools
GreatSchools rating
- 6/10Maurice L Wolfe Elementary SchoolGrades: PK-5Distance: 0.4 mi
- 9/10Memorial Parkway Junior High SchoolGrades: 6-8Distance: 5.7 mi
- 8/10Taylor High SchoolGrades: 9-12Distance: 5.3 mi
Schools provided by the listing agent
- Elementary: Wolfe Elementary School
- Middle: Memorial Parkway Junior High School
- High: Taylor High School (Katy)
Source: HAR. This data may not be complete. We recommend contacting the local school district to confirm school assignments for this home.
- $923,0005 bd4 ba4.9k sqft15907 Redwood Place Dr, Houston, TX 77079Off Market
- $782,5004 bd3 ba3.9k sqft1118 Fleetwood Place Dr, Houston, TX 77079Off Market
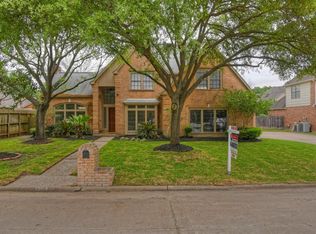
- $740,9004 bd3 ba4k sqft15915 Redwood Place Dr, Houston, TX 77079Off Market
- $917,9005 bd4 ba5.4k sqft1114 Fleetwood Place Dr, Houston, TX 77079Off Market

- $833,2005 bd3 ba5.1k sqft1122 Fleetwood Place Dr, Houston, TX 77079Off Market
- $828,8004 bd3 ba3.9k sqft15914 Redwood Place Dr, Houston, TX 77079Off Market
- $1,046,6005 bd4 ba5.9k sqft15903 Redwood Place Dr, Houston, TX 77079Off Market
- $726,7006 bd4 ba4.1k sqft15910 Redwood Place Dr, Houston, TX 77079Off Market
A local agent can set up tours, give advice and negotiate with sellers.
Similar homes
- $940,0004 bd5 ba4k sqft502 Lee Shore Ln, Houston, TX 77079For Sale
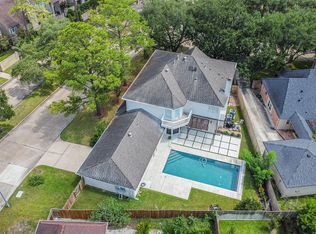 MLS ID #44441148, Gabrielle Strout, Compass RE Texas, LLC - Memorial. HAR
 - $1,075,0005 bd4 ba3.7k sqft14115 Heatherfield Dr, Houston, TX 77079For Sale
 MLS ID #69350538, Kerry Moore, Leigh Haney Properties. HAR
 - $1,065,0004 bd3 ba3.2k sqft10103 Briar Forest Dr, Houston, TX 77042For Sale
 MLS ID #88669804, Andreza Oboli, Pop Realty. HAR
 - $975,0004 bd4 ba2.9k sqft559 Rancho Bauer Dr, Houston, TX 77079For Sale
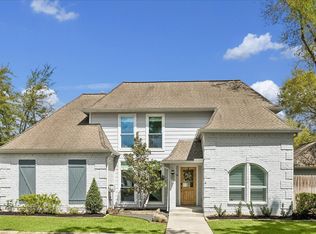 MLS ID #24729615, Melanie White, RE/MAX Signature. HAR
 - $895,0004 bd4 ba3.5k sqft1310 Tracewood Cv, Houston, TX 77077For SaleMLS ID #59609616, Katherine McGee, The Reyna Group. HAR
- $625,0005 bd4 ba3.3k sqft15814 Fleetwood Oaks Dr, Houston, TX 77079For SaleMLS ID #11629392, Violet Brooks, Compass RE Texas, LLC - Houston. HAR
- $750,0004 bd3 ba3k sqft602 Anchorage Ln, Houston, TX 77079For SaleMLS ID #74822585, Kristy Stone, C.R.Realty. HAR
- $849,0005 bd5 ba3.9k sqft14855 Perthshire Rd, Houston, TX 77079For SaleMLS ID #36133063, Jana Bruce, Compass RE Texas, LLC - Memorial. HAR
- $1,175,0004 bd4 ba3.7k sqft4900 Cedar St, Bellaire, TX 77401For SaleMLS ID #26382129, Tahira Syed, Compass RE Texas, LLC - Houston. HAR
- $1,297,8605 bd4 ba4.2k sqft13706 Northwood Meadow Cir, Houston, TX 77077For SaleMLS ID #42766397, Khalid Malik, REALM Real Estate Professionals - Sugar Land. HAR
- $1,198,0006 bd5 ba3.5k sqft22 Laurenhurst Ct, Houston, TX 77043For SaleMLS ID #403398, J. Carter Breed, NewTrust Real Estate. HAR
- $1,150,0004 bd5 ba5k sqft70 Pipers Walk, Sugar Land, TX 77479For SaleMLS ID #73183628, Cathy Stubbs, Keller Williams Realty Southwest. HAR
- $1,250,0004 bd3 ba2.8k sqft8851 Larston St, Houston, TX 77055For SaleMLS ID #5147794, William Valdez, Keller Williams Houston Central. HAR
- $1,275,0004 bd3 ba3.2k sqft6434 Pineshade Ln, Houston, TX 77008For SaleMLS ID #25818360, Travis Nichols, Keller Williams Memorial. HAR
- $1,069,0004 bd5 ba3.2k sqft1607 Pinot Cir, Houston, TX 77055For SaleMLS ID #3831650, Jana Bruce, Compass RE Texas, LLC - Memorial. HAR
- $1,000,0005 bd5 ba4.2k sqft8558 Ridgepoint Dr, Houston, TX 77055For SaleMLS ID #82274631, Tyshawn Whitt, Orchard Brokerage. HAR
- $1,199,9005 bd6 ba5.2k sqft14 Tredington St, Sugar Land, TX 77479For SaleMLS ID #3959228, Sammy Younis, RE/MAX Southwest. HAR
- $575,0004 bd3 ba3k sqft19411 Chestnutfield Ct, Houston, TX 77094For SaleMLS ID #13399052, Mitzi Piersol, RE/MAX Cinco Ranch. HAR
- $689,0004 bd2 ba3.5k sqft11923 Riverview Dr, Houston, TX 77077For SaleMLS ID #73642107, Nicolette Karczewski, HomeSmart. HAR
- $1,475,0004 bd5 ba3.9k sqft4523 Maple St, Bellaire, TX 77401For SaleMLS ID #64558240, David Houston, New Leaf Real Estate. HAR
