Discover unparalleled luxury in this waterfront masterpiece, where every detail has been meticulously designed with unobstructed lake views & top-tier elegance. This home welcomes you with a dramatic 3-story foyer highlighted by a crystal chandelier & an elegant curved staircase. The expansive living and entertaining areas with luxury marble & hardwood flooring. An elevator that serves all levels.Floor to ceiling windows that capture breathtaking lake views.Surround sound system and motorized window coverings throughout.Kitchen w/exquisite natural stone countertops,double ovens,dual dishwashers,trash compactor & a new cooktop.Secondary Bedrooms offer direct access to the terrace where you can enjoy the sunset.Spacious ensuite bathrms with steam showers.Exceptional rooftop terrace offers unobstructed lake views,outdoor bar & kitchen w/new grills.Two private boat docks,4-car garage w/additional stack parking capability.Build a boathouse up to 50”. Waterfront luxury living at it’s finest!
For sale
$2,999,000
752 Pegasus Ln, League City, TX 77573
5beds
6,137sqft
:
Get pre-qualified$24,166/mo
Single Family Residence
Built in 2007
8,903 Square Feet Lot
$2,752,900 Zestimate®
$489/sqft
$236/mo HOA
What's special
- 99 days |
- 269 |
- 13 |
Zillow last checked:
Listing updated:
Listed by:
My Nguyen TREC #0699852 832-366-3088,
Better Homes and Gardens Real Estate Gary Greene - Bay Area
Source: HAR,MLS#: 52106863
Facts & features
Interior
Bedrooms & bathrooms
- Bedrooms: 5
- Bathrooms: 6
- Full bathrooms: 5
- 1/2 bathrooms: 1
Rooms
- Room types: Family Room, Game Room, Media Room, Utility Room
Primary bathroom
- Features: Bidet, Primary Bath: Double Sinks, Primary Bath: Jetted Tub, Primary Bath: Separate Shower, Secondary Bath(s): Tub/Shower Combo, Vanity Area
Kitchen
- Features: Breakfast Bar, Kitchen Island, Kitchen open to Family Room, Pantry, Pots/Pans Drawers, Walk-in Pantry
Heating
- Natural Gas
Cooling
- Ceiling Fan(s), Electric
Appliances
- Included: ENERGY STAR Qualified Appliances, Disposal, Ice Maker, Wine Refrigerator, Electric Oven, Trash Compactor, Microwave, Gas Cooktop, Dishwasher
- Laundry: Electric Dryer Hookup, Gas Dryer Hookup, Washer Hookup
Features
- Balcony, Dry Bar, Elevator, Formal Entry/Foyer, High Ceilings, Vaulted Ceiling, Wet Bar, Wired for Sound, All Bedrooms Up, En-Suite Bath, Primary Bed - 2nd Floor, Sitting Area, Split Plan, Walk-In Closet(s)
- Flooring: Carpet, Marble, Travertine, Wood
- Windows: Insulated/Low-E windows, Window Coverings
- Number of fireplaces: 1
- Fireplace features: Gas, Gas Log
Interior area
- Total structure area: 6,137
- Total interior livable area: 6,137 sqft
Video & virtual tour
Property
Parking
- Total spaces: 4
- Parking features: Attached, Oversized, Additional Parking, Garage Door Opener, Circular Driveway, Double-Wide Driveway
- Attached garage spaces: 4
Features
- Levels: Split Level
- Stories: 3
- Patio & porch: Covered, Patio/Deck, Porch
- Exterior features: Balcony, Outdoor Kitchen, Sprinkler System, Boat Ramp, Boat Slip
- Has spa: Yes
- Has view: Yes
- View description: Canal, Lake, Water
- Has water view: Yes
- Water view: Canal,Lake,Water
- Waterfront features: Bulkhead, Canal Front, Lake Front
Lot
- Size: 8,903 Square Feet
- Features: Back Yard, Patio Lot, Waterfront, 1/2 Up to 1 Acre
Details
- Parcel number: 276800020026000
Construction
Type & style
- Home type: SingleFamily
- Architectural style: Contemporary
- Property subtype: Single Family Residence
Materials
- Batts Insulation, Stucco
- Foundation: Pillar/Post/Pier
- Roof: Other,Slate
Condition
- New construction: No
- Year built: 2007
Utilities & green energy
- Sewer: Public Sewer
- Water: Public
Green energy
- Energy efficient items: Thermostat, Lighting, HVAC, HVAC>13 SEER, Insulation
Community & HOA
Community
- Subdivision: Constellation Pointe Sec 2
HOA
- Has HOA: Yes
- HOA fee: $2,830 annually
Location
- Region: League City
Financial & listing details
- Price per square foot: $489/sqft
- Tax assessed value: $1,864,120
- Annual tax amount: $30,911
- Date on market: 4/25/2026
- Listing terms: Cash,Conventional,FHA
- Road surface type: Concrete, Curbs, Gutters
Estimated market value
$2,752,900
$2.62M - $2.89M
$5,484/mo
Price history
| Date | Event | Price |
|---|---|---|
| 4/25/2026 | Listed for sale | $2,999,000-5.7%$489/sqft |
Source:  HAR #52106863 Report a problem HAR #52106863 Report a problem | ||
| 4/25/2026 | Listing removed | $3,180,000$518/sqft |
Source: HAR #63841340 Report a problem | ||
| 1/17/2026 | Listed for sale | $3,180,000+6%$518/sqft |
Source: HAR #63841340 Report a problem | ||
| 8/1/2022 | Listing removed | -- |
Source: HAR #29597911 Report a problem | ||
| 6/10/2022 | Price change | $2,999,995+0%$489/sqft |
Source: HAR #29597911 Report a problem | ||
| 4/7/2022 | Price change | $2,999,500-5.7%$489/sqft |
Source: HAR #16452869 Report a problem | ||
| 12/29/2021 | Listed for sale | $3,180,000+63.1%$518/sqft |
Source: HAR #80502649 Report a problem | ||
| 9/27/2017 | Listing removed | $1,950,000$318/sqft |
Source: Phyllis Foster Real Estate Ser #16763615 Report a problem | ||
| 7/5/2017 | Pending sale | $1,950,000$318/sqft |
Source: Phyllis Foster Real Estate Ser #16763615 Report a problem | ||
| 1/16/2017 | Price change | $1,950,000-14.3%$318/sqft |
Source: Phyllis Foster Real Estate Ser #16763615 Report a problem | ||
| 9/27/2016 | Listed for sale | $2,275,000$371/sqft |
Source: Phyllis Foster Real Estate Ser #16763615 Report a problem | ||
Public tax history
| Year | Property taxes | Tax assessment |
|---|---|---|
| 2025 | $10,278 -2.3% | $1,864,120 -0.4% |
| 2024 | $10,520 -23.7% | $1,871,880 |
| 2023 | $13,794 +2.9% | $1,871,880 +10.5% |
| 2022 | $13,409 +26.5% | $1,694,036 +42.2% |
| 2021 | $10,604 -6.7% | $1,191,380 +3.9% |
| 2020 | $11,367 +5.4% | $1,147,120 +16.5% |
| 2019 | $10,789 -41.1% | $984,700 |
| 2018 | $18,332 | $984,700 |
| 2017 | $18,332 +0% | $984,700 +0% |
| 2016 | $18,331 +147.5% | $984,680 |
| 2015 | $7,406 -59.7% | $984,680 +35.8% |
| 2014 | $18,389 | $725,000 |
| 2013 | -- | $725,000 -16.1% |
| 2012 | -- | $864,320 |
| 2011 | -- | $864,320 -14.8% |
| 2010 | -- | $1,015,000 +33.5% |
| 2009 | -- | $760,200 +120% |
| 2008 | -- | $345,480 |
Find assessor info on the county website
Monthly payment
Est. payment
Payment breakdown
Explore the cost of this home by adjusting the details. Changes won't be saved.Climate risks
Neighborhood: Harbour Pointe
Nearby schools
GreatSchools rating
- 9/10Lloyd R Ferguson Elementary SchoolGrades: PK-5Distance: 1.8 mi
- 5/10Clear Creek Intermediate SchoolGrades: 6-8Distance: 1 mi
- 6/10Clear Creek High SchoolGrades: 9-12Distance: 1.3 mi
Schools provided by the listing agent
- Elementary: Ferguson Elementary School
- Middle: Clear Creek Intermediate School
- High: Clear Creek High School
Source: HAR. This data may not be complete. We recommend contacting the local school district to confirm school assignments for this home.
- $1,229,2004 bd4 ba4.1k sqft750 Pegasus Ln, League City, TX 77573Off Market

- $--7,013.16 Square Feet755 Pegasus Ln, League City, TX 77573Sold
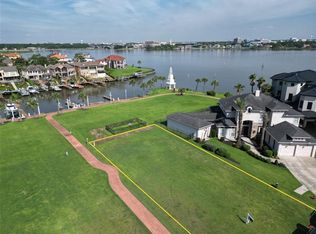
- $--6,899 Square Feet753 Pegasus Ln, League City, TX 77573Off Market
- $--0.33 Acres759 Pegasus Ln, League City, TX 77573Off Market
- $753,3005 bd4 ba3.4k sqft748 Pegasus Ln, League City, TX 77573Off Market
- $1,090,700-- bd-- ba5.4k sqft754 Pegasus Ln, League City, TX 77573Off Market
- $950,200-- bd-- ba3k sqft751 Pegasus Ln, League City, TX 77573Off Market
- $8,100-- sqft751 Pegasus Ln, League City, TX 77573Off Market
A local agent can set up tours, give advice and negotiate with sellers.
Similar homes
- $3,250,0005 bd6 ba6.6k sqft1628 Enterprise Ave, League City, TX 77573For Sale
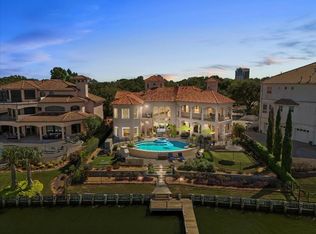 MLS ID #34030843, Lindsay Rose, Foundations Realty. HAR
 - $2,450,0005 bd8 ba7k sqft503 Constellation Blvd, League City, TX 77573For Sale
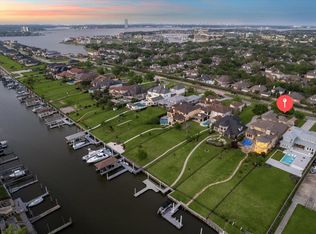 MLS ID #3379457, Keith Owens, Owens & Associates Realty, LLC. HAR
 - $2,600,0004 bd5 ba5.4k sqft507 Constellation Blvd, League City, TX 77573For Sale
 MLS ID #10823689, Ann Papes, Better Homes and Gardens Real Estate Gary Greene - Bay Area. HAR
 - $2,549,9004 bd7 ba5.9k sqft2240 Marina Way, Kemah, TX 77565For Sale
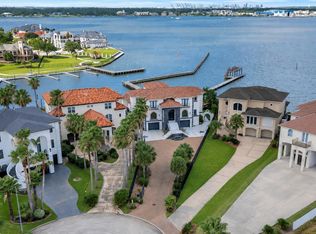 MLS ID #64316310, Keith Owens, Owens & Associates Realty, LLC. HAR
 - $1,550,0005 bd5 ba5.7k sqft1276 Bella Luna Ln, League City, TX 77573For SaleMLS ID #96341065, Andrew McWilliams, Duane Cole Realty Group. HAR
- $3,300,0005 bd7 ba6.3k sqft1818 Ray Shell Ct, Seabrook, TX 77586For SaleMLS ID #52678912, Brandon Stephens, Keller Williams Brazos West. HAR
- $2,400,0004 bd5 ba4.8k sqft511 Bay Ave, Kemah, TX 77565For SaleMLS ID #14419217, Tim O'Neill, HomeSmart. HAR
- $2,455,9994 bd7 ba6.3k sqft4 Steven Luke Ln, Friendswood, TX 77546For SaleMLS ID #65277920, John Osterhaus, Better Homes and Gardens Real Estate Gary Greene - Woodway. HAR
- $2,199,0004 bd4 ba4.2k sqft721 Harborside Way, Kemah, TX 77565For SaleMLS ID #69086589, Mark Miller, Compass RE Texas, LLC - Houston. HAR
- $2,375,0005 bd6 ba6.2k sqft3020 Bridle Path Ln, Friendswood, TX 77546For SaleMLS ID #23116950, Geraldine Mills, Martha Turner Sotheby's International Realty - Bay Area. HAR
- $2,750,0006 bd6 ba6.2k sqft1913 Lundy Ln, Friendswood, TX 77546For SaleMLS ID #21014928, Jaime Black, Martin & Black Real Estate LLC. HAR
- $2,400,0004 bd5 ba5.3k sqft2117 San Miguel Dr, Friendswood, TX 77546For SaleMLS ID #92843948, Alinda Martin, Martin & Black Real Estate LLC. HAR
- $1,699,9993 bd4 ba3.3k sqft2242 Marina Way, Kemah, TX 77565For SaleMLS ID #52471950, Matt Clark, Better Homes and Gardens Real Estate Gary Greene - Bay Area. HAR
- $1,790,0006 bd4 ba3.7k sqft2730 Lawrence Rd, Kemah, TX 77565For SaleMLS ID #8453008, Tracy Kenney, Wagner McGee Realty. HAR
- $1,649,0005 bd5 ba5k sqft620 Appia Dr, Kemah, TX 77565New ConstructionMLS ID #59240603, My Nguyen, Better Homes and Gardens Real Estate Gary Greene - Bay Area. HAR
- $2,500,0006 bd5 ba6.8k sqft3903 Bogota Dr, Pasadena, TX 77505For SaleMLS ID #91366659, Lauren Allen, Rise Texas Real Estate. HAR
- $1,545,0004 bd5 ba4.2k sqft3038 S Island Dr, Seabrook, TX 77586For SaleMLS ID #24807277, Haley Flynn, Foundations Realty. HAR
- $1,799,0005 bd4 ba5.4k sqft109 Sunset Dr, Friendswood, TX 77546For SaleMLS ID #26812317, Shane Bergeson, Better Homes and Gardens Real Estate Gary Greene - Bay Area. HAR
- $1,649,0005 bd4 ba4.6k sqft508 Amalfi Dr, Kemah, TX 77565New ConstructionMLS ID #12699786, Leslie Buratti, Martha Turner Sotheby's International Realty - Bay Area. HAR
- $1,950,0006 bd6 ba6.9k sqft1406 Spring Cress Ln, Seabrook, TX 77586For SaleMLS ID #3076036, Faron Daigle, Faron Daigle Realty. HAR
