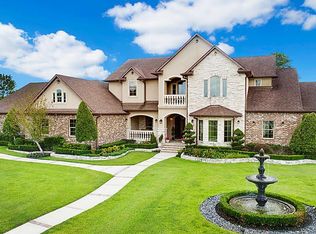
One-of-a-kind sprawling estate situated on ±8 acres in Estates at Autumn Creek. Ultimate in privacy yet only 2 miles to I-45 & close to schools, dining & shopping. The beautiful park-like estate boasts 4 ponds, babbling brook w/ 3 tiers of waterfalls, ±3/4 mile of paved walking paths, ±5 acres of manicured landscape, ±3-acre private nature sanctuary, 600’ Clear Creek frontage allowing direct gulf access, & much more. The home is equally impressive w/ designer touches, extensive millwork, stone arches, vaulted ceilings, & chef’s kitchen. The kitchen boasts Cypresswood cabinets, brick & stone stove alcove, pot filler, warming drawer, double oven & prep sink. The ±1,000 sqft primary suite includes a private office, sunroom, dressing area, spacious bath, & fireplace. Upstairs boasts three en-suite bedrooms, media & game rooms, ½ bath & kitchenette. Expansive terrace has a covered patio w/ outdoor kitchen & full bath, pool & spa, fire pit, & entertaining space.
For sale
$2,455,999
4 Steven Luke Ln, Friendswood, TX 77546
4beds
6,310sqft
Single Family Residence
Built in 2006
7.95 Acres Lot
$2,313,100 Zestimate®
$389/sqft
$204/mo HOA
What's special
Pool and spaDesigner touchesBeautiful park-like estatePrivate officeThree en-suite bedroomsExpansive terraceStone arches
- 173 days
- 1,191
- 97
Zillow last checked:
Listing updated:
Listed by:
John Osterhaus TREC #0569681 713-206-0822,
Better Homes and Gardens Real Estate Gary Greene - Woodway
Source: HAR,MLS#: 65277920
Facts & features
Interior
Bedrooms & bathrooms
- Bedrooms: 4
- Bathrooms: 7
- Full bathrooms: 5
- 1/2 bathrooms: 2
Rooms
- Room types: Den, Family Room, Media Room, Utility Room
Primary bathroom
- Features: Half Bath, Primary Bath: Double Sinks, Primary Bath: Separate Shower, Primary Bath: Soaking Tub, Secondary Bath(s): Shower Only, Secondary Bath(s): Tub/Shower Combo, Vanity Area
Kitchen
- Features: Breakfast Bar, Kitchen Island, Kitchen open to Family Room, Pantry, Pot Filler, Pots/Pans Drawers, Second Sink, Soft Closing Drawers, Under Cabinet Lighting, Walk-in Pantry
Heating
- Natural Gas, Zoned
Cooling
- Ceiling Fan(s), Electric, Zoned
Appliances
- Included: Disposal, Refrigerator, Wine Refrigerator, Double Oven, Electric Oven, Microwave, Gas Cooktop, Dishwasher
- Laundry: Electric Dryer Hookup, Gas Dryer Hookup, Washer Hookup
Features
- 2 Staircases, Crown Molding, Formal Entry/Foyer, High Ceilings, Vaulted Ceiling, Wired for Sound, En-Suite Bath, Primary Bed - 1st Floor, Walk-In Closet(s)
- Flooring: Carpet, Tile, Wood
- Windows: Window Coverings
- Number of fireplaces: 2
- Fireplace features: Gas
Interior area
- Total structure area: 6,310
- Total interior livable area: 6,310 sqft
Video & virtual tour
Property
Parking
- Total spaces: 4
- Parking features: Attached, Detached, Oversized, Additional Parking, Garage Door Opener, Circular Driveway, Double-Wide Driveway, Electric Vehicle Charging Station(s), Extra Driveway, Workshop in Garage
- Attached garage spaces: 4
Accessibility
- Accessibility features: Adaptable For Elevator
Features
- Stories: 2
- Patio & porch: Covered, Patio/Deck, Porch
- Exterior features: Back Green Space, Balcony, Outdoor Kitchen, Side Yard, Sprinkler System
- Has private pool: Yes
- Pool features: Gunite, Heated, In Ground, Pool/Spa Combo
- Has spa: Yes
- Spa features: Spa/Hot Tub
- Fencing: None
- Has view: Yes
- View description: Bayou View, Water
- Has water view: Yes
- Water view: Bayou,Water
- Waterfront features: Bayou Frontage, Pond
Lot
- Size: 7.95 Acres
- Features: Back Yard, Cul-De-Sac, Ravine, Waterfront, Wooded, 5 Up to 10 Acres
Details
- Additional structures: Greenhouse, Shed(s)
- Parcel number: 1224690010002
Construction
Type & style
- Home type: SingleFamily
- Architectural style: Traditional
- Property subtype: Single Family Residence
Materials
- Brick, Stone, Stucco
- Foundation: Slab, Slab on Builders Pier
- Roof: Composition
Condition
- New construction: No
- Year built: 2006
Utilities & green energy
- Sewer: Public Sewer
- Water: Public
Green energy
- Energy efficient items: Thermostat, HVAC
Community & HOA
Community
- Subdivision: Autumn Creek
HOA
- Has HOA: Yes
- Amenities included: Controlled Access
- HOA fee: $2,444 annually
Location
- Region: Friendswood
Financial & listing details
- Price per square foot: $389/sqft
- Tax assessed value: $2,152,510
- Annual tax amount: $45,175
- Date on market: 4/21/2026
- Listing terms: Cash,Conventional
- Ownership: Full Ownership
- Road surface type: Concrete
Estimated market value
$2,313,100
$2.20M - $2.43M
Not available
Price history
| Date | Event | Price |
|---|---|---|
| 7/1/2025 | Price change | $2,455,999-0.9%$389/sqft |
Source:  HAR #86216740 Report a problem HAR #86216740 Report a problem | ||
| 2/14/2025 | Price change | $2,479,000-0.8%$393/sqft |
Source: HAR #86216740 Report a problem | ||
| 12/12/2024 | Listed for sale | $2,499,000$396/sqft |
Source: HAR #86216740 Report a problem | ||
| 12/3/2024 | Pending sale | $2,499,000$396/sqft |
Source: HAR #86216740 Report a problem | ||
| 11/7/2024 | Listed for sale | $2,499,000+25.9%$396/sqft |
Source: HAR #86216740 Report a problem | ||
| 1/14/2021 | Listing removed | -- |
Source:  HAR Report a problem HAR Report a problem | ||
| 11/14/2020 | Price change | $1,985,000-5.5%$315/sqft |
Source: Gulf Coast, Realtors #26642903 Report a problem | ||
| 10/19/2020 | Listed for sale | $2,100,000$333/sqft |
Source: Gulf Coast, Realtors #26642903 Report a problem | ||
Public tax history
| Year | Property taxes | Tax assessment |
|---|---|---|
| 2025 | $13,538 +2.4% | $2,152,510 -0.9% |
| 2024 | $13,219 +9.9% | $2,171,678 -3.4% |
| 2023 | $12,024 +16.9% | $2,247,024 +17% |
| 2022 | $10,286 | $1,920,882 +82% |
| 2021 | -- | $1,055,218 |
| 2020 | $3,504 -1.2% | $1,055,218 +14.9% |
| 2019 | $3,546 -79.3% | $918,681 +4.6% |
| 2018 | $17,155 | $878,213 |
| 2017 | $17,155 +1.2% | $878,213 +4.6% |
| 2016 | $16,958 -0.6% | $839,445 |
| 2015 | $17,055 | $839,445 +12.4% |
| 2014 | $17,055 | $746,776 +1.8% |
| 2013 | -- | $733,406 |
| 2012 | -- | $733,406 |
| 2011 | -- | $733,406 |
| 2010 | -- | $733,406 |
| 2009 | -- | $733,406 +106.7% |
| 2007 | -- | $354,840 |
Find assessor info on the county website
Monthly payment
Est. payment
Payment breakdown
Explore the cost of this home by adjusting the details. Changes won't be saved.Climate risks
Neighborhood: Autumn Creek
Nearby schools
Schools provided by the listing agent
- Elementary: Landolt Elementary School
- Middle: Brookside Intermediate School
- High: Clear Springs High School
Source: HAR. This data may not be complete. We recommend contacting the local school district to confirm school assignments for this home.
Similar homes
- $1,500,0004 bd5 ba3.4k sqft2103 Airline Dr, Friendswood, TX 77546For Sale
 MLS ID #22446447, Patricia Savage, Martha Turner Sotheby's International Realty - Bay Area. HAR
 - $2,750,0006 bd6 ba6.2k sqft1913 Lundy Ln, Friendswood, TX 77546For Sale
 MLS ID #21014928, Jaime Black, Martin & Black Real Estate LLC. HAR
 - $2,375,0005 bd6 ba6.2k sqft3020 Bridle Path Ln, Friendswood, TX 77546For Sale
 MLS ID #23116950, Geraldine Mills, Martha Turner Sotheby's International Realty - Bay Area. HAR
 - $2,550,0004 bd5 ba5.2k sqft1650 Lundy Ln, Friendswood, TX 77546For Sale
 MLS ID #22353779, Stefanie Maraldo, Parkston Properties. HAR
 - $2,875,0006 bd5 ba5k sqft301 W Viejo Dr, Friendswood, TX 77546Active
 MLS ID #5107966, Jason Carney, Local Life Realty, LLC. Unlock MLS
