Experience luxury coastal living in this stunning Mediterranean-style bayfront home, perfectly positioned to capture sweeping bay views from every level. Situated on a prime homesite w/ nearly 280' of waterfront—85' on West Galveston Bay—this architectural masterpiece showcases exceptional quality construction, with solid craftsmanship evident in every detail. Inside, an open-concept layout is designed for entertaining and everyday comfort, with expansive windows framing breathtaking water views. Multiple balconies and outdoor living spaces invite you to enjoy the serene bayfront setting, complemented by a sparkling pool that offers the perfect place to relax or entertain. A private boathouse provides direct access to the ICW for boating and recreation. Built to last and beautifully appointed throughout, this bayfront retreat is a rare blend of timeless Mediterranean elegance, modern luxury, and enduring construction quality. Modern luxury and enduring construction quality!
For sale
$2,600,000
9 Happy Jack, Hitchcock, TX 77563
4beds
4,151sqft
Single Family Residence
Built in 2013
0.41 Acres Lot
$2,390,400 Zestimate®
$626/sqft
$181/mo HOA
What's special
Sparkling poolBeautifully appointed throughoutSerene bayfront setting
- 96 days
- 187
- 15
Zillow last checked:
Listing updated:
Listed by:
Carrie Blachford TREC #0525023 281-682-5333,
XL Legacy International
Source: HAR,MLS#: 12494410
Facts & features
Interior
Bedrooms & bathrooms
- Bedrooms: 4
- Bathrooms: 6
- Full bathrooms: 4
- 1/2 bathrooms: 2
Rooms
- Room types: Family Room, Utility Room, Wine Room
Primary bathroom
- Features: Primary Bath: Separate Shower, Primary Bath: Soaking Tub
Kitchen
- Features: Breakfast Bar, Kitchen open to Family Room, Pantry, Soft Closing Cabinets, Soft Closing Drawers
Heating
- Natural Gas
Cooling
- Electric
Appliances
- Included: Disposal, Double Oven, Microwave, Gas Range, Dishwasher
Features
- Crown Molding, Elevator, Formal Entry/Foyer, High Ceilings, Wet Bar, Primary Bed - 1st Floor, Walk-In Closet(s)
- Flooring: Tile, Travertine, Wood
- Windows: Window Coverings
- Number of fireplaces: 1
- Fireplace features: Gas Log
Interior area
- Total structure area: 4,151
- Total interior livable area: 4,151 sqft
Video & virtual tour
Property
Parking
- Total spaces: 3
- Parking features: Attached, Oversized, Additional Parking, Golf Cart Garage
- Attached garage spaces: 3
Accessibility
- Accessibility features: Customized Wheelchair Accessible, Disabled Access, Accessible Elevator Installed, Accessible Full Bath, Master Bath Disabled Access
Features
- Stories: 2
- Patio & porch: Covered, Patio/Deck, Porch
- Exterior features: Balcony, Outdoor Kitchen, Sprinkler System, Boat Lift, Boat Slip
- Has private pool: Yes
- Pool features: In Ground
- Fencing: Back Yard
- Has view: Yes
- View description: Bay, Canal, Water
- Has water view: Yes
- Water view: Bay,Canal,Water
- Waterfront features: Bay Front, Bulkhead, Canal Front
Lot
- Size: 0.41 Acres
- Features: Corner Lot, Cul-De-Sac, Other, Waterfront, 0 Up To 1/4 Acre
Details
- Additional structures: Boat House
- Parcel number: 382400020006000
Construction
Type & style
- Home type: SingleFamily
- Architectural style: Mediterranean
- Property subtype: Single Family Residence
Materials
- Cement Siding, Other
- Foundation: Slab
- Roof: Tile
Condition
- New construction: No
- Year built: 2013
Utilities & green energy
- Sewer: Public Sewer
- Water: Public, Water District
Community & HOA
Community
- Subdivision: Harborwalk Sec 4 2006
HOA
- Has HOA: Yes
- Amenities included: Boat Ramp, Controlled Access, Pool
- HOA fee: $2,175 annually
Location
- Region: Hitchcock
Financial & listing details
- Price per square foot: $626/sqft
- Tax assessed value: $1,648,990
- Annual tax amount: $44,181
- Date on market: 6/5/2026
- Listing terms: Cash,Conventional
- Exclusions: Dining Room Chandelier
- Ownership: Full Ownership
- Road surface type: Concrete
Estimated market value
$2,390,400
$2.27M - $2.51M
$6,422/mo
Price history
| Date | Event | Price |
|---|---|---|
| 6/5/2026 | Price change | $2,600,000-11.8%$626/sqft |
Source:  HAR #12494410 Report a problem HAR #12494410 Report a problem | ||
| 5/22/2025 | Listed for sale | $2,949,000$710/sqft |
Source: HAR #12068856 Report a problem | ||
Public tax history
| Year | Property taxes | Tax assessment |
|---|---|---|
| 2025 | $26,639 -3.4% | $1,539,630 +10% |
| 2024 | $27,576 +10.1% | $1,399,664 +10% |
| 2023 | $25,047 -0.6% | $1,272,422 +10% |
| 2022 | $25,192 +12.5% | $1,156,747 +10% |
| 2021 | $22,401 +5% | $1,051,588 +10% |
| 2020 | $21,329 -18.6% | $955,989 +11.2% |
| 2019 | $26,194 -18.6% | $859,990 -15.4% |
| 2018 | $32,180 | $1,015,940 |
| 2017 | $32,180 +2.1% | $1,015,940 |
| 2016 | $31,531 +22.6% | $1,015,940 |
| 2015 | $25,711 +21.8% | $1,015,940 +408% |
| 2014 | $21,110 | $200,000 |
Find assessor info on the county website
Monthly payment
Est. payment
Payment breakdown
Explore the cost of this home by adjusting the details. Changes won't be saved.Climate risks
Neighborhood: 77563
Nearby schools
Schools provided by the listing agent
- Elementary: Hitchcock Primary/Stewart Elementary School
- Middle: Crosby Middle School (Hitchcock)
- High: Hitchcock High School
Source: HAR. This data may not be complete. We recommend contacting the local school district to confirm school assignments for this home.

Similar homes
- $2,795,0004 bd5 ba4.2k sqft1 Water Ky, Hitchcock, TX 77563For Sale
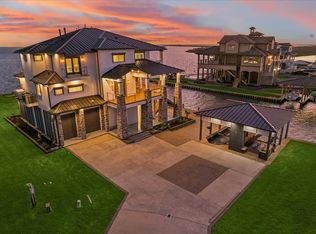 MLS ID #30530222, Carrie Blachford, XL Legacy International. HAR
 - $1,685,0004 bd4 ba3.4k sqft13 Sugarloaf, Hitchcock, TX 77563For Sale
 MLS ID #27735362, Dawn Walther, HomeSmart. HAR
 - $1,594,0004 bd5 ba4.1k sqft1 Shell Ky, Hitchcock, TX 77563For Sale
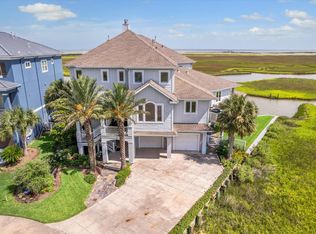 MLS ID #87209020, Carrie Blachford, XL Legacy International. HAR
 - $1,467,0004 bd4 ba3.4k sqft21 Loggerhead, Hitchcock, TX 77563For Sale
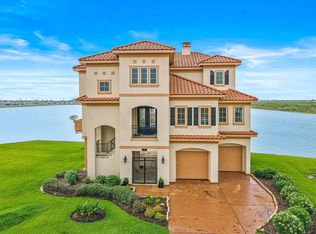 MLS ID #92284895, Carrie Blachford, XL Legacy International. HAR
