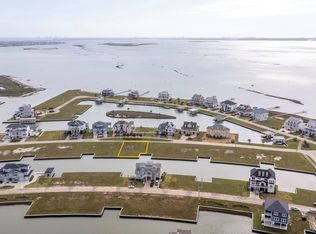
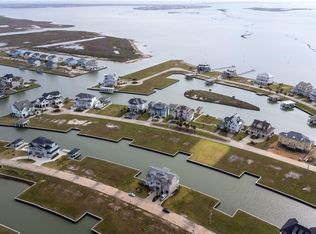
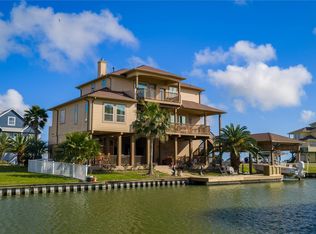
WOW!! Exceptional waterfront custom home in gated Harborwalk with 93’ of bulkheaded canal frontage and sweeping views of West Bay and the Intracoastal Waterway. Prime location with unobstructed views and huge lot! Open, light-filled floorplan with gourmet kitchen featuring granite counters, custom cabinetry, Double ovens, breakfast bar, and designer finishes. Living room offers designer tile flooring, 42" gas fireplace, and panoramic water views. Home includes 4 spacious bedrooms, 3 with en suite baths and generous closets. Additional features: private elevator, Extra storage areas, Trec decking, irrigation system, and 2 separate garages with storage and golf cart parking. Harborwalk amenities include a resort-style swim center with Flamingo Bar, full-service marina, bait & fuel dock, fish cleaning station, mini golf and a boat ramp. A rare opportunity for feature-rich coastal living with direct access to the Intracoastal Waterway.
For sale
$1,685,000
13 Sugarloaf, Hitchcock, TX 77563
4beds
3,490sqft
Single Family Residence
Built in 2007
10,737 Square Feet Lot
$1,573,500 Zestimate®
$483/sqft
$322/mo HOA
What's special
Private elevatorWaterfront custom homeDesigner finishesHuge lotOpen light-filled floorplanGranite countersExtra storage areas
- 28 days
- 248
- 12
Likely to sell faster than
Zillow last checked:
Listing updated:
Listed by:
Dawn Walther TREC #0750562 713-870-6205,
HomeSmart
Source: HAR,MLS#: 27735362
Facts & features
Interior
Bedrooms & bathrooms
- Bedrooms: 4
- Bathrooms: 4
- Full bathrooms: 4
Bedroom
- Level: Third
- Area: 143
- Dimensions: 11 x 13
Bedroom
- Level: Third
- Area: 182
- Dimensions: 13 x 14
Bedroom
- Level: Second
- Area: 234
- Dimensions: 13 x 18
Bedroom
- Level: Second
- Area: 132
- Dimensions: 11 x 12
Dining room
- Level: Second
- Area: 210
- Dimensions: 14 x 15
Living room
- Level: Second
- Area: 483
- Dimensions: 21 x 23
Heating
- Electric
Cooling
- Attic Fan, Ceiling Fan(s), Electric, Gas
Appliances
- Included: ENERGY STAR Qualified Appliances, Wine Refrigerator, Double Oven, Trash Compactor, Microwave, Gas Cooktop, Dishwasher
- Laundry: Electric Dryer Hookup, Washer Hookup
Features
- Crown Molding, Elevator, Formal Entry/Foyer, High Ceilings, Vaulted Ceiling, Wired for Sound, 2 Bedrooms Up, En-Suite Bath
- Flooring: Carpet, Engineered Hardwood, Tile
- Doors: Insulated Doors
- Windows: Insulated/Low-E windows, Window Coverings
- Number of fireplaces: 1
- Fireplace features: Gas Log
Interior area
- Total structure area: 3,490
- Total interior livable area: 3,490 sqft
Video & virtual tour
Property
Parking
- Total spaces: 2
- Parking features: Attached, Oversized, Circular Driveway, Extra Driveway, Golf Cart Garage, Workshop in Garage
- Attached garage spaces: 2
Features
- Stories: 2
- Patio & porch: Covered, Patio/Deck, Porch
- Exterior features: Balcony, Side Yard, Sprinkler System, Boat Lift, Boat Slip
- Has view: Yes
- View description: Bay, Canal, Gulf View, Water
- Has water view: Yes
- Water view: Bay,Canal,Gulf,Water
- Waterfront features: Bulkhead, Canal Front
Lot
- Size: 10,737 Square Feet
- Features: Back Yard, Cul-De-Sac, Subdivided, Waterfront, 1/2 Up to 1 Acre
Details
- Additional structures: Boat House
- Parcel number: 382400050019000
Construction
Type & style
- Home type: SingleFamily
- Architectural style: Traditional
- Property subtype: Single Family Residence
Materials
- Cement Siding, Vinyl Siding
- Foundation: Pillar/Post/Pier
- Roof: Metal
Condition
- New construction: No
- Year built: 2007
Details
- Builder name: Dan Wallrath
Utilities & green energy
- Sewer: Other
- Water: Other
Green energy
- Energy efficient items: Attic Vents, Thermostat, HVAC
Community & HOA
Community
- Subdivision: Harborwalk Sec 4 2006
HOA
- Has HOA: Yes
- Amenities included: Basketball Court, Boat Dock, Boat Ramp, Boat Slip, Clubhouse, Controlled Access, Dog Park, Jogging Path, Marina, Paid Patrol, Park, Party Room, Picnic Area, Playground, Pool, Security, Splash Pad, Sport Court
- HOA fee: $3,863 annually
Location
- Region: Hitchcock
Financial & listing details
- Price per square foot: $483/sqft
- Tax assessed value: $995,940
- Annual tax amount: $35,002
- Date on market: 8/8/2026
- Ownership: Full Ownership
- Road surface type: Concrete
Estimated market value
$1,573,500
$1.49M - $1.65M
$4,055/mo
Price history
| Date | Event | Price |
|---|---|---|
| 8/8/2026 | Listed for sale | $1,685,000+180.9%$483/sqft |
Source:  HAR #27735362 Report a problem HAR #27735362 Report a problem | ||
| 11/6/2010 | Listing removed | $599,900$172/sqft |
Source: Keller Williams - Houston Clear Lake #31014468 Report a problem | ||
| 10/6/2010 | Listed for sale | $599,900$172/sqft |
Source: Keller Williams Realty Clear Lake/ NASA #31014468 Report a problem | ||
| 9/27/2010 | Sold | -- |
Source: Public Record Report a problem | ||
Public tax history
| Year | Property taxes | Tax assessment |
|---|---|---|
| 2025 | $21,508 -4.5% | $995,940 -2.4% |
| 2024 | $22,517 +21.8% | $1,020,000 +20% |
| 2023 | $18,484 -4.6% | $850,000 +3% |
| 2022 | $19,373 +17.5% | $825,000 +14.8% |
| 2021 | $16,494 -14.9% | $718,940 -10.8% |
| 2020 | $19,379 +8.4% | $805,990 +18.5% |
| 2019 | $17,871 -23.4% | $680,260 +5.2% |
| 2018 | $23,343 | $646,410 -7% |
| 2017 | $23,343 -0.1% | $695,000 -2% |
| 2016 | $23,360 +21% | $709,260 -9.9% |
| 2015 | $19,310 +6.6% | $787,380 +31% |
| 2014 | $18,119 | $601,000 |
| 2013 | -- | $601,000 |
| 2012 | -- | $601,000 |
| 2011 | -- | $601,000 -3.5% |
| 2010 | -- | $622,540 -18.1% |
| 2009 | -- | $760,370 -2.9% |
| 2008 | -- | $783,170 |
Find assessor info on the county website
Monthly payment
Est. payment
Payment breakdown
Explore the cost of this home by adjusting the details. Changes won't be saved.Climate risks
Neighborhood: 77563
Nearby schools
Schools provided by the listing agent
- Elementary: Hitchcock Primary/Stewart Elementary School
- Middle: Crosby Middle School (Hitchcock)
- High: Hitchcock High School
Source: HAR. This data may not be complete. We recommend contacting the local school district to confirm school assignments for this home.
Similar homes
- $1,594,0004 bd5 ba4.1k sqft1 Shell Ky, Hitchcock, TX 77563For Sale
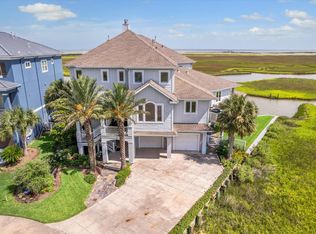 MLS ID #87209020, Carrie Blachford, XL Legacy International. HAR
 - $1,467,0004 bd4 ba3.4k sqft21 Loggerhead, Hitchcock, TX 77563For Sale
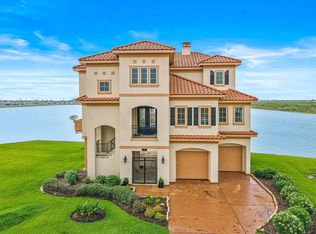 MLS ID #92284895, Carrie Blachford, XL Legacy International. HAR
 - $1,200,0004 bd4 ba2.8k sqft8 Loggerhead, Hitchcock, TX 77563Active
 MLS ID #9805655, Jenna Mensik, Vortex Realty. Unlock MLS
 - $1,689,0005 bd5 ba4.2k sqft426 Sunset Cir, Tiki Island, TX 77554For Sale
 MLS ID #21064191, Carrie Blachford, XL Legacy International. HAR
