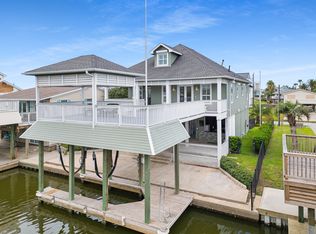
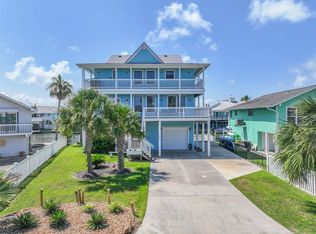
Custom Builder’s Waterfront Luxury waterfront home with Wolf & Sub-Zero appliances, Zephyr wine cooler, elevator, generator, heated cocktail pool, and stunning water views. This builder’s personal residence offers premier finishes and luxury coastal living.
Featuring 4 bedrooms and 2.5 baths, the primary suite on the main level includes an electric fireplace, oversized walk-in closet with custom built-ins, and spa-inspired bath with jetted tub and separate shower. The chef’s kitchen boasts a 6-burner Wolf gas cooktop, double convection ovens, Sub-Zero refrigerator, Zephyr wine cooler, and large island.
Open-concept living includes a second fireplace and abundant natural light. Upstairs, three guest bedrooms share a full bath. Enjoy covered and uncovered decks, bulkhead, outdoor furniture conveys, tankless water heater, built-in dehumidifier, and whole-home generator conveys.
This home delivers ultimate luxury island living, perfect as a primary residence, or coastal retreat.
For sale
$1,729,999
16529 Tampico Way, Jamaica Beach, TX 77554
4beds
2,624sqft
Single Family Residence
Built in 2022
6,599 Square Feet Lot
$1,644,500 Zestimate®
$659/sqft
$3/mo HOA
What's special
Waterfront homeSecond fireplaceElectric fireplaceAbundant natural lightOutdoor furniture conveysPremier finishesStunning water views
- 241 days |
- 140 |
- 4 |
Zillow last checked:
Listing updated:
Listed by:
Louis DiBella TREC #0627057 469-307-7507,
Compass RE Texas, LLC - Houston,
Virginia Simmons TREC #0756647 409-974-0574,
Compass RE Texas, LLC - Houston
Source: HAR,MLS#: 71533310
Facts & features
Interior
Bedrooms & bathrooms
- Bedrooms: 4
- Bathrooms: 3
- Full bathrooms: 2
- 1/2 bathrooms: 1
Rooms
- Room types: Family Room, Utility Room
Primary bathroom
- Features: Half Bath, Primary Bath: Double Sinks, Primary Bath: Jetted Tub, Primary Bath: Separate Shower, Primary Bath: Shower Only, Primary Bath: Soaking Tub, Secondary Bath(s): Tub/Shower Combo
Kitchen
- Features: Breakfast Bar, Kitchen Island, Kitchen open to Family Room, Pantry, Pots/Pans Drawers, Soft Closing Cabinets, Soft Closing Drawers
Heating
- Natural Gas
Cooling
- Ceiling Fan(s), Electric
Appliances
- Included: Disposal, Refrigerator, Wine Refrigerator, Microwave, Gas Cooktop, Gas Range, Dishwasher
Features
- Crown Molding, Elevator, Elevator Shaft, Formal Entry/Foyer, High Ceilings, 3 Bedrooms Up, Primary Bed - 1st Floor, Walk-In Closet(s)
- Flooring: Tile
- Windows: Shutters
- Number of fireplaces: 2
- Fireplace features: Electric
Interior area
- Total structure area: 2,624
- Total interior livable area: 2,624 sqft
Video & virtual tour
Property
Parking
- Total spaces: 4
- Parking features: Attached, Tandem, Additional Parking, Garage Door Opener, Double-Wide Driveway
- Attached garage spaces: 4
Accessibility
- Accessibility features: Accessible Full Bath
Features
- Stories: 2
- Patio & porch: Covered, Patio/Deck, Porch, Deck
- Exterior features: Balcony, Side Yard, Boat Lift, Boat Slip
- Has private pool: Yes
- Pool features: Heated
- Has spa: Yes
- Fencing: Full
- Has view: Yes
- View description: Canal, Water
- Has water view: Yes
- Water view: Canal,Water
- Waterfront features: Bulkhead, Canal Front
Lot
- Size: 6,599 Square Feet
- Features: Back Yard, Cul-De-Sac, Waterfront, 0 Up To 1/4 Acre
Details
- Parcel number: 420800000015001
Construction
Type & style
- Home type: SingleFamily
- Architectural style: Contemporary
- Property subtype: Single Family Residence
Materials
- Cement Siding
- Foundation: Raised, Slab
- Roof: Metal
Condition
- New construction: No
- Year built: 2022
Utilities & green energy
- Sewer: Public Sewer
- Water: Public
Green energy
- Energy efficient items: HVAC
Community & HOA
Community
- Subdivision: Jamaica Beach 20
HOA
- Has HOA: Yes
- Amenities included: Beach Access, Boat Ramp, Park, Picnic Area, Playground
- HOA fee: $35 annually
Location
- Region: Jamaica Beach
Financial & listing details
- Price per square foot: $659/sqft
- Tax assessed value: $1,196,200
- Annual tax amount: $17,152
- Date on market: 12/18/2025
- Listing terms: Cash,Conventional,FHA,VA Loan
- Ownership: Full Ownership
- Road surface type: Asphalt
Estimated market value
$1,644,500
$1.56M - $1.73M
$5,355/mo
Price history
| Date | Event | Price |
|---|---|---|
| 5/12/2026 | Price change | $1,729,999-3.9%$659/sqft |
Source:  HAR #71533310 Report a problem HAR #71533310 Report a problem | ||
| 3/18/2026 | Price change | $1,799,999-2.7%$686/sqft |
Source: HAR #71533310 Report a problem | ||
| 12/18/2025 | Listed for sale | $1,850,000-7.3%$705/sqft |
Source: HAR #71533310 Report a problem | ||
| 9/11/2025 | Listing removed | $1,995,000$760/sqft |
Source: HAR #59631281 Report a problem | ||
| 9/6/2025 | Listed for sale | $1,995,000$760/sqft |
Source: HAR #59631281 Report a problem | ||
Public tax history
| Year | Property taxes | Tax assessment |
|---|---|---|
| 2025 | $11,463 -9.5% | $1,196,200 -6.3% |
| 2024 | $12,670 -3.2% | $1,276,350 -2.7% |
| 2023 | $13,090 +436.7% | $1,311,100 +818.5% |
| 2022 | $2,439 | $142,740 |
Find assessor info on the county website
Monthly payment
Est. payment
Payment breakdown
Explore the cost of this home by adjusting the details. Changes won't be saved.Climate risks
Neighborhood: 77554
Nearby schools
GreatSchools rating
- 9/10Oppe Elementary SchoolGrades: PK-4Distance: 9.2 mi
- 5/10AIM College & Career PrepGrades: 8-12Distance: 11.4 mi
- 4/10Weis Middle SchoolGrades: 5-6Distance: 9.9 mi
Schools provided by the listing agent
- Elementary: Gisd Open Enroll
- Middle: Gisd Open Enroll
- High: Ball High School
Source: HAR. This data may not be complete. We recommend contacting the local school district to confirm school assignments for this home.
- $---- bd1 ba1.4k sqft16525 Tampico Way, Jamaica Beach, TX 77554Sold
- $425,0003 bd2 ba1.1k sqft16533 Tampico Way, Jamaica Beach, TX 77554For Sale

- $651,4003 bd2 ba1.7k sqft16537 Tampico Way, Jamaica Beach, TX 77554Off Market
- $719,700-- bd2 ba2.4k sqft16517 Tampico Way, Jamaica Beach, TX 77554Off Market
- $639,100-- bd-- ba2.4k sqft16551 Tampico Way, Jamaica Beach, TX 77554Off Market
- $1,199,0003 bd4 ba2.4k sqft16530 Tampico Way, Jamaica Beach, TX 77554For Sale
- $447,0002 bd1 ba1.1k sqft16526 Tampico Way, Jamaica Beach, TX 77554Off Market
- $689,7004 bd3 ba1.9k sqft16541 Tampico Way, Jamaica Beach, TX 77554Off Market
A local agent can set up tours, give advice and negotiate with sellers.
Similar homes
- $1,675,0004 bd4 ba2.4k sqft17215 Termini San Luis Pass Rd, Galveston, TX 77554For Sale
 MLS ID #73378038, Martina Tomey, Nan & Company Properties-Galveston Office. HAR
 - $1,199,0003 bd4 ba2.4k sqft16530 Tampico Way, Jamaica Beach, TX 77554For Sale
 MLS ID #49628208, Shani Atkinson, RE/MAX Leading Edge. HAR
 - $950,0004 bd3 ba2.3k sqft4214 Spanish Main, Jamaica Beach, TX 77554For Sale
 MLS ID #7437841, Krista DiPuma, UTR TEXAS, REALTORS. HAR
 - $1,250,0005 bd5 ba2.5k sqft18 Blue Heron Dr, Jamaica Beach, TX 77554New Construction
 MLS ID #3598503, Julie Wells, Nan & Company Properties - Corporate Office (Heights). HAR
 - $1,490,0004 bd4 ba3.1k sqft3830 Wentletrap, Galveston, TX 77554For SaleMLS ID #63426803, Bridget Moore, CB&A, Realtors. HAR
- $1,950,0004 bd5 ba2.9k sqft11851 Sunbather Ln, Galveston, TX 77554For SaleMLS ID #89185676, Jessica Dillard, Save 1900 Realty, LLC. HAR
- $1,800,0005 bd6 ba3.4k sqft4103 Greenwing Teal Ct, Galveston, TX 77554For SaleMLS ID #55960093, Angela Kraushaar, Coldwell Banker Realty - Katy. HAR
- $1,395,0004 bd4 ba3.3k sqft3827 Seabreeze Ln, Galveston, TX 77554For SaleMLS ID #18418934, David Herrin, Better Homes and Gardens Real Estate Gary Greene - Galveston. HAR
- $1,789,0004 bd4 ba2.8k sqft24131 Termini San Luis Pass Rd, Galveston, TX 77554For SaleMLS ID #62251309, Chantelle Cormier, Keller Williams Horizons. HAR
- $1,475,0006 bd5 ba3k sqft14458 Spyglass Cir, Galveston, TX 77554For SaleMLS ID #39780640, Marylouise Caravella, Caravella Coastal a division of The Real Estate Brokerage Co. LLC. HAR
- $1,300,0003 bd3 ba2.5k sqft17725 Glei, Galveston, TX 77554For SaleMLS ID #72222981, Alicia Swartz, RE/MAX Leading Edge. HAR
- $1,745,0005 bd4 ba3.8k sqft1522 Windsong Way, Tiki Island, TX 77554For SaleMLS ID #29624221, Bill Bexley, eXp Realty LLC. HAR
- $1,999,0005 bd4 ba3.7k sqft19507 Shores Dr, Galveston, TX 77554For SaleMLS ID #70160571, Karishma Asrani, Realty Of America, LLC. HAR
- $1,799,9994 bd5 ba3.8k sqft3835 Seabreeze Ln, Galveston, TX 77554For SaleMLS ID #73863479, Suzie Austin, Keller Williams Premier Realty. HAR
- $1,685,0004 bd4 ba3.4k sqft13 Sugarloaf, Hitchcock, TX 77563For SaleMLS ID #27735362, Dawn Walther, HomeSmart. HAR
- $1,625,0004 bd5 ba3.3k sqft3839 Periwinkle Ln, Galveston, TX 77554For SaleMLS ID #94855862, Alicia Swartz, RE/MAX Leading Edge. HAR
- $1,599,9995 bd4 ba3k sqft11622 Beachside, Galveston, TX 77554For SaleMLS ID #66439971, Nichelle Richards, Nan & Company Properties-Galveston Office. HAR
- $1,250,0003 bd4 ba2.7k sqft4206 Turks Point, Galveston, TX 77554For SaleMLS ID #20056863, Shelly Rae Teinert, Coldwell Banker Ultimate. HAR
- $1,399,9906 bd6 ba3.1k sqft14432 Spyglass Cir, Galveston, TX 77554For SaleMLS ID #39469068, Stacey Simpson, Southern Properties & Estates. HAR
- $1,125,0004 bd4 ba2.6k sqft4106 Silver Reef, Galveston, TX 77554For SaleMLS ID #89768935, Ashley Marquez, Keller Williams Horizons. HAR
