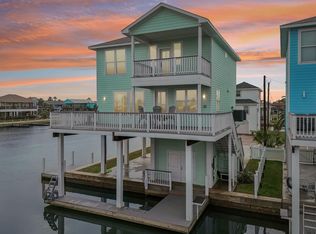
Experience water views from every room in this stunning canal-front home. Custom designed with impressive coastal chic finishes, this residence features a chef’s island kitchen with floor-to-ceiling custom cabinetry and KitchenAid commercial appliances. The home boasts wood-look tile throughout, an LED fireplace, and luxurious marble and granite surfaces. The second level offers a versatile space perfect for a game room, second living room, or fourth bedroom, with captivating Beach and Bay views. Enjoy high 10' ceilings, plantation shutters, and LED lighting throughout. Electric storm shutters ensure security, while an inside elevator provides easy access to all levels. Also, and extra room on the ground floor fishing room/guest room/office. The property includes double garages, a large outdoor entertaining space, and convenient boating access to West Bay.
For sale
$1,199,000
16530 Tampico Way, Jamaica Beach, TX 77554
3beds
2,463sqft
Single Family Residence
Built in 2014
6,577 Square Feet Lot
$1,138,500 Zestimate®
$487/sqft
$3/mo HOA
What's special
Led fireplaceCanal-front homeLed lighting throughoutWood-look tile throughoutLarge outdoor entertaining spaceDouble garagesKitchenaid commercial appliances
- 159 days |
- 78 |
- 4 |
Zillow last checked:
Listing updated:
Listed by:
Shani Atkinson TREC #0791719 409-770-3840,
RE/MAX Leading Edge
Source: HAR,MLS#: 49628208
Facts & features
Interior
Bedrooms & bathrooms
- Bedrooms: 3
- Bathrooms: 4
- Full bathrooms: 2
- 1/2 bathrooms: 2
Rooms
- Room types: Family Room, Utility Room
Primary bedroom
- Level: First
- Area: 238
- Dimensions: 14 x 17
Bedroom
- Level: First
- Area: 144
- Dimensions: 12 x 12
Bedroom
- Level: First
- Area: 132
- Dimensions: 11 x 12
Dining room
- Level: First
- Area: 99
- Dimensions: 11 x 9
Game room
- Level: First
- Area: 665
- Dimensions: 35 x 19
Kitchen
- Level: First
- Area: 143
- Dimensions: 13 x 11
Living room
- Level: First
- Area: 315
- Dimensions: 15 x 21
Utility room
- Level: First
Heating
- Electric
Cooling
- Ceiling Fan(s), Electric
Appliances
- Included: Disposal, Gas Oven, Microwave, Gas Cooktop, Gas Range, Dishwasher, Instant Hot Water
- Laundry: Electric Dryer Hookup
Features
- Crown Molding, Elevator, Elevator Shaft, High Ceilings, Prewired for Alarm System, Primary Bed - 1st Floor, Walk-In Closet(s)
- Flooring: Tile
- Doors: Insulated Doors
- Windows: Insulated/Low-E windows, Storm Window(s), Shutters, Window Coverings
- Number of fireplaces: 2
- Fireplace features: Electric
Interior area
- Total structure area: 2,463
- Total interior livable area: 2,463 sqft
Property
Parking
- Total spaces: 1
- Parking features: Attached, Garage Door Opener
- Attached garage spaces: 1
Features
- Stories: 2
- Patio & porch: Patio/Deck, Porch
- Exterior features: Balcony, Side Yard, Sprinkler System, Boat Lift, Boat Slip
- Fencing: Back Yard
- Has view: Yes
- View description: Bay
- Has water view: Yes
- Water view: Bay
- Waterfront features: Bulkhead, Canal Front, Concrete Bulkhead
Lot
- Size: 6,577 Square Feet
- Features: Cul-De-Sac, Waterfront, 0 Up To 1/4 Acre
Details
- Additional structures: Boat House
- Parcel number: 420800000027000
Construction
Type & style
- Home type: SingleFamily
- Architectural style: Other
- Property subtype: Single Family Residence
Materials
- Cement Siding
- Foundation: Raised
- Roof: Composition
Condition
- New construction: No
- Year built: 2014
Utilities & green energy
- Sewer: Public Sewer
- Water: Public
Green energy
- Energy efficient items: HVAC
Community & HOA
Community
- Security: Prewired for Alarm System
- Subdivision: Jamaica Beach 20
HOA
- Has HOA: Yes
- Amenities included: Basketball Court, Beach Access, Boat Dock, Boat Ramp, Boat Slip, Clubhouse, Jogging Path, Park, Picnic Area, Playground, Pool, Splash Pad
- HOA fee: $30 annually
Location
- Region: Jamaica Beach
Financial & listing details
- Price per square foot: $487/sqft
- Tax assessed value: $1,060,900
- Annual tax amount: $15,212
- Date on market: 3/12/2026
- Listing terms: Cash,Conventional
- Road surface type: Concrete
Estimated market value
$1,138,500
$1.08M - $1.20M
$4,105/mo
Price history
| Date | Event | Price |
|---|---|---|
| 7/1/2026 | Price change | $1,199,000-4.1%$487/sqft |
Source:  HAR #49628208 Report a problem HAR #49628208 Report a problem | ||
| 7/19/2024 | Listed for sale | $1,250,000$508/sqft |
Source: HAR #87072260 Report a problem | ||
Public tax history
| Year | Property taxes | Tax assessment |
|---|---|---|
| 2025 | $15,212 -6.5% | $1,060,900 -5.9% |
| 2024 | $16,277 +1.6% | $1,127,510 +2.3% |
| 2023 | $16,020 +86.1% | $1,102,550 +46.1% |
| 2022 | $8,606 -2% | $754,840 -0.2% |
| 2021 | $8,785 0% | $756,350 +8.6% |
| 2020 | $8,787 +0.5% | $696,740 +10% |
| 2019 | $8,742 +0.3% | $633,400 |
| 2018 | $8,714 | $633,400 |
| 2017 | $8,714 +2.3% | $633,400 +8.3% |
| 2016 | $8,517 +7.4% | $584,740 +56.8% |
| 2015 | $7,932 +478.8% | $373,010 +496.9% |
| 2014 | $1,370 | $62,490 |
Find assessor info on the county website
Monthly payment
Est. payment
Payment breakdown
Explore the cost of this home by adjusting the details. Changes won't be saved.Climate risks
Neighborhood: 77554
Nearby schools
GreatSchools rating
- 9/10Oppe Elementary SchoolGrades: PK-4Distance: 9.2 mi
- 5/10AIM College & Career PrepGrades: 8-12Distance: 11.4 mi
- 4/10Weis Middle SchoolGrades: 5-6Distance: 9.9 mi
Schools provided by the listing agent
- Elementary: Gisd Open Enroll
- Middle: Gisd Open Enroll
- High: Ball High School
Source: HAR. This data may not be complete. We recommend contacting the local school district to confirm school assignments for this home.
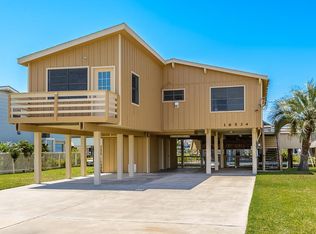
- $453,3003 bd2 ba1.1k sqft16534 Tampico Way, Jamaica Beach, TX 77554Off Market
- $448,5002 bd1 ba1.1k sqft16526 Tampico Way, Jamaica Beach, TX 77554Off Market

- $501,6003 bd1 ba1.4k sqft16538 Tampico Way, Jamaica Beach, TX 77554Off Market
- $711,4003 bd3 ba1.4k sqft16522 Tampico Way, Jamaica Beach, TX 77554Off Market
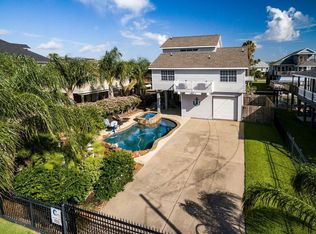
- $849,0003 bd3 ba2k sqft16533 Barbados Way, Jamaica Beach, TX 77554For Sale
- $609,6003 bd2 ba1.7k sqft16529 Barbados Way, Jamaica Beach, TX 77554Off Market
- $639,100-- bd-- ba2.4k sqft16551 Tampico Way, Jamaica Beach, TX 77554Off Market
- $1,729,9994 bd3 ba2.6k sqft16529 Tampico Way, Jamaica Beach, TX 77554For Sale
A local agent can set up tours, give advice and negotiate with sellers.
Similar homes
- $950,0004 bd3 ba2.3k sqft4214 Spanish Main, Jamaica Beach, TX 77554For Sale
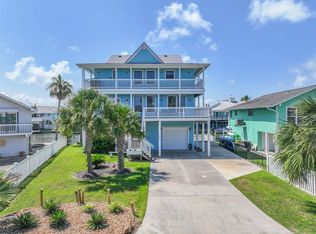 MLS ID #7437841, Krista DiPuma, UTR TEXAS, REALTORS. HAR
 - $1,250,0005 bd5 ba2.5k sqft18 Blue Heron Dr, Jamaica Beach, TX 77554New Construction
 MLS ID #3598503, Julie Wells, Nan & Company Properties - Corporate Office (Heights). HAR
 - $1,125,0004 bd4 ba2.6k sqft4106 Silver Reef, Galveston, TX 77554For Sale
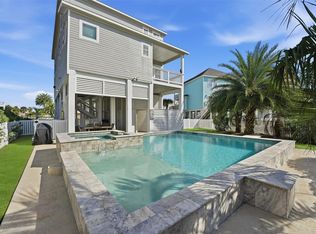 MLS ID #89768935, Ashley Marquez, Keller Williams Horizons. HAR
 - $775,0004 bd5 ba1.8k sqft16700 Montego Way, Jamaica Beach, TX 77554For Sale
 MLS ID #27581974, Fred Paskell, Fred Paskell. HAR
 - $1,195,0004 bd4 ba2.3k sqft4118 Sandhill Ct, Galveston, TX 77554For SaleMLS ID #10960108, Ryan Moody, RE/MAX Leading Edge. HAR
- $799,0004 bd4 ba2.1k sqft16544 John Silver Rd, Jamaica Beach, TX 77554For SaleMLS ID #35963964, Ashley DeLeon, Surge Realty. HAR
- $859,9004 bd4 ba2.5k sqft4231 Jolly Roger Rd, Jamaica Beach, TX 77554For SaleMLS ID #77555432, Donna Baker, The Local Agents Real Estate LLC. HAR
- $950,0003 bd3 ba2k sqft12728 E Conquistador Dr, Galveston, TX 77554For SaleMLS ID #18389616, Ashley Marquez, Keller Williams Horizons. HAR
- $1,729,9994 bd3 ba2.6k sqft16529 Tampico Way, Jamaica Beach, TX 77554For SaleMLS ID #71533310, Louis DiBella, Compass RE Texas, LLC - Houston. HAR
- $1,100,0004 bd5 ba2.6k sqft25919 Glossy Ibis Way, Galveston, TX 77554For SaleMLS ID #75216495, Jay Monroe, Martha Turner Sotheby's International Realty. HAR
- $1,000,0004 bd3 ba2k sqft14407 Spyglass Cir, Galveston, TX 77554For SaleMLS ID #57883008, Alicia Swartz, RE/MAX Leading Edge. HAR
- $1,398,0004 bd4 ba2.7k sqft3635 Cove Ln, Galveston, TX 77554For SaleMLS ID #75176604, Kimberly Gaido, Sand N Sea Properties, LLC. HAR
- $999,9904 bd3 ba1.9k sqft4027 Silver Reef, Galveston, TX 77554For SaleMLS ID #32830444, Nichelle Richards, Nan & Company Properties-Galveston Office. HAR
- $1,150,0004 bd3 ba2k sqft23401 Termini San Luis Pass Rd, Galveston, TX 77554For SaleMLS ID #5938840, Heather Henson, Coldwell Banker Realty - Greater Northwest. HAR
- $649,0003 bd3 ba1.3k sqft4421 Pelican Rd, Jamaica Beach, TX 77554For SaleMLS ID #70961161, Sohail Shah, REALM Real Estate Professionals - Sugar Land. HAR
- $1,675,0004 bd4 ba2.4k sqft17215 Termini San Luis Pass Rd, Galveston, TX 77554For SaleMLS ID #73378038, Martina Tomey, Nan & Company Properties-Galveston Office. HAR
- $1,475,0006 bd5 ba3k sqft14458 Spyglass Cir, Galveston, TX 77554For SaleMLS ID #39780640, Marylouise Caravella, Caravella Coastal a division of The Real Estate Brokerage Co. LLC. HAR
- $1,399,9906 bd6 ba3.1k sqft14432 Spyglass Cir, Galveston, TX 77554For SaleMLS ID #39469068, Stacey Simpson, Southern Properties & Estates. HAR
- $1,200,0003 bd3 ba1.6k sqft4215 Green Heron Dr, Galveston, TX 77554For SaleMLS ID #86916403, Kimberly Gaido, Sand N Sea Properties, LLC. HAR
- $1,299,9995 bd3 ba2.4k sqft1534 Windsong Way, Tiki Island, TX 77554For SaleMLS ID #68574425, Lizabeth Comiskey, Comiskey Realty. HAR
