Commanding a premier position in Harborwalk, this 4-bedroom, 4.5-bathroom home offers an unparalleled blend of luxury, privacy, and coastal elegance. This striking stucco and stone home features panoramic water views. At the heart of the home lies a gourmet kitchen—complete with an oversized island, custom cabinetry, and double ovens—designed to inspire culinary creativity and effortless entertaining. Each of the four spacious bedrooms is a private suite, featuring its own full bathroom and exclusive balcony, allowing guests to savor breathtaking views and gentle coastal breezes. The primary suite is a true retreat, offering spa-inspired amenities with soaker tub, huge walk-in shower. Featuring expansive covered terraces with outdoor kitchen invite year-round enjoyment of the coastal setting with direct access to Galveston bay, great for fishing, or sunset cruises. This is more than a home—it's a lifestyle of distinction on the Texas Gulf Coast.
For sale
$1,399,500
6 Big Torch, Hitchcock, TX 77563
4beds
3,592sqft
Single Family Residence
Built in 2016
6,939 Square Feet Lot
$1,341,100 Zestimate®
$390/sqft
$292/mo HOA
What's special
Outdoor kitchenExclusive balconyFour spacious bedroomsBreathtaking viewsExpansive covered terracesSpa-inspired amenitiesSoaker tub
- 272 days
- 76
- 5
Zillow last checked:
Listing updated:
Listed by:
Melissa Youngblood TREC #0431365 713-298-9396,
Renters Warehouse Texas, LLC
Source: HAR,MLS#: 11405036
Facts & features
Interior
Bedrooms & bathrooms
- Bedrooms: 4
- Bathrooms: 5
- Full bathrooms: 4
- 1/2 bathrooms: 1
Primary bedroom
- Level: Second
- Area: 256
- Dimensions: 16x16
Bedroom
- Level: Third
- Area: 195
- Dimensions: 15x13
Bedroom
- Level: Third
- Area: 192
- Dimensions: 16x12
Bedroom
- Level: Third
- Area: 270
- Dimensions: 18x15
Dining room
- Level: Second
- Area: 154
- Dimensions: 14x11
Other
- Level: Second
- Area: 225
- Dimensions: 15x15
Game room
- Level: Third
- Area: 255
- Dimensions: 17x15
Kitchen
- Level: Second
- Area: 266
- Dimensions: 19x14
Living room
- Level: Second
- Area: 380
- Dimensions: 20x19
Primary bath
- Level: Second
- Area: 209
- Dimensions: 19x11
Heating
- Natural Gas
Cooling
- Attic Fan, Ceiling Fan(s), Electric
Appliances
- Included: Disposal, Dryer, Refrigerator, Washer, Convection Oven, Double Oven, Gas Oven, Microwave, Gas Cooktop, Dishwasher
- Laundry: Gas Dryer Hookup, Washer Hookup
Features
- 2 Staircases, Balcony, Crown Molding, Formal Entry/Foyer, High Ceilings
- Flooring: Engineered Hardwood, Stone, Travertine
- Windows: Insulated/Low-E windows
- Number of fireplaces: 1
Interior area
- Total structure area: 3,592
- Total interior livable area: 3,592 sqft
Property
Parking
- Total spaces: 3
- Parking features: Attached
- Attached garage spaces: 3
Features
- Stories: 2
- Patio & porch: Covered, Patio/Deck
- Exterior features: Outdoor Kitchen, Sprinkler System, Boat Lift, Boat Ramp
- Has view: Yes
- View description: Bay, Canal, Gulf View
- Has water view: Yes
- Water view: Bay,Canal,Gulf
- Waterfront features: Bay Front, Bulkhead, Canal Front
Lot
- Size: 6,939 Square Feet
- Features: Cul-De-Sac, Subdivided, Waterfront, 0 Up To 1/4 Acre
Details
- Additional structures: Boat House
- Parcel number: 382200010011000
Construction
Type & style
- Home type: SingleFamily
- Architectural style: Mediterranean
- Property subtype: Single Family Residence
Materials
- Blown-In Insulation, Stone, Stucco
- Foundation: Block & Beam
- Roof: Composition,Energy Star/Reflective Roof
Condition
- New construction: No
- Year built: 2016
Utilities & green energy
- Sewer: Public Sewer
- Water: Public
Green energy
- Energy efficient items: Attic Vents, Thermostat, Lighting, HVAC
Community & HOA
Community
- Subdivision: Harborwalk Sec 2 2005
HOA
- Has HOA: Yes
- Amenities included: Boat Ramp, Controlled Access, Marina, Playground, Pool
- HOA fee: $3,502 annually
Location
- Region: Hitchcock
Financial & listing details
- Price per square foot: $390/sqft
- Tax assessed value: $1,149,770
- Annual tax amount: $38,651
- Date on market: 1/15/2026
- Listing terms: Cash,Conventional
- Road surface type: Concrete
Estimated market value
$1,341,100
$1.27M - $1.41M
$4,862/mo
Price history
| Date | Event | Price |
|---|---|---|
| 3/9/2026 | Price change | $1,399,500-3.5%$390/sqft |
Source:  HAR #11405036 Report a problem HAR #11405036 Report a problem | ||
| 2/20/2026 | Price change | $1,449,900-2.7%$404/sqft |
Source: HAR #11405036 Report a problem | ||
| 10/2/2025 | Price change | $1,489,900-0.7%$415/sqft |
Source: HAR #30028154 Report a problem | ||
| 7/1/2025 | Price change | $1,499,995-6%$418/sqft |
Source: HAR #30028154 Report a problem | ||
| 4/4/2025 | Listed for sale | $1,595,000+1181.1%$444/sqft |
Source: HAR #30028154 Report a problem | ||
| 7/14/2015 | Listing removed | $124,500$35/sqft |
Source: XL Legacy International XL Legacy International #24556434 Report a problem | ||
| 11/13/2014 | Price change | $124,500-7.1%$35/sqft |
Source: XL Legacy International XL Legacy International #24556434 Report a problem | ||
| 11/11/2014 | Listed for sale | $134,000$37/sqft |
Source: XL Legacy International XL Legacy International #24556434 Report a problem | ||
| 9/24/2014 | Listing removed | $134,000$37/sqft |
Source: XL Legacy International XL Legacy International #24556434 Report a problem | ||
| 1/28/2014 | Listed for sale | $134,000-9.5%$37/sqft |
Source: XL Legacy International XL Legacy International #24556434 Report a problem | ||
| 12/16/2013 | Listing removed | $148,000$41/sqft |
Source: Keller Williams Realty -SW Southwest #76800340 Report a problem | ||
| 8/23/2013 | Listed for sale | $148,000-39.6%$41/sqft |
Source: Keller Williams Realty -SW Southwest #76800340 Report a problem | ||
| 6/10/2010 | Listing removed | $245,000$68/sqft |
Source: Prudential Gary Greene, Realtors #94418715 Report a problem | ||
| 3/16/2010 | Listed for sale | $245,000$68/sqft |
Source: Prudential Gary Greene, Realtors #94418715 Report a problem | ||
| 1/2/2010 | Listing removed | $245,000$68/sqft |
Source: Harborwalk Sales #76845850 Report a problem | ||
| 9/17/2009 | Listed for sale | $245,000$68/sqft |
Source: Harborwalk Sales #76845850 Report a problem | ||
Public tax history
| Year | Property taxes | Tax assessment |
|---|---|---|
| 2025 | $24,830 -16.6% | $1,149,770 -14.7% |
| 2024 | $29,755 -6.2% | $1,347,890 -7.6% |
| 2023 | $31,736 +42.5% | $1,459,390 +53.9% |
| 2022 | $22,273 +24.2% | $948,490 +21.3% |
| 2021 | $17,938 -1.8% | $781,880 +2.9% |
| 2020 | $18,264 +19.4% | $759,600 +4.8% |
| 2019 | $15,293 +10.4% | $724,890 +31% |
| 2018 | $13,853 | $553,160 +34.1% |
| 2017 | $13,853 +463.7% | $412,460 +452.7% |
| 2016 | $2,458 +62.9% | $74,620 +34.7% |
| 2015 | $1,508 -0.8% | $55,400 |
| 2014 | $1,520 | $55,400 |
Find assessor info on the county website
Monthly payment
Est. payment
Payment breakdown
Explore the cost of this home by adjusting the details. Changes won't be saved.Climate risks
Neighborhood: 77563
Nearby schools
Schools provided by the listing agent
- Elementary: Hitchcock Primary/Stewart Elementary School
- Middle: Crosby Middle School (Hitchcock)
- High: Hitchcock High School
Source: HAR. This data may not be complete. We recommend contacting the local school district to confirm school assignments for this home.


Similar homes
- $1,467,0004 bd4 ba3.4k sqft21 Loggerhead, Hitchcock, TX 77563For Sale
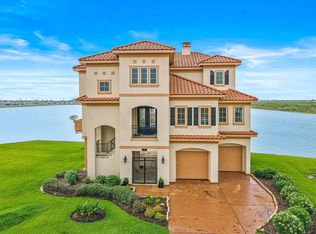 MLS ID #92284895, Carrie Blachford, XL Legacy International. HAR
 - $1,200,0004 bd4 ba2.8k sqft8 Loggerhead, Hitchcock, TX 77563Active
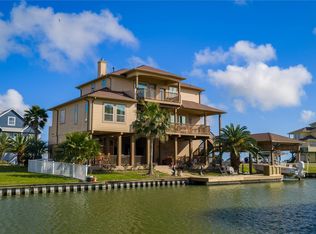
 MLS ID #9805655, Jenna Mensik, Vortex Realty. Unlock MLS
 - $1,685,0004 bd4 ba3.4k sqft13 Sugarloaf, Hitchcock, TX 77563For Sale
 MLS ID #27735362, Dawn Walther, HomeSmart. HAR
 - $1,400,0004 bd4 ba3k sqft620 34th St N, Texas City, TX 77590For Sale
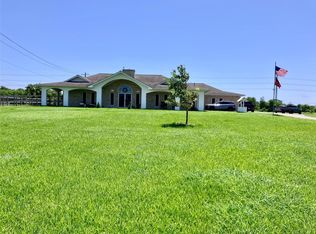 MLS ID #5356575, Yvonne Chatelain, Sunrise Realty. HAR
