Beautiful Offatts Bayou water-front home includes a 30,000+ sq ft lot, 80+ ft water frontage, pier with double boat slips and dock, infinity pool, palapa, outdoor kitchen/entertainment area, landscaped and fenced yard. Newly added powder room and bathroom creating a 3rd ensuite bedroom. The home offers expansive views including show-stopping sunsets, Moody Gardens fireworks and boating. The gourmet kitchen includes Wolf and Sub-Zero appliances, wine cooler and a 10’x5’island, and a Wet bar with ice maker. A spacious living area with gas fireplace and electric Hunter Douglas shades, dining area & kitchen are perfect for entertaining; whole home surround sound sets the mood. Three bedrooms with ensuite baths + 2 powder rooms. Primary suite with balcony, 4th ensuite bedroom and a sitting area are found on the 2nd level. All levels of home are accessible via an elevator. Massive garage with parking for up to 4 cars, and a climate controlled bonus room (not included in square footage).
For sale
$2,249,000
7220 Avenue N 1/2, Galveston, TX 77551
4beds
3,746sqft
Single Family Residence
Built in 2022
0.71 Acres Lot
$2,107,100 Zestimate®
$600/sqft
$-- HOA
What's special
Gas fireplaceExpansive viewsWhole home surround soundLandscaped and fenced yardClimate controlled bonus roomWine coolerInfinity pool
- 30 days |
- 789 |
- 54 |
Zillow last checked:
Listing updated:
Listed by:
Peter Van Borssum TREC #0529303 409-771-0946,
Sand N Sea Properties, LLC
Source: HAR,MLS#: 73380891
Facts & features
Interior
Bedrooms & bathrooms
- Bedrooms: 4
- Bathrooms: 6
- Full bathrooms: 4
- 1/2 bathrooms: 2
Rooms
- Room types: Game Room, Utility Room
Primary bathroom
- Features: Primary Bath: Double Sinks, Primary Bath: Separate Shower, Primary Bath: Soaking Tub, Vanity Area
Kitchen
- Features: Breakfast Bar, Kitchen Island, Kitchen open to Family Room, Soft Closing Cabinets, Soft Closing Drawers, Under Cabinet Lighting, Walk-in Pantry
Heating
- Electric
Cooling
- Ceiling Fan(s), Electric
Appliances
- Included: Water Heater, Disposal, Ice Maker, Dryer, Refrigerator, Washer, Wine Refrigerator, Microwave, Gas Range, Dishwasher
- Laundry: Electric Dryer Hookup, Washer Hookup
Features
- Crown Molding, Elevator, High Ceilings, Wet Bar, 2 Bedrooms Down, En-Suite Bath, Primary Bed - 2nd Floor, Walk-In Closet(s)
- Flooring: Stone, Vinyl
- Doors: Insulated Doors
- Windows: Insulated/Low-E windows, Storm Window(s), Window Coverings
- Number of fireplaces: 1
- Fireplace features: Gas, Gas Log
Interior area
- Total structure area: 3,746
- Total interior livable area: 3,746 sqft
Property
Parking
- Total spaces: 4
- Parking features: Driveway Gate, Attached, Oversized, Tandem, Additional Parking, Electric Gate, Boat, Double-Wide Driveway, Workshop in Garage
- Attached garage spaces: 4
Accessibility
- Accessibility features: Accessible Elevator Installed
Features
- Stories: 2
- Patio & porch: Covered, Patio/Deck, Porch
- Exterior features: Outdoor Kitchen, Side Yard, Sprinkler System, Boat Lift, Boat Slip
- Has private pool: Yes
- Pool features: Gunite, Heated, In Ground
- Fencing: Partial
- Has view: Yes
- View description: Bay, Bayou View, Water
- Has water view: Yes
- Water view: Bay,Bayou,Water
- Waterfront features: Bay Front, Bayou Frontage
Lot
- Size: 0.71 Acres
- Dimensions: 84 x 360
- Features: Back Yard, Subdivided, Waterfront, 1/2 Up to 1 Acre
Details
- Additional structures: Workshop, Boat House
- Parcel number: 435200000002000
Construction
Type & style
- Home type: SingleFamily
- Architectural style: Contemporary
- Property subtype: Single Family Residence
Materials
- Cement Siding
- Foundation: Raised
- Roof: Metal
Condition
- New construction: No
- Year built: 2022
Utilities & green energy
- Sewer: Public Sewer
- Water: Public
Green energy
- Energy efficient items: Thermostat, HVAC>13 SEER, Exposure/Shade
Community & HOA
Community
- Subdivision: Kempner Sub 2007
Location
- Region: Galveston
Financial & listing details
- Price per square foot: $600/sqft
- Tax assessed value: $1,652,385
- Annual tax amount: $30,432
- Date on market: 7/22/2026
- Listing terms: Cash,Conventional
- Ownership: Full Ownership
- Road surface type: Asphalt
Estimated market value
$2,107,100
$2.00M - $2.21M
$6,517/mo
Price history
| Date | Event | Price |
|---|---|---|
| 7/22/2026 | Listed for sale | $2,249,000-4.3%$600/sqft |
Source:  HAR #73380891 Report a problem HAR #73380891 Report a problem | ||
| 6/15/2026 | Listing removed | $2,349,000$627/sqft |
Source: HAR #71505513 Report a problem | ||
| 6/14/2026 | Listed for sale | $2,349,000$627/sqft |
Source: HAR #71505513 Report a problem | ||
| 6/9/2026 | Pending sale | $2,349,000$627/sqft |
Source: HAR #71505513 Report a problem | ||
| 4/6/2026 | Listed for sale | $2,349,000-6%$627/sqft |
Source: HAR #71505513 Report a problem | ||
| 10/6/2023 | Sold | -- |
Source: Agent Provided Report a problem | ||
| 8/29/2023 | Pending sale | $2,500,000$667/sqft |
Source: HAR #41430772 Report a problem | ||
| 8/1/2023 | Price change | $2,500,000-7.2%$667/sqft |
Source: HAR #41430772 Report a problem | ||
| 5/17/2023 | Price change | $2,695,000-6.9%$719/sqft |
Source: HAR #45513600 Report a problem | ||
| 4/15/2023 | Listed for sale | $2,895,000+462.1%$773/sqft |
Source: HAR #45513600 Report a problem | ||
| 1/15/2021 | Listing removed | -- |
Source: Better Homes and Gardens Gary Greene Report a problem | ||
| 11/27/2020 | Pending sale | $515,000$137/sqft |
Source: Better Homes and Gardens Real Estate Gary Greene #83327480 Report a problem | ||
| 10/26/2020 | Price change | $515,000+4.5%$137/sqft |
Source: Better Homes and Gardens Real Estate Gary Greene #83327480 Report a problem | ||
| 10/23/2020 | Listed for sale | $493,000$132/sqft |
Source: BHGRE Gary Greene #83327480 Report a problem | ||
Public tax history
| Year | Property taxes | Tax assessment |
|---|---|---|
| 2025 | $18,557 -3.5% | $1,652,385 +2.7% |
| 2024 | $19,231 -1.9% | $1,609,421 +10% |
| 2023 | $19,609 +56.9% | $1,463,110 +136% |
| 2022 | $12,497 +28.7% | $619,890 +31.9% |
| 2021 | $9,711 +73.5% | $470,000 +90% |
| 2020 | $5,597 +52.1% | $247,420 +65.8% |
| 2019 | $3,680 -0.3% | $149,230 |
| 2018 | $3,693 | $149,230 |
| 2017 | $3,693 +1.2% | $149,230 |
| 2016 | $3,649 -1.2% | $149,230 |
| 2015 | $3,694 -1.3% | $149,230 |
| 2014 | $3,742 | $149,230 |
Find assessor info on the county website
Monthly payment
Est. payment
Payment breakdown
Explore the cost of this home by adjusting the details. Changes won't be saved.Climate risks
Neighborhood: 77551
Nearby schools
GreatSchools rating
- 8/10Parker Elementary SchoolGrades: PK-4Distance: 0.5 mi
- 5/10AIM College & Career PrepGrades: 8-12Distance: 1.5 mi
- 4/10Weis Middle SchoolGrades: 5-6Distance: 1 mi
Schools provided by the listing agent
- Elementary: Gisd Open Enroll
- Middle: Gisd Open Enroll
- High: Ball High School
Source: HAR. This data may not be complete. We recommend contacting the local school district to confirm school assignments for this home.
- $481,480-- bd-- ba-- sqft7224 Avenue N 1/2, Galveston, TX 77551Off Market
- $568,7700.69 acres7216 Avenue N 1/2, Galveston, TX 77551Off Market
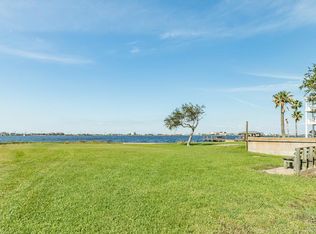
- $361,500-- bd2 ba1.9k sqft40 Clara Barton Ln, Galveston, TX 77551Off Market
- $287,000-- bd2 ba1.5k sqft38 Clara Barton Ln, Galveston, TX 77551Off Market
- $334,900-- bd2 ba2k sqft36 Clara Barton Ln, Galveston, TX 77551Off Market
- $332,600-- bd2 ba1.9k sqft34 Clara Barton Ln, Galveston, TX 77551Off Market
- $498,090-- bd-- ba-- sqft7212 Avenue N 1/2, Galveston, TX 77551Off Market
- $619,1004 bd3 ba2.3k sqft7303 Offats Point Cir, Galveston, TX 77551Off Market
A local agent can set up tours, give advice and negotiate with sellers.
Similar homes
- $2,215,0005 bd5 ba2.2k sqft1519 Bayou Shore Dr, Galveston, TX 77551New Construction
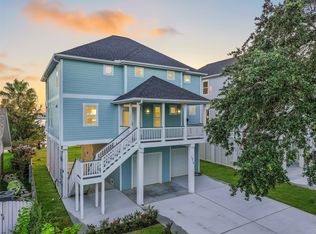 MLS ID #7176539, Marylouise Caravella, Caravella Coastal a division of The Real Estate Brokerage Co. LLC. HAR
 - $2,340,0004 bd5 ba2.6k sqft1515 Bayou Shore Dr, Galveston, TX 77551New Construction
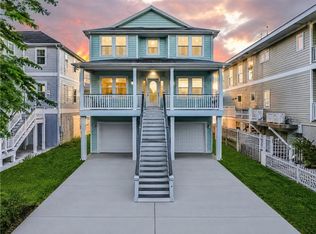 MLS ID #55251266, Marylouise Caravella, Caravella Coastal a division of The Real Estate Brokerage Co. LLC. HAR
 - $1,925,0004 bd3 ba2.7k sqft1517 Bayou Shore Dr, Galveston, TX 77551New Construction
 MLS ID #56894323, Marylouise Caravella, Caravella Coastal a division of The Real Estate Brokerage Co. LLC. HAR
 - $2,199,0004 bd5 ba3.3k sqft11614 Beachside, Galveston, TX 77554For Sale
 MLS ID #8448064, Marylouise Caravella, Caravella Coastal a division of The Real Estate Brokerage Co. LLC. HAR
 - $2,825,0004 bd5 ba5.2k sqft1721 Bayou Shore Dr, Galveston, TX 77551For SaleMLS ID #69935364, Robert Bouvier, Keller Williams Horizons. HAR
- $2,199,0004 bd5 ba4.7k sqft117 Island Psge, Galveston, TX 77554For SaleMLS ID #86200816, Pamela Gabriel, Sand N Sea Properties, LLC. HAR
- $2,650,0006 bd8 ba5.2k sqft1026 Lillian Ln, Galveston, TX 77554For SaleMLS ID #77102308, Anastasia Gaido, Nan & Company Properties-Galveston Office. HAR
- $1,950,0004 bd5 ba2.9k sqft11851 Sunbather Ln, Galveston, TX 77554For SaleMLS ID #89185676, Jessica Dillard, Save 1900 Realty, LLC. HAR
- $2,199,0004 bd4 ba3.8k sqft19703 Shores Dr, Galveston, TX 77554For SaleMLS ID #61808405, Kimberly Gaido, Sand N Sea Properties, LLC. HAR
- $1,895,0004 bd5 ba3.4k sqft2910 Eleven Mile Rd, Galveston, TX 77554For SaleMLS ID #47804906, Marylouise Caravella, Caravella Coastal a division of The Real Estate Brokerage Co. LLC. HAR
- $1,490,0004 bd4 ba3.1k sqft3830 Wentletrap, Galveston, TX 77554For SaleMLS ID #63426803, Bridget Moore, CB&A, Realtors. HAR
- $1,799,9994 bd5 ba3.8k sqft3835 Seabreeze Ln, Galveston, TX 77554For SaleMLS ID #73863479, Suzie Austin, Keller Williams Premier Realty. HAR
- $1,395,0004 bd4 ba3.3k sqft3827 Seabreeze Ln, Galveston, TX 77554For SaleMLS ID #18418934, David Herrin, Better Homes and Gardens Real Estate Gary Greene - Galveston. HAR
- $2,100,0005 bd5 ba4.3k sqft20719 E Sunset Bay Dr, Galveston, TX 77554For SaleMLS ID #38378694, Eric Murcia, AJ Elite Commercial RE. HAR
- $1,689,0005 bd5 ba4.2k sqft426 Sunset Cir, Tiki Island, TX 77554For SaleMLS ID #21064191, Carrie Blachford, XL Legacy International. HAR
- $1,745,0005 bd4 ba3.8k sqft1522 Windsong Way, Tiki Island, TX 77554For SaleMLS ID #29624221, Bill Bexley, eXp Realty LLC. HAR
- $1,850,0005 bd6 ba3.9k sqft11434 Starfish Ln, Galveston, TX 77554For SaleMLS ID #41327970, Cynthia Corder, eXp Realty LLC. HAR
- $2,600,0004 bd6 ba4.1k sqft9 Happy Jack, Hitchcock, TX 77563For SaleMLS ID #12494410, Carrie Blachford, XL Legacy International. HAR
- $1,999,0005 bd4 ba3.7k sqft19507 Shores Dr, Galveston, TX 77554For SaleMLS ID #70160571, Karishma Asrani, Realty Of America, LLC. HAR
- $1,395,0004 bd6 ba3k sqft3823 Conch, Galveston, TX 77554For SaleMLS ID #64586469, Alan Stanfield, Stanfield Properties. HAR
