Brand-new construction that has never been lived in, offering waterfront living at its finest in Galveston with panoramic bay views and a private boat slip. Natural light fills the home, showcasing expansive water views and creating a bright, inviting atmosphere. All bedrooms feature ensuite baths with showers for comfort and privacy. The thoughtfully designed kitchen includes a spacious walk-in pantry, while the large utility room offers built-in cabinetry and ample counter space. The second-level primary suite features a luxurious bath with a soaking tub and separate shower. Upstairs, a convenient hallway work desk provides a dedicated workspace. Enjoy two spacious covered outdoor decks with amazing sunset views—perfect for relaxing and entertaining. A rare opportunity for brand-new coastal living with stunning water views and easy access to the bay.
New construction
$2,340,000
1515 Bayou Shore Dr, Galveston, TX 77551
4beds
2,626sqft
Single Family Residence
Built in 2024
0.4 Acres Lot
$2,253,400 Zestimate®
$891/sqft
$-- HOA
What's special
Bright inviting atmosphereConvenient hallway work deskExpansive water viewsPrivate boat slipPanoramic bay viewsSecond-level primary suiteThoughtfully designed kitchen
- 14 days
- 104
- 4
Likely to sell faster than
Zillow last checked:
Listing updated:
Listed by:
Marylouise Caravella TREC #0486328,
Caravella Coastal a division of The Real Estate Brokerage Co. LLC
Source: HAR,MLS#: 55251266
Facts & features
Interior
Bedrooms & bathrooms
- Bedrooms: 4
- Bathrooms: 5
- Full bathrooms: 4
- 1/2 bathrooms: 1
Rooms
- Room types: Family Room, Utility Room
Primary bedroom
- Level: Second
- Area: 217.71
- Dimensions: 17'5"x12'6"
Bedroom
- Level: Second
- Area: 143.89
- Dimensions: 11'8"x12'4"
Bedroom
- Level: Second
- Area: 144.65
- Dimensions: 10'11"x13'3"
Bedroom
- Level: First
- Area: 150.69
- Dimensions: 11'8"x12'11"
Other
- Level: Second
- Area: 84.58
- Dimensions: 11'8"x7'3"
Other
- Level: First
- Area: 36.76
- Dimensions: 5'7"x6'7"
Other
- Level: First
- Area: 43.92
- Dimensions: 5'2"x8'6"
Other
- Level: Second
- Area: 75.51
- Dimensions: 10'11"x6'11"
Dining room
- Level: First
- Area: 258.56
- Dimensions: 15'9"x16'5"
Family room
- Level: First
- Area: 258.56
- Dimensions: 15'9"x16'5"
Kitchen
- Level: First
- Area: 238.88
- Dimensions: 15'9"x15'2"
Primary bath
- Level: Second
- Area: 182.19
- Dimensions: 13'9"x13'3"
Utility room
- Level: Second
- Area: 64.17
- Dimensions: 11'8"x5'6"
Heating
- Electric
Cooling
- Ceiling Fan(s), Electric
Appliances
- Included: Disposal, Refrigerator, Oven, Microwave, Electric Range, Free-Standing Range, Dishwasher
- Laundry: Electric Dryer Hookup, Washer Hookup
Features
- Balcony, Dry Bar, High Ceilings, 1 Bedroom Down - Not Primary BR, Primary Bed - 2nd Floor, Walk-In Closet(s)
- Flooring: Vinyl
- Doors: Insulated Doors
- Windows: Insulated/Low-E windows, Storm Window(s)
- Has fireplace: No
Interior area
- Total structure area: 2,626
- Total interior livable area: 2,626 sqft
Property
Parking
- Total spaces: 2
- Parking features: Attached, Garage Door Opener, Double-Wide Driveway
- Attached garage spaces: 2
Features
- Stories: 2
- Patio & porch: Covered, Patio/Deck, Porch
- Exterior features: Balcony, Sprinkler System, Boat Slip
- Fencing: None
- Has view: Yes
- View description: Bay, Water
- Has water view: Yes
- Water view: Bay,Water
- Waterfront features: Bay Front, Bulkhead
Lot
- Size: 0.4 Acres
- Features: Back Yard, Cleared, Subdivided, Waterfront, 0 Up To 1/4 Acre
Details
- Additional structures: Boat House
- Parcel number: 320820010001000
Construction
Type & style
- Home type: SingleFamily
- Architectural style: Traditional
- Property subtype: Single Family Residence
Materials
- Batts Insulation, Cement Siding
- Foundation: Raised
- Roof: Composition
Condition
- New construction: Yes
- Year built: 2024
Details
- Builder name: David Ewald
Utilities & green energy
- Sewer: Public Sewer
- Water: Public
Green energy
- Energy efficient items: Thermostat, HVAC
Community & HOA
Community
- Subdivision: Emily Root Add
Location
- Region: Galveston
Financial & listing details
- Price per square foot: $891/sqft
- Tax assessed value: $702,680
- Annual tax amount: $12,079
- Date on market: 8/14/2026
- Listing terms: Cash,Conventional
- Road surface type: Asphalt
Estimated market value
$2,253,400
$2.14M - $2.37M
$4,957/mo
Price history
| Date | Event | Price |
|---|---|---|
| 8/14/2026 | Listed for sale | $2,340,000+631.3%$891/sqft |
Source:  HAR #55251266 Report a problem HAR #55251266 Report a problem | ||
| 10/20/2022 | Listing removed | -- |
Source: HAR #29557951 Report a problem | ||
| 10/17/2022 | Pending sale | $320,000$122/sqft |
Source: HAR #29557951 Report a problem | ||
| 10/5/2022 | Listed for sale | $320,000$122/sqft |
Source: HAR #29557951 Report a problem | ||
Public tax history
| Year | Property taxes | Tax assessment |
|---|---|---|
| 2025 | $12,079 +237.6% | $702,680 +239.9% |
| 2024 | $3,577 +3.5% | $206,710 +4.6% |
| 2023 | $3,455 +9.2% | $197,690 +26% |
| 2022 | $3,163 -2.4% | $156,870 |
| 2021 | $3,241 -8.7% | $156,870 |
| 2020 | $3,548 | $156,870 |
Find assessor info on the county website
Monthly payment
Est. payment
Payment breakdown
Explore the cost of this home by adjusting the details. Changes won't be saved.Climate risks
Neighborhood: 77551
Nearby schools
Schools provided by the listing agent
- Elementary: Gisd Open Enroll
- Middle: Gisd Open Enroll
- High: Ball High School
Source: HAR. This data may not be complete. We recommend contacting the local school district to confirm school assignments for this home.
- $230,0001.23 acres1517 Bayou Shore Dr, Galveston, TX 77551Off Market

- $1,261,3005 bd5 ba2.9k sqft1509 Bayou Shore Dr, Galveston, TX 77551Off Market

- $1,925,0004 bd3 ba2.7k sqft1517 Bayou Shore Dr, Galveston, TX 77551New Construction

- $518,600-- bd2 ba2.1k sqft1505 Bayou Shore Dr, Galveston, TX 77551Off Market
Similar homes
- $2,215,0005 bd5 ba2.2k sqft1519 Bayou Shore Dr, Galveston, TX 77551New Construction
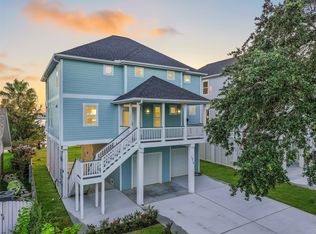 MLS ID #7176539, Marylouise Caravella, Caravella Coastal a division of The Real Estate Brokerage Co. LLC. HAR
 - $1,925,0004 bd3 ba2.7k sqft1517 Bayou Shore Dr, Galveston, TX 77551New ConstructionMLS ID #56894323, Marylouise Caravella, Caravella Coastal a division of The Real Estate Brokerage Co. LLC. HAR
- $2,249,0004 bd6 ba3.7k sqft7220 Avenue N 1/2, Galveston, TX 77551For Sale
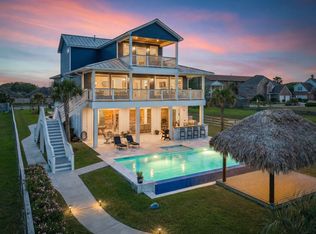 MLS ID #73380891, Peter Van Borssum, Sand N Sea Properties, LLC. HAR
 - $1,995,0004 bd5 ba3.6k sqft19023 Kahala Dr E, Galveston, TX 77554For Sale
 MLS ID #35650737, Judson Tate, Compass RE Texas, LLC - Houston. HAR
