Brand-new construction, never lived in, offering breathtaking bayfront living with panoramic water views and direct bay access from your private boathouse. This thoughtfully designed 5 bedroom/4.5 bath home features an open-concept layout filled with natural light and two primary suites—one on each level. The first-floor primary suite offers dual sinks, a spacious walk-in shower, large walk-in closet, and balcony access overlooking the water. The second-floor primary suite features a luxurious soaking tub, separate shower, large balcony, walk in closet, and stunning views. A built-in bunk room provides additional sleeping space. The spacious living area opens to a large, covered balcony overlooking the bay—perfect for entertaining or enjoying the coastal breeze. Conveniently located near all that Galveston has to offer.
New construction
$2,215,000
1519 Bayou Shore Dr, Galveston, TX 77551
5beds
2,240sqft
Single Family Residence
Built in 2024
0.4 Acres Lot
$2,100,200 Zestimate®
$989/sqft
$-- HOA
What's special
Large balconyStunning viewsLarge walk-in closetBreathtaking bayfront livingSpacious walk-in showerLuxurious soaking tubDual sinks
- 12 days |
- 63 |
- 4 |
Likely to sell faster than
Zillow last checked:
Listing updated:
Listed by:
Marylouise Caravella TREC #0486328,
Caravella Coastal a division of The Real Estate Brokerage Co. LLC
Source: HAR,MLS#: 7176539
Facts & features
Interior
Bedrooms & bathrooms
- Bedrooms: 5
- Bathrooms: 5
- Full bathrooms: 4
- 1/2 bathrooms: 1
Rooms
- Room types: Family Room, Utility Room
Primary bedroom
- Level: Second
- Area: 286.93
- Dimensions: 12'2"x23'7"
Primary bedroom
- Level: First
- Area: 200.75
- Dimensions: 12'2"x16'6"
Bedroom
- Level: Second
- Area: 161.49
- Dimensions: 12'7"x12'10"
Bedroom
- Level: Second
- Area: 167.22
- Dimensions: 14'4"x11'8"
Bedroom
- Level: Second
- Area: 150.32
- Dimensions: 11'5"x13'2"
Other
- Level: First
- Area: 30.22
- Dimensions: 5'8"x5'4"
Other
- Level: Second
- Area: 63.28
- Dimensions: 11'2"x5'8"
Other
- Level: Second
- Area: 52.44
- Dimensions: 9'10"x5'4"
Dining room
- Level: First
- Area: 150.79
- Dimensions: 11'9"x12'10"
Family room
- Level: First
- Area: 259.19
- Dimensions: 14'4"x18'1"
Kitchen
- Level: First
- Area: 173.02
- Dimensions: 12'7"x13'9"
Primary bath
- Level: First
- Area: 88.83
- Dimensions: 8'8"x10'3"
Primary bath
- Level: Second
- Area: 73.56
- Dimensions: 8'11"x8'3"
Utility room
- Level: First
- Area: 47.33
- Dimensions: 8'x5'11"
Heating
- Electric
Cooling
- Ceiling Fan(s), Electric
Appliances
- Included: Disposal, Refrigerator, Electric Oven, Oven, Microwave, Electric Range, Free-Standing Range, Dishwasher
- Laundry: Electric Dryer Hookup, Washer Hookup
Features
- Balcony, High Ceilings, 2 Primary Bedrooms, Built-In Bunk Beds, En-Suite Bath, Primary Bed - 1st Floor, Primary Bed - 2nd Floor, Walk-In Closet(s)
- Flooring: Vinyl
- Doors: Insulated Doors
- Windows: Insulated/Low-E windows, Storm Window(s)
- Has fireplace: No
Interior area
- Total structure area: 2,240
- Total interior livable area: 2,240 sqft
Property
Parking
- Total spaces: 2
- Parking features: Attached, Additional Parking, Garage Door Opener, Double-Wide Driveway
- Attached garage spaces: 2
Features
- Stories: 2
- Patio & porch: Covered, Patio/Deck, Porch
- Exterior features: Balcony, Sprinkler System, Boat Slip
- Fencing: None
- Has view: Yes
- View description: Bay, Water
- Has water view: Yes
- Water view: Bay,Water
- Waterfront features: Bay Front, Bulkhead, Concrete Bulkhead
Lot
- Size: 0.4 Acres
- Features: Back Yard, Cleared, Subdivided, Waterfront, 1/4 Up to 1/2 Acre
Details
- Additional structures: Boat House
- Parcel number: 320820010003000
Construction
Type & style
- Home type: SingleFamily
- Architectural style: Traditional
- Property subtype: Single Family Residence
Materials
- Batts Insulation, Cement Siding
- Foundation: Raised
- Roof: Composition
Condition
- New construction: Yes
- Year built: 2024
Details
- Builder name: David Ewald
Utilities & green energy
- Sewer: Public Sewer
- Water: Public
Green energy
- Energy efficient items: Thermostat, HVAC
Community & HOA
Community
- Subdivision: Emily Root Add
Location
- Region: Galveston
Financial & listing details
- Price per square foot: $989/sqft
- Tax assessed value: $432,180
- Annual tax amount: $4,264
- Date on market: 8/14/2026
- Listing terms: Cash,Conventional
- Road surface type: Asphalt
Estimated market value
$2,100,200
$2.00M - $2.21M
$4,552/mo
Price history
| Date | Event | Price |
|---|---|---|
| 8/14/2026 | Listed for sale | $2,215,000+592.2%$989/sqft |
Source:  HAR #7176539 Report a problem HAR #7176539 Report a problem | ||
| 12/22/2022 | Listing removed | -- |
Source: Owner Report a problem | ||
| 10/17/2022 | Pending sale | $320,000$143/sqft |
Source: HAR #93762825 Report a problem | ||
| 10/5/2022 | Price change | $320,000+45.5%$143/sqft |
Source: HAR #93762825 Report a problem | ||
| 9/22/2022 | Listed for sale | $220,000-26.4%$98/sqft |
Source: Owner Report a problem | ||
| 2/8/2021 | Listing removed | -- |
Source: HAR #96403073 Report a problem | ||
| 1/18/2021 | Pending sale | $299,000$133/sqft |
Source: HAR #96403073 Report a problem | ||
| 12/12/2020 | Listed for sale | $299,000$133/sqft |
Source: HAR #96403073 Report a problem | ||
Public tax history
| Year | Property taxes | Tax assessment |
|---|---|---|
| 2025 | $4,264 +19.2% | $248,052 +20% |
| 2024 | $3,577 +3.5% | $206,710 +4.6% |
| 2023 | $3,455 +5.6% | $197,690 +21.9% |
| 2022 | $3,271 -2.4% | $162,230 |
| 2021 | $3,352 -44.5% | $162,230 -39.3% |
| 2020 | $6,043 | $267,170 |
Find assessor info on the county website
Monthly payment
Est. payment
Payment breakdown
Explore the cost of this home by adjusting the details. Changes won't be saved.Climate risks
Neighborhood: 77551
Nearby schools
GreatSchools rating
- 3/10Burnet Elementary SchoolGrades: PK-4Distance: 0.7 mi
- 5/10AIM College & Career PrepGrades: 8-12Distance: 0.5 mi
- 8/10Parker Elementary SchoolGrades: PK-4Distance: 0.9 mi
Schools provided by the listing agent
- Elementary: Gisd Open Enroll
- Middle: Gisd Open Enroll
- High: Ball High School
Source: HAR. This data may not be complete. We recommend contacting the local school district to confirm school assignments for this home.
- $1,925,0004 bd3 ba2.7k sqft1517 Bayou Shore Dr, Galveston, TX 77551New Construction

- $230,0001.23 acres1517 Bayou Shore Dr, Galveston, TX 77551Off Market

- $510,700-- bd2 ba4.4k sqft1601 Bayou Shore Dr, Galveston, TX 77551Off Market
- $2,340,0004 bd5 ba2.6k sqft1515 Bayou Shore Dr, Galveston, TX 77551New Construction
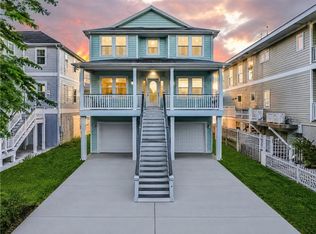
- $324,730-- bd2 ba1.4k sqft1609 Bayou Shore Dr, Galveston, TX 77551Off Market
- $229,1002 bd2 ba1.1k sqft1524 Bayou Shore Dr, Galveston, TX 77551Off Market
- $185,6002 bd1 ba1.1k sqft1528 Bayou Shore Dr, Galveston, TX 77551Off Market
- $1,267,5005 bd5 ba2.9k sqft1509 Bayou Shore Dr, Galveston, TX 77551Off Market
A local agent can set up tours, give advice and negotiate with sellers.
Similar homes
- $2,340,0004 bd5 ba2.6k sqft1515 Bayou Shore Dr, Galveston, TX 77551New ConstructionMLS ID #55251266, Marylouise Caravella, Caravella Coastal a division of The Real Estate Brokerage Co. LLC. HAR
- $1,925,0004 bd3 ba2.7k sqft1517 Bayou Shore Dr, Galveston, TX 77551New ConstructionMLS ID #56894323, Marylouise Caravella, Caravella Coastal a division of The Real Estate Brokerage Co. LLC. HAR
- $1,950,0004 bd5 ba2.9k sqft11851 Sunbather Ln, Galveston, TX 77554For Sale
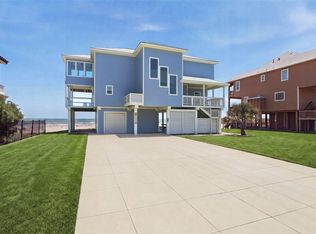 MLS ID #89185676, Jessica Dillard, Save 1900 Realty, LLC. HAR
 - $1,449,0004 bd3 ba2.5k sqft1510 Beachtown Dr, Galveston, TX 77550For Sale
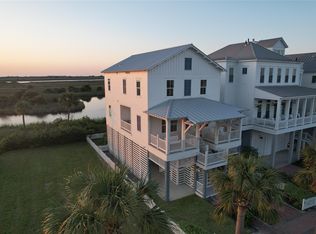 MLS ID #82957291, Nader Shirazi, Beachtown Realty, LLC. HAR
 - $1,475,0005 bd4 ba3.3k sqft9208 W Bay Rd, Galveston, TX 77554New ConstructionMLS ID #53451140, Cynthia Corder, eXp Realty LLC. HAR
- $1,695,0004 bd4 ba2.6k sqft2602 E Seaside Dr, Galveston, TX 77550New ConstructionMLS ID #39340052, Nader Shirazi, Beachtown Realty, LLC. HAR
- $2,150,0004 bd5 ba2.5k sqft3515 Hudson Ct, Galveston, TX 77554For SaleMLS ID #12025807, Alicia Swartz, RE/MAX Leading Edge. HAR
- $1,399,0003 bd5 ba3k sqft208 Coconut St, Tiki Island, TX 77554For SaleMLS ID #12707624, Nichelle Richards, Nan & Company Properties-Galveston Office. HAR
- $1,125,0005 bd5 ba2.3k sqft3807 Neptune, Galveston, TX 77554For SaleMLS ID #3775478, Cynthia Corder, eXp Realty LLC. HAR
- $1,999,9983 bd4 ba3k sqft218 Catamaran Dr, Tiki Island, TX 77554For SaleMLS ID #29194840, Pamela Castello, Comiskey Realty. HAR
- $1,675,0004 bd4 ba2.4k sqft17215 Termini San Luis Pass Rd, Galveston, TX 77554For SaleMLS ID #73378038, Martina Tomey, Nan & Company Properties-Galveston Office. HAR
- $1,760,9005 bd4 ba2.6k sqft106 Quayside Dr, Tiki Island, TX 77554For SaleMLS ID #33620140, Pamela Castello, Comiskey Realty. HAR
- $1,250,0005 bd4 ba2k sqft4003-11 Mile Rd, Galveston, TX 77554For SaleMLS ID #57432586, Melody Hopson, eXp Realty LLC. HAR
- $1,490,0004 bd4 ba3.1k sqft3830 Wentletrap, Galveston, TX 77554For SaleMLS ID #63426803, Bridget Moore, CB&A, Realtors. HAR
- $1,299,9995 bd3 ba2.4k sqft1534 Windsong Way, Tiki Island, TX 77554For SaleMLS ID #68574425, Lizabeth Comiskey, Comiskey Realty. HAR
- $2,200,0003 bd4 ba2.4k sqft21127 W Sandhill Dr, Galveston, TX 77554For SaleMLS ID #43114219, Kimberly Gaido, Sand N Sea Properties, LLC. HAR
- $1,164,9004 bd4 ba2.2k sqft23607 Termini San Luis Pass Rd, Galveston, TX 77554For SaleMLS ID #40688922, Stacey Weber-Rubio, Sand N Sea Properties, LLC. HAR
- $2,500,0004 bd5 ba3k sqft13210 Bermuda Beach Dr, Galveston, TX 77554For SaleMLS ID #65747983, Kimberly Gaido, Sand N Sea Properties, LLC. HAR
- $1,599,9995 bd4 ba3k sqft11622 Beachside, Galveston, TX 77554For SaleMLS ID #66439971, Nichelle Richards, Nan & Company Properties-Galveston Office. HAR
- $1,520,0004 bd5 ba3.3k sqft11382 Starfish Ln, Galveston, TX 77554New ConstructionMLS ID #16249072, Nichelle Richards, Nan & Company Properties-Galveston Office. HAR
