Brand-new construction—never lived in—offering stunning bayfront living with panoramic bay views and direct boat access. This beautifully designed home features an open-concept living area filled with natural light, a breakfast bar, and exceptional indoor-outdoor living. Enjoy a large covered deck on the waterside, perfect for relaxing or entertaining, plus two additional decks on the street side—one off the living area and another off the upstairs primary bedroom. The first level includes a spacious bunk room, while the second level features the private primary suite. The primary bath offers dual sinks, a separate shower, and a luxurious soaking tub. A private boathouse provides convenient access to the bay by boat, making this the perfect coastal retreat for boating and waterfront living.
New construction
$1,925,000
1517 Bayou Shore Dr, Galveston, TX 77551
4beds
2,746sqft
Single Family Residence
Built in 2024
0.4 Acres Lot
$1,838,400 Zestimate®
$701/sqft
$-- HOA
What's special
- 15 days
- 104
- 6
Likely to sell faster than
Zillow last checked:
Listing updated:
Listed by:
Marylouise Caravella TREC #0486328,
Caravella Coastal a division of The Real Estate Brokerage Co. LLC
Source: HAR,MLS#: 56894323
Facts & features
Interior
Bedrooms & bathrooms
- Bedrooms: 4
- Bathrooms: 3
- Full bathrooms: 3
Rooms
- Room types: Family Room, Utility Room
Primary bedroom
- Level: Second
- Area: 232.39
- Dimensions: 14'10"x15'8"
Bedroom
- Level: Second
- Area: 162.44
- Dimensions: 11'4"x14'4"
Bedroom
- Level: First
- Area: 181.33
- Dimensions: 11'4"x16'
Bedroom
- Level: Second
- Area: 196.09
- Dimensions: 12'7"x15'7"
Other
- Level: First
- Area: 40.9
- Dimensions: 7'11"x5'2"
Other
- Level: Second
- Area: 49.08
- Dimensions: 5'2"x9'6"
Dining room
- Level: First
- Area: 163.5
- Dimensions: 18'2"x9'
Kitchen
- Level: First
- Area: 139.03
- Dimensions: 12'10"x10'10"
Living room
- Level: First
- Area: 350.97
- Dimensions: 22'2"x15'10"
Primary bath
- Level: Second
- Area: 151.44
- Dimensions: 9'8"x15'8"
Heating
- Electric
Cooling
- Ceiling Fan(s), Electric
Appliances
- Included: Disposal, Refrigerator, Electric Oven, Microwave, Free-Standing Range, Dishwasher
- Laundry: Electric Dryer Hookup, Washer Hookup
Features
- Balcony, Dry Bar, High Ceilings, 1 Bedroom Down - Not Primary BR, Built-In Bunk Beds, En-Suite Bath, Primary Bed - 2nd Floor, Walk-In Closet(s)
- Flooring: Vinyl
- Doors: Insulated Doors
- Windows: Insulated/Low-E windows, Storm Window(s)
- Has fireplace: No
Interior area
- Total structure area: 2,746
- Total interior livable area: 2,746 sqft
Property
Parking
- Total spaces: 2
- Parking features: Attached, Additional Parking, Garage Door Opener, Double-Wide Driveway
- Attached garage spaces: 2
Features
- Stories: 2
- Patio & porch: Covered, Patio/Deck, Porch
- Exterior features: Balcony, Sprinkler System, Boat Slip
- Fencing: None
- Has view: Yes
- View description: Bay, Water
- Has water view: Yes
- Water view: Bay,Water
- Waterfront features: Bay Front, Bulkhead, Concrete Bulkhead
Lot
- Size: 0.4 Acres
- Features: Back Yard, Cleared, Subdivided, Waterfront, 1/4 Up to 1/2 Acre
Details
- Parcel number: 320820010002000
Construction
Type & style
- Home type: SingleFamily
- Architectural style: Traditional
- Property subtype: Single Family Residence
Materials
- Cement Siding
- Foundation: Raised
- Roof: Composition
Condition
- New construction: Yes
- Year built: 2024
Details
- Builder name: David Ewald
Utilities & green energy
- Sewer: Public Sewer
- Water: Public
Green energy
- Energy efficient items: Thermostat, HVAC
Community & HOA
Community
- Subdivision: Emily Root Add
Location
- Region: Galveston
Financial & listing details
- Price per square foot: $701/sqft
- Tax assessed value: $795,870
- Annual tax amount: $13,681
- Date on market: 8/14/2026
- Listing terms: Cash,Conventional
- Road surface type: Asphalt
Estimated market value
$1,838,400
$1.75M - $1.93M
$4,393/mo
Price history
| Date | Event | Price |
|---|---|---|
| 8/14/2026 | Listed for sale | $1,925,000$701/sqft |
Source:  HAR #56894323 Report a problem HAR #56894323 Report a problem | ||
Public tax history
| Year | Property taxes | Tax assessment |
|---|---|---|
| 2025 | $13,681 +282.4% | $795,870 +285% |
| 2024 | $3,577 +3.5% | $206,710 +4.6% |
| 2023 | $3,455 | $197,690 |
Find assessor info on the county website
Monthly payment
Est. payment
Payment breakdown
Explore the cost of this home by adjusting the details. Changes won't be saved.Climate risks
Neighborhood: 77551
Nearby schools
Schools provided by the listing agent
- Elementary: Gisd Open Enroll
- Middle: Gisd Open Enroll
- High: Ball High School
Source: HAR. This data may not be complete. We recommend contacting the local school district to confirm school assignments for this home.
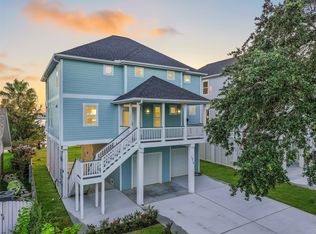
- $2,215,0005 bd5 ba2.2k sqft1519 Bayou Shore Dr, Galveston, TX 77551New Construction
- $230,0001.23 acres1517 Bayou Shore Dr, Galveston, TX 77551Off Market

- $2,340,0004 bd5 ba2.6k sqft1515 Bayou Shore Dr, Galveston, TX 77551New Construction
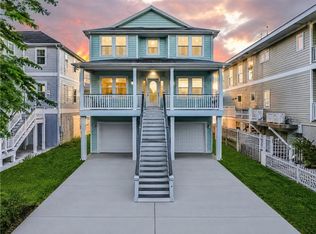
- $497,600-- bd2 ba4.4k sqft1601 Bayou Shore Dr, Galveston, TX 77551Off Market
Similar homes
- $2,340,0004 bd5 ba2.6k sqft1515 Bayou Shore Dr, Galveston, TX 77551New ConstructionMLS ID #55251266, Marylouise Caravella, Caravella Coastal a division of The Real Estate Brokerage Co. LLC. HAR
- $2,215,0005 bd5 ba2.2k sqft1519 Bayou Shore Dr, Galveston, TX 77551New ConstructionMLS ID #7176539, Marylouise Caravella, Caravella Coastal a division of The Real Estate Brokerage Co. LLC. HAR
- $2,249,0004 bd6 ba3.7k sqft7220 Avenue N 1/2, Galveston, TX 77551For Sale
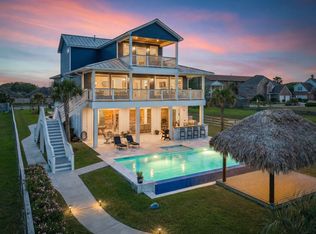 MLS ID #73380891, Peter Van Borssum, Sand N Sea Properties, LLC. HAR
 - $1,950,0004 bd5 ba2.9k sqft11851 Sunbather Ln, Galveston, TX 77554For Sale
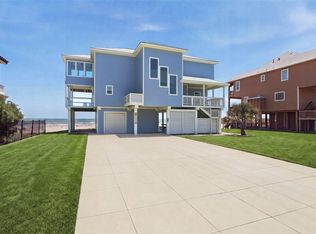 MLS ID #89185676, Jessica Dillard, Save 1900 Realty, LLC. HAR
