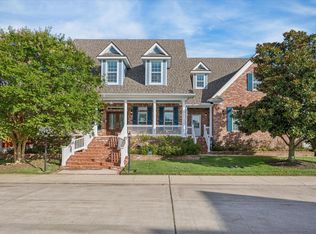
WATERFRONT EVIA CUSTOM BUILT 4 bed/3 bath & 2-1/2 baths, 3 car garage, exquisite w/elegance executed thru-out. You will enjoy this architectural masterpiece from the moment you walk onto the expansive front porch & enter the grand entry. Bricked arched entry into the living, dining & gourmet kitchen. Kitchen w/custom cabinets, island w/sink, Honed Carrera Marble Counters, Thermador appliances w/gas range/oven & wall oven. 2 vegetable refrigerators next to vegetable sink. Primary bedroom suite is downstairs encompassing brick wall, his & her bath areas, large walk in shower, soaking tub, vanity area & grand walk in closet w/built-ins. Upstairs includes den/family room w/built-ins & wet bar. Also, 3 bedrooms, 2 baths. Other features include Elevator, Full House Generator, white oak hardwood flooring thru-out, solid wood doors, wallpaper, butler's pantry, laundry room, outdoor space w/pergola & waterfall feature, mosquito system & more. Evia has abundance of amenities & near Golf Course.
For sale
Price cut: $100K (7/14)
$2,199,000
117 Island Psge, Galveston, TX 77554
4beds
4,725sqft
:
Get pre-qualified$14,941/mo
Single Family Residence
Built in 2019
9,243 Square Feet Lot
$2,082,300 Zestimate®
$465/sqft
$210/mo HOA
What's special
Expansive front porchMosquito systemGrand entrySoaking tubSolid wood doorsGourmet kitchenLaundry room
- 185 days |
- 356 |
- 12 |
Zillow last checked:
Listing updated:
Listed by:
Pamela Gabriel TREC #0381272 409-789-4990,
Sand N Sea Properties, LLC
Source: HAR,MLS#: 86200816
Facts & features
Interior
Bedrooms & bathrooms
- Bedrooms: 4
- Bathrooms: 5
- Full bathrooms: 3
- 1/2 bathrooms: 2
Rooms
- Room types: Den, Family Room, Utility Room
Primary bedroom
- Level: First
- Area: 270
- Dimensions: 18x15
Primary bedroom
- Level: Second
- Area: 266
- Dimensions: 19x14
Bedroom
- Level: Second
- Area: 195
- Dimensions: 15x13
Bedroom
- Level: Second
- Area: 323
- Dimensions: 19x17
Other
- Level: First
- Area: 418
- Dimensions: 22x19
Other
- Level: First
- Area: 81
- Dimensions: 9x9
Other
- Level: First
- Area: 60
- Dimensions: 10x6
Other
- Level: First
- Area: 42
- Dimensions: 7x6
Other
- Level: First
- Area: 308
- Dimensions: 22x14
Den
- Level: Second
- Area: 700
- Dimensions: 28x25
Dining room
- Level: First
- Area: 357
- Dimensions: 21x17
Other
- Level: First
Kitchen
- Level: First
- Area: 336
- Dimensions: 21x16
Living room
- Level: First
- Area: 357
- Dimensions: 21x17
Primary bath
- Level: First
- Area: 308
- Dimensions: 22x14
Utility room
- Level: First
- Area: 81
- Dimensions: 9x9
Heating
- Natural Gas
Cooling
- Ceiling Fan(s), Electric
Appliances
- Included: Disposal, Ice Maker, Refrigerator, Double Oven, Electric Oven, Gas Oven, Microwave, Gas Range, Dishwasher
- Laundry: Electric Dryer Hookup, Gas Dryer Hookup, Washer Hookup
Features
- Balcony, Crown Molding, Formal Entry/Foyer, High Ceilings, Wet Bar, Wired for Sound, 2 Primary Bedrooms, En-Suite Bath, Primary Bed - 1st Floor, Primary Bed - 2nd Floor, Sitting Area, Walk-In Closet(s)
- Flooring: Wood
- Windows: Window Coverings
Interior area
- Total structure area: 4,725
- Total interior livable area: 4,725 sqft
Video & virtual tour
Property
Parking
- Total spaces: 3
- Parking features: Attached, Oversized, Additional Parking, Garage Door Opener, Double-Wide Driveway, Extra Driveway, Workshop in Garage
- Attached garage spaces: 3
Features
- Stories: 2
- Patio & porch: Covered, Patio/Deck, Porch
- Exterior features: Side Yard, Sprinkler System
- Has view: Yes
- View description: Lake, Water
- Has water view: Yes
- Water view: Lake,Water
- Waterfront features: Lake Front
Lot
- Size: 9,243 Square Feet
- Features: Back Yard, Subdivided, Waterfront, 0 Up To 1/4 Acre
Details
- Parcel number: 326700000257000
Construction
Type & style
- Home type: SingleFamily
- Architectural style: Traditional
- Property subtype: Single Family Residence
Materials
- Brick
- Foundation: Slab
- Roof: Composition
Condition
- New construction: No
- Year built: 2019
Details
- Builder name: Alta Vi8sta Custom Homes
Utilities & green energy
- Sewer: Public Sewer
- Water: Public
Community & HOA
Community
- Subdivision: Evia Ph Two 2007
HOA
- Has HOA: Yes
- Amenities included: Golf Course, Jogging Path, Park, Playground, Pond, Pool
- HOA fee: $2,520 annually
Location
- Region: Galveston
Financial & listing details
- Price per square foot: $465/sqft
- Tax assessed value: $1,037,960
- Annual tax amount: $17,842
- Date on market: 2/6/2026
- Listing terms: Cash,Conventional
- Road surface type: Concrete
Estimated market value
$2,082,300
$1.98M - $2.19M
$6,952/mo
Price history
| Date | Event | Price |
|---|---|---|
| 7/14/2026 | Price change | $2,199,000-4.3%$465/sqft |
Source:  HAR #86200816 Report a problem HAR #86200816 Report a problem | ||
| 2/6/2026 | Listed for sale | $2,299,000$487/sqft |
Source: HAR #86200816 Report a problem | ||
Public tax history
| Year | Property taxes | Tax assessment |
|---|---|---|
| 2025 | $10,482 -7.3% | $1,037,960 |
| 2024 | $11,302 -1.1% | $1,037,960 |
| 2023 | $11,433 -15.5% | $1,037,960 +8.8% |
| 2022 | $13,529 -0.9% | $954,250 +10% |
| 2021 | $13,655 -28.9% | $867,500 +2.2% |
| 2020 | $19,204 +873.4% | $849,000 +430.6% |
| 2019 | $1,973 -13.7% | $160,000 +100% |
| 2018 | $2,287 | $80,000 -13.4% |
| 2017 | $2,287 +102.4% | $92,400 +100% |
| 2016 | $1,130 -1.2% | $46,200 |
| 2015 | $1,143 -1.3% | $46,200 |
| 2014 | $1,158 | $46,200 |
Find assessor info on the county website
Monthly payment
Est. payment
Payment breakdown
Explore the cost of this home by adjusting the details. Changes won't be saved.Climate risks
Neighborhood: Evia
Nearby schools
GreatSchools rating
- 9/10Oppe Elementary SchoolGrades: PK-4Distance: 1.2 mi
- 5/10AIM College & Career PrepGrades: 8-12Distance: 3.3 mi
- 4/10Weis Middle SchoolGrades: 5-6Distance: 1.9 mi
Schools provided by the listing agent
- Elementary: Gisd Open Enroll
- Middle: Gisd Open Enroll
- High: Ball High School
Source: HAR. This data may not be complete. We recommend contacting the local school district to confirm school assignments for this home.
- $80,0004,617 sqft116 Island Psge, Galveston, TX 77554Off Market
- $1,232,400-- bd-- ba3.9k sqft115 Island Psge, Galveston, TX 77554Off Market

- $943,3003 bd3 ba3k sqft118 Island Psge, Galveston, TX 77554Off Market

- $46,2004,621 sqft119 Island Psge, Galveston, TX 77554Off Market

- $---- bd-- ba-- sqft119 Island Psge LOT 255, Galveston, TX 77554Off Market
- $--3 bd3 ba1.7k sqft113 Island Psge, Galveston, TX 77554Sold
- $651,9704,621 sqft120 Island Psge, Galveston, TX 77554Off Market
- $899,4704,621 sqft121 Island Psge, Galveston, TX 77554Off Market
A local agent can set up tours, give advice and negotiate with sellers.
Similar homes
- $2,500,0007 bd7 ba6k sqft5 Gentry Ln, Galveston, TX 77554For Sale
 MLS ID #31342826, Bet Jennings, Greenwood King Properties - Voss Office. HAR
 - $2,199,0004 bd5 ba3.3k sqft11614 Beachside, Galveston, TX 77554For Sale
 MLS ID #8448064, Marylouise Caravella, Caravella Coastal a division of The Real Estate Brokerage Co. LLC. HAR
 - $2,650,0004 bd4 ba5.3k sqft7123 Broadway St, Galveston, TX 77554For Sale
 MLS ID #75016194, Debra Spurr, Grace Team Realty. HAR
 - $2,249,0004 bd6 ba3.7k sqft7220 Avenue N 1/2, Galveston, TX 77551For Sale
 MLS ID #73380891, Peter Van Borssum, Sand N Sea Properties, LLC. HAR
 - $1,595,0004 bd5 ba3.1k sqft11386 Beachside Dr, Galveston, TX 77554For SaleMLS ID #47989617, Alicia Swartz, RE/MAX Leading Edge. HAR
- $1,490,0004 bd4 ba3.1k sqft3830 Wentletrap, Galveston, TX 77554For SaleMLS ID #63426803, Bridget Moore, CB&A, Realtors. HAR
- $2,400,0004 bd6 ba3.4k sqft3900 Galleon, Galveston, TX 77554For SaleMLS ID #71822796, Jessica Carner, Keller Williams Horizons. HAR
- $2,400,0006 bd6 ba4.5k sqft11610 Beachside, Galveston, TX 77554For SaleMLS ID #12052246, Alicia Swartz, RE/MAX Leading Edge. HAR
- $2,199,0004 bd4 ba3.8k sqft19703 Shores Dr, Galveston, TX 77554For SaleMLS ID #61808405, Kimberly Gaido, Sand N Sea Properties, LLC. HAR
- $1,799,9994 bd5 ba3.8k sqft3835 Seabreeze Ln, Galveston, TX 77554For SaleMLS ID #73863479, Suzie Austin, Keller Williams Premier Realty. HAR
- $1,895,0004 bd5 ba3.4k sqft2910 Eleven Mile Rd, Galveston, TX 77554For SaleMLS ID #47804906, Marylouise Caravella, Caravella Coastal a division of The Real Estate Brokerage Co. LLC. HAR
- $1,800,0005 bd5 ba3.4k sqft11718 Beachside, Galveston, TX 77554For SaleMLS ID #55691860, Kathy Kendrick, Sand N Sea Properties, LLC. HAR
- $1,850,0005 bd6 ba3.9k sqft11434 Starfish Ln, Galveston, TX 77554For SaleMLS ID #41327970, Cynthia Corder, eXp Realty LLC. HAR
- $2,100,0005 bd5 ba4.3k sqft20719 E Sunset Bay Dr, Galveston, TX 77554For SaleMLS ID #38378694, Eric Murcia, AJ Elite Commercial RE. HAR
- $1,625,0004 bd5 ba3.3k sqft3839 Periwinkle Ln, Galveston, TX 77554For SaleMLS ID #94855862, Alicia Swartz, RE/MAX Leading Edge. HAR
- $1,999,0005 bd4 ba3.7k sqft19507 Shores Dr, Galveston, TX 77554For SaleMLS ID #70160571, Karishma Asrani, Realty Of America, LLC. HAR
- $1,975,0005 bd6 ba3.8k sqft11350 Beachside Dr, Galveston, TX 77554New ConstructionMLS ID #24148063, Ashley Marquez, Keller Williams Horizons. HAR
- $1,999,9983 bd4 ba3k sqft218 Catamaran Dr, Tiki Island, TX 77554For SaleMLS ID #29194840, Pamela Castello, Comiskey Realty. HAR
- $1,795,0005 bd4 ba3.8k sqft1522 Windsong Way, Tiki Island, TX 77554For SaleMLS ID #29624221, Bill Bexley, eXp Realty LLC. HAR
- $1,475,0005 bd4 ba3.3k sqft9208 W Bay Rd, Galveston, TX 77554New ConstructionMLS ID #53451140, Cynthia Corder, eXp Realty LLC. HAR
