Harborwalk PRIME BAYFRONT HOME & LOCATION! 367' of linear bulkhead & unobstructed views of West Galveston Bay! 22,177 sq ft cul-de-sac homesite. Gorgeous 4-bed, 4.5-bath contemporary home that conveys FULLY FURNISHED, AND MOVE-IN READY! The exterior features a standing-seam metal roof, stone & stucco façade, double steel & glass doors, storm shutters, and low-maintenance paver stone walkways. Enjoy outdoor living on a spacious new composite deck, double boathouse, lounging docks, spacious tackle room & outdoor kitchen. Interior features include: an elevator, a soaring foyer, glass chandelier, open-concept living & luxury finishes. Chef’s kitchen offers a large Quartzite island & countertops & luxury stainless appliances. Primary suite with a private balcony & spa-style bath. Upstairs family room with a bar & three additional bedrooms. This showcase home delivers an unmatched lifestyle of coastal inspiration. Please see further home details listed in the photo descriptions. A must see!
For sale
$2,795,000
1 Water Ky, Hitchcock, TX 77563
4beds
4,216sqft
Single Family Residence
Built in 2015
0.51 Acres Lot
$2,588,400 Zestimate®
$663/sqft
$181/mo HOA
What's special
Lounging docksOutdoor kitchenSoaring foyerLuxury finishesDouble boathouseLow-maintenance paver stone walkwaysSpacious new composite deck
- 163 days
- 281
- 15
Zillow last checked:
Listing updated:
Listed by:
Carrie Blachford TREC #0525023 281-682-5333,
XL Legacy International
Source: HAR,MLS#: 30530222
Facts & features
Interior
Bedrooms & bathrooms
- Bedrooms: 4
- Bathrooms: 5
- Full bathrooms: 4
- 1/2 bathrooms: 1
Rooms
- Room types: Utility Room
Primary bathroom
- Features: Half Bath, Primary Bath: Double Sinks, Primary Bath: Shower Only, Secondary Bath(s): Double Sinks, Secondary Bath(s): Shower Only, Vanity Area
Kitchen
- Features: Breakfast Bar, Kitchen Island, Kitchen open to Family Room, Pantry, Pots/Pans Drawers, Soft Closing Cabinets, Soft Closing Drawers, Under Cabinet Lighting, Walk-in Pantry
Heating
- Electric
Cooling
- Ceiling Fan(s), Gas
Appliances
- Included: Disposal, Ice Maker, Wine Refrigerator, Double Oven, Microwave, Gas Cooktop, Dishwasher
- Laundry: Gas Dryer Hookup, Washer Hookup
Features
- Balcony, Dry Bar, Elevator, Formal Entry/Foyer, High Ceilings, Wet Bar, 3 Bedrooms Up, En-Suite Bath, Primary Bed - 1st Floor
- Flooring: Tile
- Windows: Storm Window(s), Shutters
- Number of fireplaces: 2
- Fireplace features: Electric
Interior area
- Total structure area: 4,216
- Total interior livable area: 4,216 sqft
Video & virtual tour
Property
Parking
- Total spaces: 2
- Parking features: Attached, Oversized, Double-Wide Driveway
- Attached garage spaces: 2
Features
- Stories: 2
- Patio & porch: Covered, Patio/Deck
- Exterior features: Outdoor Kitchen, Boat Lift
- Has view: Yes
- View description: Bay, Water
- Has water view: Yes
- Water view: Bay,Water
- Waterfront features: Bay Front, Bulkhead
Lot
- Size: 0.51 Acres
- Features: Back Yard, Build Line Restricted, Cul-De-Sac, Waterfront, 1/2 Up to 1 Acre
Details
- Additional structures: Workshop, Boat House
- Parcel number: 382400040001000
Construction
Type & style
- Home type: SingleFamily
- Architectural style: Contemporary
- Property subtype: Single Family Residence
Materials
- Stone, Stucco
- Foundation: Raised
- Roof: Metal
Condition
- New construction: No
- Year built: 2015
Details
- Builder name: Cabo Custom Homes
Utilities & green energy
- Sewer: Public Sewer
- Water: Public
Community & HOA
Community
- Subdivision: Harborwalk Sec 4 2006
HOA
- Has HOA: Yes
- Amenities included: Boat Dock, Boat Ramp, Controlled Access, Picnic Area, Playground, Splash Pad, Trail(s)
- HOA fee: $2,175 annually
Location
- Region: Hitchcock
Financial & listing details
- Price per square foot: $663/sqft
- Tax assessed value: $1,626,360
- Annual tax amount: $46,669
- Date on market: 3/30/2026
- Listing terms: Cash,Conventional
- Ownership: Full Ownership
- Road surface type: Concrete
Estimated market value
$2,588,400
$2.46M - $2.72M
$5,396/mo
Price history
| Date | Event | Price |
|---|---|---|
| 3/30/2026 | Listed for sale | $2,795,000$663/sqft |
Source:  HAR #30530222 Report a problem HAR #30530222 Report a problem | ||
Public tax history
| Year | Property taxes | Tax assessment |
|---|---|---|
| 2025 | $35,122 -14.9% | $1,626,360 -13% |
| 2024 | $41,280 -20.9% | $1,869,970 -22.1% |
| 2023 | $52,178 +21.8% | $2,399,420 +31.6% |
| 2022 | $42,826 +15.3% | $1,823,740 +12.7% |
| 2021 | $37,140 +11.2% | $1,618,880 +16.6% |
| 2020 | $33,391 -5.7% | $1,388,740 +16.2% |
| 2019 | $35,406 -17.7% | $1,195,210 -6.7% |
| 2018 | $43,014 | $1,280,680 |
| 2017 | $43,014 +82.9% | $1,280,680 +79.3% |
| 2016 | $23,523 +97.6% | $714,210 +63.3% |
| 2015 | $11,906 +58.8% | $437,330 +60% |
| 2014 | $7,498 | $273,330 |
Find assessor info on the county website
Monthly payment
Est. payment
Payment breakdown
Explore the cost of this home by adjusting the details. Changes won't be saved.Climate risks
Neighborhood: 77563
Nearby schools
Schools provided by the listing agent
- Elementary: Hitchcock Primary/Stewart Elementary School
- Middle: Crosby Middle School (Hitchcock)
- High: Hitchcock High School
Source: HAR. This data may not be complete. We recommend contacting the local school district to confirm school assignments for this home.
Similar homes
- $2,600,0004 bd6 ba4.1k sqft9 Happy Jack, Hitchcock, TX 77563For Sale
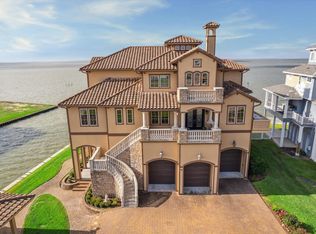 MLS ID #12494410, Carrie Blachford, XL Legacy International. HAR
 - $1,685,0004 bd4 ba3.4k sqft13 Sugarloaf, Hitchcock, TX 77563For Sale
 MLS ID #27735362, Dawn Walther, HomeSmart. HAR
 - $1,594,0004 bd5 ba4.1k sqft1 Shell Ky, Hitchcock, TX 77563For Sale
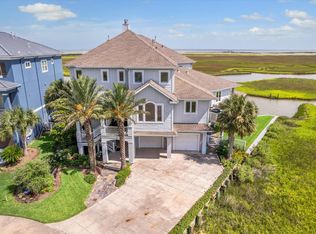 MLS ID #87209020, Carrie Blachford, XL Legacy International. HAR
 - $1,467,0004 bd4 ba3.4k sqft21 Loggerhead, Hitchcock, TX 77563For Sale
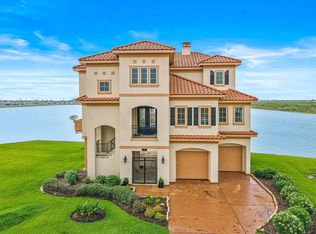 MLS ID #92284895, Carrie Blachford, XL Legacy International. HAR
