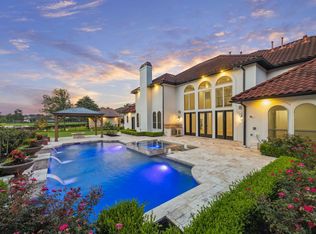
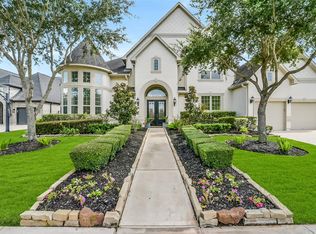
Nestled in a desirable and gated community with Sienna, this exquisite property offers modern amenities and a spacious layout. Enjoy the open concept living area, perfect for entertaining guests. The large master bedroom features a walk-in closet and en-suite bathroom. Step outside to a private backyard oasis, ideal for relaxing or hosting outdoor gatherings. With convenient access to local parks, schools, and shopping, this home is the perfect blend of comfort and convenience. Don't miss out on the opportunity to make this your dream home!
For sale
Price cut: $100K (7/13)
$2,499,990
9231 Fox Bend Ln, Missouri City, TX 77459
5beds
5,664sqft
:
Get pre-qualified$17,267/mo
Single Family Residence
Built in 2021
0.36 Acres Lot
$2,349,900 Zestimate®
$441/sqft
$248/mo HOA
What's special
Modern amenitiesPrivate backyard oasisLarge master bedroomEn-suite bathroomWalk-in closetSpacious layout
- 136 days |
- 257 |
- 21 |
Zillow last checked:
Listing updated:
Listed by:
Steven Savoy TREC #0652699 281-802-5186,
The Bespoke Realty Group
Source: HAR,MLS#: 36527743
Facts & features
Interior
Bedrooms & bathrooms
- Bedrooms: 5
- Bathrooms: 7
- Full bathrooms: 6
- 1/2 bathrooms: 1
Rooms
- Room types: Utility Room
Kitchen
- Features: Kitchen Island, Kitchen open to Family Room, Soft Closing Cabinets, Soft Closing Drawers, Under Cabinet Lighting, Walk-in Pantry
Heating
- Natural Gas
Cooling
- Ceiling Fan(s), Electric
Appliances
- Included: ENERGY STAR Qualified Appliances, Disposal, Refrigerator, Double Oven, Microwave, Gas Cooktop, Dishwasher
- Laundry: Electric Dryer Hookup, Gas Dryer Hookup
Features
- 2 Staircases, High Ceilings, 2 Bedrooms Down, En-Suite Bath
- Flooring: Tile, Vinyl
- Number of fireplaces: 1
Interior area
- Total structure area: 5,664
- Total interior livable area: 5,664 sqft
Property
Parking
- Total spaces: 4
- Parking features: Electric Gate, Attached, Circular Driveway
- Attached garage spaces: 4
Features
- Stories: 2
- Patio & porch: Covered
- Exterior features: Outdoor Kitchen, Sprinkler System
- Has private pool: Yes
- Pool features: Heated, In Ground
- Fencing: Back Yard,Full
Lot
- Size: 0.36 Acres
- Features: Back Yard, Subdivided, 0 Up To 1/4 Acre
Details
- Parcel number: 8136960010140907
Construction
Type & style
- Home type: SingleFamily
- Architectural style: Contemporary
- Property subtype: Single Family Residence
Materials
- Stucco
- Foundation: Slab
- Roof: Tile
Condition
- New construction: No
- Year built: 2021
Utilities & green energy
- Water: Water District
Green energy
- Green verification: HERS Index Score
- Energy efficient items: Thermostat, Lighting, HVAC
Community & HOA
Community
- Features: Subdivision Tennis Court
- Subdivision: Sienna Village Of Destrehan Sec 6-B
HOA
- Has HOA: Yes
- Amenities included: Basketball Court, Clubhouse, Controlled Access, Dog Park, Fitness Center, Park, Playground, Pool, Tennis Court(s)
- HOA fee: $2,980 annually
Location
- Region: Missouri City
Financial & listing details
- Price per square foot: $441/sqft
- Tax assessed value: $1,408,413
- Annual tax amount: $38,392
- Date on market: 3/30/2026
- Listing terms: Cash,Conventional
- Ownership: Full Ownership
- Road surface type: Concrete
Estimated market value
$2,349,900
$2.23M - $2.47M
$7,054/mo
Price history
| Date | Event | Price |
|---|---|---|
| 7/13/2026 | Price change | $2,499,990-3.8%$441/sqft |
Source:  HAR #36527743 Report a problem HAR #36527743 Report a problem | ||
| 5/1/2026 | Price change | $2,599,990-5.5%$459/sqft |
Source: HAR #36527743 Report a problem | ||
| 3/30/2026 | Price change | $2,749,990+1.9%$486/sqft |
Source: HAR #36527743 Report a problem | ||
| 12/12/2024 | Listed for sale | $2,699,000+0.9%$477/sqft |
Source: HAR #65447611 Report a problem | ||
| 8/28/2024 | Listing removed | -- |
Source: HAR #89214645 Report a problem | ||
| 8/7/2024 | Price change | $2,675,000-4.5%$472/sqft |
Source: HAR #89214645 Report a problem | ||
| 7/23/2024 | Price change | $2,799,900-3.1%$494/sqft |
Source: HAR #89214645 Report a problem | ||
| 4/8/2024 | Price change | $2,890,000-3.6%$510/sqft |
Source: HAR #89214645 Report a problem | ||
| 3/14/2024 | Listed for sale | $2,998,000-0.1%$529/sqft |
Source: HAR #89214645 Report a problem | ||
| 11/14/2023 | Listing removed | -- |
Source: HAR #46240627 Report a problem | ||
| 6/23/2023 | Price change | $3,000,000-6.3%$530/sqft |
Source: HAR #49731172 Report a problem | ||
| 4/19/2023 | Price change | $3,200,000-1.5%$565/sqft |
Source: HAR #49731172 Report a problem | ||
| 4/3/2023 | Listed for sale | $3,250,000+1619.6%$574/sqft |
Source: HAR #49731172 Report a problem | ||
| 5/13/2020 | Listing removed | $189,000$33/sqft |
Source: Greg Hawes #64962169 Report a problem | ||
| 11/20/2019 | Listed for sale | $189,000$33/sqft |
Source: Greg Hawes #64962169 Report a problem | ||
Public tax history
| Year | Property taxes | Tax assessment |
|---|---|---|
| 2025 | $17,463 +13.6% | $1,358,348 +8.7% |
| 2024 | $15,369 +1.2% | $1,249,431 +17.5% |
| 2023 | $15,180 +76.1% | $1,062,947 +95.5% |
| 2022 | $8,622 +332.1% | $543,670 +353.1% |
| 2021 | $1,995 +57.1% | $120,000 +60% |
| 2020 | $1,270 | $75,000 |
Find assessor info on the county website
Monthly payment
Est. payment
Payment breakdown
Explore the cost of this home by adjusting the details. Changes won't be saved.Climate risks
Neighborhood: 77459
Nearby schools
GreatSchools rating
- 8/10Alyssa Ferguson Elementary SchoolGrades: PK-5Distance: 0.9 mi
- 6/10Ronald Thornton MiddleGrades: 6-8Distance: 1.4 mi
- 7/10Ridge Point High SchoolGrades: 9-12Distance: 0.9 mi
Schools provided by the listing agent
- Elementary: Alyssa Ferguson Elementary
- Middle: Thornton Middle School (Fort Bend)
- High: Ridge Point High School
Source: HAR. This data may not be complete. We recommend contacting the local school district to confirm school assignments for this home.
- $--5 bd5 ba4.5k sqft9227 Fox Bend Ln, Missouri City, TX 77459Sold

- $1,305,0005 bd5 ba5.2k sqft9235 Fox Bend Ln, Missouri City, TX 77459Off Market
- $1,466,1006 bd6 ba5.6k sqft9207 Fox Bend Ln, Missouri City, TX 77459Off Market
- $1,201,1004 bd4 ba4.1k sqft9234 Fox Bend Ln, Missouri City, TX 77459Off Market
- $1,452,4005 bd4 ba5.7k sqft9223 Fox Bend Ln, Missouri City, TX 77459Off Market
- $1,196,8005 bd5 ba5.8k sqft9303 Fox Bend Ln, Missouri City, TX 77459Off Market
- $1,261,3005 bd5 ba4.8k sqft9230 Fox Bend Ln, Missouri City, TX 77459Off Market
- $1,547,0006 bd6 ba6.3k sqft9203 Fox Bend Ln, Missouri City, TX 77459Off Market
A local agent can set up tours, give advice and negotiate with sellers.
Similar homes
- $1,850,0005 bd7 ba6.6k sqft19 Sanctuary Trl, Missouri City, TX 77459For Sale
 MLS ID #87472732, Sammy Younis, RE/MAX Southwest. HAR
 - $1,819,0005 bd7 ba6.4k sqft10206 Regatta Shore Dr, Missouri City, TX 77459For Sale
 MLS ID #87337363, Arantza Egana, The Agency Team. HAR
 - $1,330,0005 bd5 ba5.6k sqft9603 Plaza Point Dr, Missouri City, TX 77459For Sale
 MLS ID #81227473, Suzy Pittman, Compass RE Texas, LLC - Houston. HAR
 - $1,250,0004 bd4 ba4.4k sqft9515 Plaza Point Dr, Missouri City, TX 77459For Sale
 MLS ID #81043320, Yesenia Guerra, CJM Realty Advisors. HAR
 - $1,365,0005 bd6 ba5.6k sqft10631 Crystal Spring Dr, Missouri City, TX 77459For SaleMLS ID #56168112, Nina Patel, eXp Realty LLC. HAR
- $1,499,0006 bd6 ba6.7k sqft15 Bees Creek Ct, Missouri City, TX 77459For SaleMLS ID #36823648, Sonit Seth, eXp Realty LLC. HAR
- $1,250,0004 bd6 ba4.9k sqft23 Westpoint Dr, Missouri City, TX 77459For SaleMLS ID #46115533, Joann Garza, Better Homes and Gardens Real Estate Gary Greene - Sugar Land. HAR
- $2,099,0005 bd5 ba4.8k sqft2015 Crown Lake Dr, Missouri City, TX 77459New ConstructionMLS ID #47605943, Jimmy Franklin, Partners In Building. HAR
- $1,525,0003 bd4 ba4.3k sqft4419 Diamond Springs Dr, Missouri City, TX 77459For SaleMLS ID #71645026, Clayton Katz, Compass RE Texas, LLC - Houston. HAR
- $1,449,0005 bd7 ba5.4k sqft1910 Royal Oak Dr, Missouri City, TX 77459New ConstructionHAR
- $1,449,9995 bd6 ba6k sqft1303 Royal Knoll Ln, Missouri City, TX 77459For SaleMLS ID #78103102, Perry Patel, MIH REALTY, LLC. HAR
- $2,250,0005 bd6 ba6.5k sqft79 Amber Hollow Ct, Sugar Land, TX 77479For SaleMLS ID #65975669, Sammy Younis, RE/MAX Southwest. HAR
- $1,274,6805 bd6 ba4.2k sqft11006 Stonegate Ct, Missouri City, TX 77459New ConstructionMLS ID #83397157, Victoria Hawes, 16th Street Realty LLC. HAR
- $2,599,0006 bd8 ba8.3k sqft23 Glen Eagles Dr, Sugar Land, TX 77479For SaleMLS ID #83356550, Sammy Younis, RE/MAX Southwest. HAR
- $2,550,0004 bd7 ba6.5k sqft32 E Shady Ln, Houston, TX 77063For SaleMLS ID #35442194, Kathy Garrison, BHHS Karapasha Realty. HAR
- $2,900,0005 bd6 ba7.3k sqft59 Enclave Manor Dr, Sugar Land, TX 77479For SaleMLS ID #47808190, Sammy Younis, RE/MAX Southwest. HAR
- $2,400,0004 bd4 ba4.1k sqft5 W Shady Ln #D, Houston, TX 77063For SaleMLS ID #40544851, Kathy Do, eXp Realty LLC. HAR
- $2,100,0004 bd6 ba5.2k sqft1010 Williams Lake Dr, Richmond, TX 77469For SaleMLS ID #80611712, Lakendra Coffman, Brooks & Davis Real Estate. HAR
- $1,670,0005 bd6 ba5k sqft6307 Kennedy Hills Ct, Sugar Land, TX 77479For SaleMLS ID #71138669, Doris Santos, Realm Real Estate Professionals - Katy. HAR
- $2,275,0005 bd6 ba5k sqft3130 Kettering Dr, Houston, TX 77027For SaleMLS ID #28045225, Chris Mastrangelo, Habitation Realty. HAR
