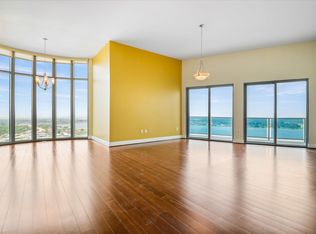
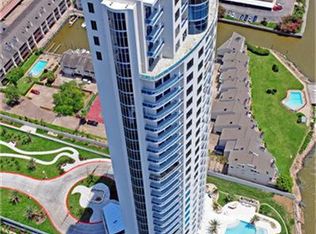
Life here moves at the rhythm of the water. An exclusive boating and waterfront community with direct Galveston Bay access, waterfront dining, and an enviable location midway between Houston and Galveston — this is the backdrop for something rare. On the 27th floor, this stunning residence features 5 bedrooms and 5.5 baths, and stands as the only unit in the building graced with a full-length balcony running the entire width of the floor. Every summer Friday, that balcony transforms into the premier vantage point for fireworks lighting up the bay — a detail that never gets old. A private elevator, full-service concierge, and security round out a living experience that is as effortless as it is unforgettable.
For sale
$1,700,000
4821 E Nasa Pkwy #P4, Seabrook, TX 77586
5beds
5,707sqft
:
Get pre-qualified$19,253/mo
Condominium
Built in 2006
-- sqft lot
$1,607,000 Zestimate®
$298/sqft
$6,172/mo HOA
What's special
Private elevatorDirect galveston bay access
- 55 days |
- 309 |
- 17 |
Zillow last checked:
Listing updated:
Listed by:
Jimmy Simien TREC #0496553 832-929-8630,
Simien Properties,
Beau Green TREC #0721956 832-756-5678,
Simien Properties
Source: HAR,MLS#: 94859149
Facts & features
Interior
Bedrooms & bathrooms
- Bedrooms: 5
- Bathrooms: 6
- Full bathrooms: 5
- 1/2 bathrooms: 1
Rooms
- Room types: Utility Room
Primary bedroom
- Level: First
- Area: 674.48
- Dimensions: 31'3" x 21'7"
Bedroom
- Level: First
- Area: 261.33
- Dimensions: 18'8" x 14'
Bedroom
- Level: First
- Area: 199.51
- Dimensions: 14'2" x 14'1"
Bedroom
- Level: First
- Area: 248.44
- Dimensions: 22'1" x 11'3"
Bedroom
- Level: First
- Area: 627.19
- Dimensions: 28'1" x 22'4"
Other
- Level: First
- Area: 306.56
- Dimensions: 20'8" x 14'10"
Dining room
- Level: First
- Area: 278.97
- Dimensions: 20'2" x 13'10"
Family room
- Level: First
- Area: 309.75
- Dimensions: 21' x 14'9"
Kitchen
- Level: First
- Area: 341.19
- Dimensions: 23'8" x 14'5"
Living room
- Level: First
- Area: 814.44
- Dimensions: 39'3" x 20'9"
Primary bath
- Level: First
- Area: 244.89
- Dimensions: 19'4" x 12'8"
Heating
- Natural Gas
Cooling
- Ceiling Fan(s), Gas, Heat Pump
Appliances
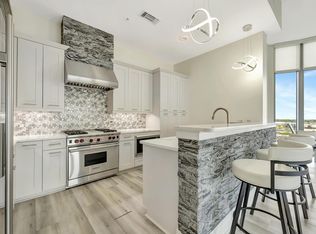
- Included: Disposal, Double Oven, Gas Oven, Microwave, Gas Range, Refrigerator, Dishwasher, Washer/Dryer
Features
- Concrete Walls, Elevator, All Bedrooms Down, Primary Bed - 1st Floor, Walk-In Closet(s), Sauna
- Flooring: Laminate, Marble, Tile
- Windows: Insulated/Low-E windows
- Number of fireplaces: 2
- Fireplace features: Gas Log
Interior area
- Total structure area: 5,707
- Total interior livable area: 5,707 sqft
Video & virtual tour
Property
Parking
- Parking features: Assigned, Secured, Valet, Private Garage
Accessibility
- Accessibility features: Disabled Access, Accessible Approach with Ramp, Accessible Common Area, Accessible Doors, Accessible Entrance
Features
- Levels: 9 or More Story
- Patio & porch: Uncovered Terrace
- Exterior features: Balcony/Terrace, Dry Sauna, Exercise Room, Trash Chute, Dog Run, Storage Outside of Unit
- Spa features: Spa
- Has view: Yes
- View description: Lake, Water
- Has water view: Yes
- Water view: Lake,Water
- Waterfront features: Bulkhead, Lake Front, Pier
Lot
- Features: Waterfront
Details
- Parcel number: 1303250250001
Construction
Type & style
- Home type: Condo
- Property subtype: Condominium
Condition
- New construction: No
- Year built: 2006
Utilities & green energy
Green energy
- Energy efficient items: Thermostat, Exposure/Shade
Community & HOA
Community
- Subdivision: Endeavour Condo
HOA
- Has HOA: Yes
- Amenities included: Boat Dock, Boat Slip, Controlled Access, Dog Park, Fitness Center, Jogging Path, Party Room, Pool, Security
- HOA fee: $6,172 monthly
Location
- Region: Seabrook
Financial & listing details
- Price per square foot: $298/sqft
- Tax assessed value: $1,668,622
- Annual tax amount: $38,604
- Date on market: 6/17/2026
- Listing terms: Cash,Conventional
- Ownership: Full Ownership
- Road surface type: Concrete
Estimated market value
$1,607,000
$1.53M - $1.69M
$7,017/mo
Price history
| Date | Event | Price |
|---|---|---|
| 6/17/2026 | Listed for sale | $1,700,000-2.9%$298/sqft |
Source:  HAR #94859149 Report a problem HAR #94859149 Report a problem | ||
| 6/27/2010 | Listing removed | $1,750,000$307/sqft |
Source: Prudential Gary Greene, #38850456 Report a problem | ||
| 5/28/2010 | Price change | $1,750,000-2.8%$307/sqft |
Source: Prudential Gary Greene, #38850456 Report a problem | ||
| 5/26/2010 | Listed for sale | $1,800,000$315/sqft |
Source: Prudential Gary Greene, #38850456 Report a problem | ||
| 2/23/2010 | Listing removed | $1,800,000$315/sqft |
Source: TNC Report a problem | ||
| 12/24/2009 | Listed for sale | $1,800,000+46.9%$315/sqft |
Source: TNC Report a problem | ||
| 5/24/2009 | Listing removed | $1,225,000$215/sqft |
Source: Prudential Gary Greene, #2128889 Report a problem | ||
| 3/21/2009 | Listed for sale | $1,225,000$215/sqft |
Source: Prudential Gary Greene, #2128889 Report a problem | ||
Public tax history
| Year | Property taxes | Tax assessment |
|---|---|---|
| 2025 | $18,263 -0.9% | $1,668,622 -1.8% |
| 2024 | $18,420 +13.5% | $1,700,000 -5.3% |
| 2023 | $16,223 -1.9% | $1,794,604 +12.1% |
| 2022 | $16,538 | $1,600,916 |
| 2021 | -- | $1,600,916 |
| 2020 | $18,216 -10.3% | $1,600,916 -6.4% |
| 2019 | $20,303 -58.5% | $1,710,353 +0.8% |
| 2018 | $48,885 | $1,697,062 |
| 2017 | $48,885 0% | $1,697,062 |
| 2016 | $48,885 +52% | $1,697,062 +0.6% |
| 2015 | $32,162 | $1,687,532 +8.5% |
| 2014 | $32,162 | $1,554,689 +19.6% |
| 2013 | -- | $1,300,000 |
| 2012 | -- | $1,300,000 |
| 2011 | -- | -- |
| 2010 | -- | $617,241 -70.3% |
| 2009 | -- | $2,075,341 |
| 2008 | -- | -- |
Find assessor info on the county website
Monthly payment
Est. payment
Payment breakdown
Explore the cost of this home by adjusting the details. Changes won't be saved.Climate risks
Neighborhood: 77586
Nearby schools
GreatSchools rating
- 9/10G W Robinson Elementary SchoolGrades: PK-5Distance: 0.4 mi
- 8/10Seabrook Intermediate SchoolGrades: 6-8Distance: 2.7 mi
- 8/10Clear Lake High SchoolGrades: 9-12Distance: 2.9 mi
Schools provided by the listing agent
- Elementary: Robinson Elementary School (Clear Creek)
- Middle: Seabrook Intermediate School
- High: Clear Lake High School
Source: HAR. This data may not be complete. We recommend contacting the local school district to confirm school assignments for this home.
- $525,0003 bd3 ba1.9k sqft4821 E Nasa Pkwy #2E, Seabrook, TX 77586For Sale

- $599,9003 bd3 ba2.1k sqft4821 E Nasa Pkwy #23E, Seabrook, TX 77586For Sale
- $476,3002 bd2 ba1.7k sqft4821 E Nasa Pkwy #12E, Seabrook, TX 77586Off Market
- $569,0002 bd2 ba1.7k sqft4821 Nasa Pkwy APT 6E, Seabrook, TX 77586For Sale
- $679,0003 bd3 ba2.1k sqft4821 Nasa Pkwy APT 23W, Seabrook, TX 77586For Sale
- $650,0003 bd3 ba2.1k sqft4821 Nasa Pkwy APT 21W, Seabrook, TX 77586For Sale
- $549,4002 bd2 ba1.7k sqft4821 E Nasa Pkwy #11W, Seabrook, TX 77586Off Market
- $324,4002 bd2 ba1.2k sqft4821 E Nasa Pkwy #9SW, Seabrook, TX 77586Off Market
A local agent can set up tours, give advice and negotiate with sellers.
Similar homes
- $1,525,0004 bd5 ba4.2k sqft3038 S Island Dr, Seabrook, TX 77586For Sale
 MLS ID #24807277, Haley Flynn, Foundations Realty. HAR
 - $1,950,0006 bd6 ba6.9k sqft1406 Spring Cress Ln, Seabrook, TX 77586For Sale
 MLS ID #3076036, Faron Daigle, Faron Daigle Realty. HAR
 - $1,299,9994 bd4 ba3.7k sqft2435 Lakewood Pointe Dr, Seabrook, TX 77586For Sale
 MLS ID #68931125, Anne Kemberling, UTR TEXAS, REALTORS. HAR
 - $1,699,9993 bd4 ba3.3k sqft2242 Marina Way, Kemah, TX 77565For Sale
 MLS ID #52471950, Matt Clark, Better Homes and Gardens Real Estate Gary Greene - Bay Area. HAR
 - $1,400,0004 bd5 ba3.6k sqft605 Quintana Roo Pl, Seabrook, TX 77586For SaleMLS ID #36668381, William Valdez, Keller Williams Houston Central. HAR
- $1,790,0006 bd4 ba3.7k sqft2730 Lawrence Rd, Kemah, TX 77565For SaleMLS ID #8453008, Tracy Kenney, Wagner McGee Realty. HAR
- $1,550,0005 bd5 ba5.7k sqft1276 Bella Luna Ln, League City, TX 77573For SaleMLS ID #96341065, Andrew McWilliams, Duane Cole Realty Group. HAR
- $1,575,0005 bd5 ba5.1k sqft2901 Green Tee Dr, Pearland, TX 77581For SaleMLS ID #40866632, Jimmy Franklin, eXp Realty LLC. HAR
- $1,649,0005 bd4 ba4.6k sqft508 Amalfi Dr, Kemah, TX 77565New ConstructionMLS ID #12699786, Leslie Buratti, Martha Turner Sotheby's International Realty - Bay Area. HAR
- $1,099,0005 bd6 ba5.2k sqft3960 Pebble Brook Dr, League City, TX 77573For SaleMLS ID #22186865, Natasha Valasek, Real Broker, LLC. HAR
- $1,799,0005 bd4 ba5.4k sqft109 Sunset Dr, Friendswood, TX 77546For SaleMLS ID #26812317, Shane Bergeson, Better Homes and Gardens Real Estate Gary Greene - Bay Area. HAR
- $2,549,9004 bd7 ba5.9k sqft2240 Marina Way, Kemah, TX 77565For SaleMLS ID #64316310, Keith Owens, Owens & Associates Realty, LLC. HAR
- $1,649,0005 bd5 ba5k sqft620 Appia Dr, Kemah, TX 77565New ConstructionMLS ID #59240603, My Nguyen, Better Homes and Gardens Real Estate Gary Greene - Bay Area. HAR
- $1,198,0007 bd7 ba5.8k sqft1002 Island Vw, Kemah, TX 77565For SaleMLS ID #5797071, Celeste Taylor-Velasco, Redfin Corporation. HAR
- $1,395,0003 bd4 ba3.3k sqft5113 Oleander St, Seabrook, TX 77586For SaleMLS ID #59403577, Jessica Meyer, Greenwood King Properties - Voss Office. HAR
- $989,9005 bd5 ba4.5k sqft1860 Lake Landing Dr, League City, TX 77573For SaleMLS ID #4952602, Jeffrey Lamb, eXp Realty, LLC. HAR
- $1,350,0004 bd5 ba4.2k sqft729 Pegasus Ln, League City, TX 77573For SaleMLS ID #75994084, Elizabeth Kyser, Keller Williams Memorial. HAR
- $1,885,0005 bd4 ba5.4k sqft11212 Cedar Gully Rd, Beach City, TX 77523For SaleMLS ID #18104784, Charly Graham, RE/MAX Universal. HAR
- $1,099,0004 bd4 ba3.4k sqft1406 Todville Rd, Seabrook, TX 77586For SaleMLS ID #52889760, Keith Owens, Owens & Associates Realty, LLC. HAR
- $1,850,0004 bd4 ba3.1k sqft2447 Lakewood Pointe, Seabrook, TX 77586New ConstructionMLS ID #90391955, Annie Hewitt, Martha Turner Sotheby's International Realty. HAR
