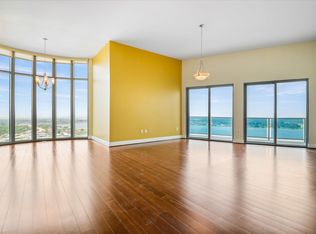
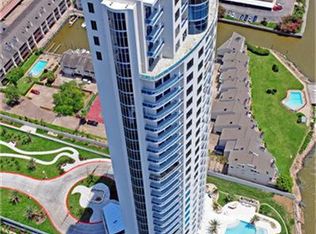
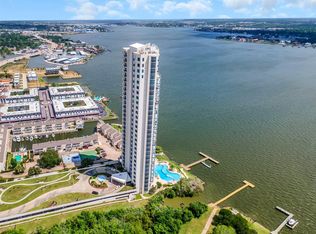
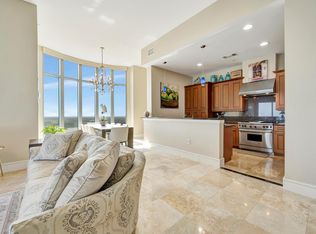
BREATHTAKING VIEWS OF CLEAR LAKE AND SURROUNDING BAY AREA. SPECTACTULAR SUNRISE VIEWS . LIVE A LIFE OF LUXURY AND CONVIENCE WITH 24 HR. CONCIERGE, CONTROLLED ACCESS, FITNESS CENTER, MOVIE THEATER, INFINITY EDGE LAKESIDE POOL & INDOOR POOL, PARTY ROOM. LIGHT EASY-MAINTANCE VINYL PLANK FLOORS! STAINLESS APPLIANCEES, SUB-ZERO FRIDGE, WOLFE RANGE , QUARTZ COUNTERTOPS AND FARM SINK, REMOTE CONTROL GAS FIREPLACE. TWO BALCONIES, ONE FACING SOUTH/EAST AND ONE FACING NORTH. COMPLETE REMODEL. EXTERIOR STORAGE ROOM. VALET PARKING! TWO RESERVED PARKING SPACES, E V STATION IN GARAGE. MONTHLY SOCIAL EVENTS FOR RESIDENTS.
For sale
$579,000
4821 Nasa Pkwy APT 6E, Seabrook, TX 77586
2beds
1,702sqft
:
Get pre-qualifiedN/A
Condominium
Built in 2006
-- sqft lot
$432,300 Zestimate®
$340/sqft
$1,841/mo HOA
What's special
Indoor poolRemote control gas fireplaceQuartz countertopsComplete remodelExterior storage roomInfinity edge lakeside poolWolfe range
- 54 days |
- 72 |
- 3 |
Zillow last checked:
Listing updated:
Listed by:
Michael Parker TREC #0497966 832-721-2628,
Better Homes and Gardens Real Estate Gary Greene - Bay Area
Source: HAR,MLS#: 69422295
Facts & features
Interior
Bedrooms & bathrooms
- Bedrooms: 2
- Bathrooms: 2
- Full bathrooms: 2
Rooms
- Room types: Family Room, Utility Room
Primary bathroom
- Features: Full Secondary Bathroom Down, Primary Bath: Double Sinks, Primary Bath: Jetted Tub, Primary Bath: Separate Shower, Secondary Bath(s): Tub/Shower Combo
Kitchen
- Features: Breakfast Bar, Kitchen open to Family Room, Pantry, Soft Closing Drawers, Under Cabinet Lighting
Heating
- Electric, Heat Pump
Cooling
- Ceiling Fan(s), Electric, Heat Pump
Appliances
- Included: Disposal, Refrigerator, Gas Oven, Microwave, Gas Cooktop, Dryer, Full Size, Washer/Dryer Stacked, Washer, Dishwasher, Washer/Dryer
Features
- Concrete Walls, Elevator, Formal Entry/Foyer, All Bedrooms Down, Sauna
- Flooring: Tile, Vinyl
- Windows: Window Coverings
- Number of fireplaces: 1
- Fireplace features: Gas Log
Interior area
- Total structure area: 1,702
- Total interior livable area: 1,702 sqft
Video & virtual tour
Property
Parking
- Parking features: Assigned, Auto Garage Door Opener, Secured, Electric Vehicle Charging Station(s), Valet
- Has garage: Yes
Accessibility
- Accessibility features: Disabled Access
Features
- Levels: 9 or More Story
- Exterior features: Balcony/Terrace, Dry Sauna, Exercise Room, Trash Chute, Boat Slip, Dog Run, Storage Outside of Unit
- Spa features: Spa
- Has view: Yes
- View description: East, North, South, Bay, Bayou View, Lake, Water
- Has water view: Yes
- Water view: Bay,Bayou,Lake,Water
- Waterfront features: Bulkhead, Lake Front, Pier
Lot
- Features: Waterfront
Details
- Parcel number: 1303250050001
Construction
Type & style
- Home type: Condo
- Property subtype: Condominium
Materials
- Concrete, Glass, Steel Siding
Condition
- New construction: No
- Year built: 2006
Utilities & green energy
Green energy
- Energy efficient items: Thermostat
Community & HOA
Community
- Features: Party Room
- Subdivision: Endeavor Condo
HOA
- Has HOA: Yes
- Amenities included: Boat Dock, Boat Slip, Dog Park, Fitness Center
- HOA fee: $1,841 monthly
Location
- Region: Seabrook
Financial & listing details
- Price per square foot: $340/sqft
- Annual tax amount: $10,184
- Date on market: 6/16/2026
- Listing terms: Cash,Conventional
- Ownership: Full Ownership
- Road surface type: Concrete, Curbs
Estimated market value
$432,300
$398,000 - $471,000
$3,103/mo
Price history
| Date | Event | Price |
|---|---|---|
| 6/16/2026 | Listed for sale | $579,000+25.9%$340/sqft |
Source:  HAR #69422295 Report a problem HAR #69422295 Report a problem | ||
| 3/8/2024 | Listing removed | -- |
Source: HAR #76484640 Report a problem | ||
| 2/16/2024 | Pending sale | $459,888$270/sqft |
Source: HAR #76484640 Report a problem | ||
| 1/18/2024 | Listed for sale | $459,888$270/sqft |
Source: HAR #76484640 Report a problem | ||
| 1/1/2024 | Listing removed | -- |
Source: HAR #20809594 Report a problem | ||
| 10/27/2023 | Price change | $459,888+2.2%$270/sqft |
Source: HAR #20809594 Report a problem | ||
| 8/30/2023 | Price change | $449,888-3.2%$264/sqft |
Source: HAR #20809594 Report a problem | ||
| 8/1/2023 | Price change | $464,988-0.9%$273/sqft |
Source: HAR #78837550 Report a problem | ||
| 6/21/2023 | Price change | $469,000-3.3%$276/sqft |
Source: HAR #78837550 Report a problem | ||
| 5/27/2023 | Listed for sale | $485,000$285/sqft |
Source: HAR #78837550 Report a problem | ||
Public tax history
Tax history is unavailable.
Monthly payment
Est. payment
Payment breakdown
Explore the cost of this home by adjusting the details. Changes won't be saved.Climate risks
Neighborhood: 77586
Nearby schools
GreatSchools rating
- 9/10G W Robinson Elementary SchoolGrades: PK-5Distance: 0.4 mi
- 8/10Seabrook Intermediate SchoolGrades: 6-8Distance: 2.7 mi
- 8/10Clear Lake High SchoolGrades: 9-12Distance: 2.9 mi
Schools provided by the listing agent
- Elementary: Robinson Elementary School (Clear Creek)
- Middle: Seabrook Intermediate School
- High: Clear Lake High School
Source: HAR. This data may not be complete. We recommend contacting the local school district to confirm school assignments for this home.
- $1,700,0005 bd6 ba5.7k sqft4821 E Nasa Pkwy #P4, Seabrook, TX 77586For Sale

- $525,0003 bd3 ba1.9k sqft4821 E Nasa Pkwy #2E, Seabrook, TX 77586For Sale

- $599,9003 bd3 ba2.1k sqft4821 E Nasa Pkwy #23E, Seabrook, TX 77586For Sale
- $476,3002 bd2 ba1.7k sqft4821 E Nasa Pkwy #12E, Seabrook, TX 77586Off Market
- $679,0003 bd3 ba2.1k sqft4821 Nasa Pkwy APT 23W, Seabrook, TX 77586For Sale
- $650,0003 bd3 ba2.1k sqft4821 Nasa Pkwy APT 21W, Seabrook, TX 77586For Sale
- $549,4002 bd2 ba1.7k sqft4821 E Nasa Pkwy #11W, Seabrook, TX 77586Off Market
- $324,4002 bd2 ba1.2k sqft4821 E Nasa Pkwy #9SW, Seabrook, TX 77586Off Market
A local agent can set up tours, give advice and negotiate with sellers.
Similar homes
- $599,9003 bd3 ba2.1k sqft4821 E Nasa Pkwy #23E, Seabrook, TX 77586For SaleMLS ID #24943899, Rhan Pruitt, 1st Texas, Realtors. HAR
- $650,0003 bd3 ba2.1k sqft4821 Nasa Pkwy APT 21W, Seabrook, TX 77586For Sale
 MLS ID #51529930, Shah Shaghaghi, Arc Realty. HAR
 - $679,0003 bd3 ba2.1k sqft4821 Nasa Pkwy APT 23W, Seabrook, TX 77586For Sale
 MLS ID #47267151, Jeanette Dickson, Better Homes and Gardens Real Estate Gary Greene - Bay Area. HAR
 - $659,0003 bd4 ba2.1k sqft25 Cmdr Runco Ln, Seabrook, TX 77586For Sale
 MLS ID #86874145, Karen Smith, KJ Platinum Properties LLC. HAR
 - $599,9903 bd3 ba2.2k sqft4408 Tucker Ln, Seabrook, TX 77586New ConstructionMLS ID #54952902, Scott Laird, Keller Williams Realty The Woodlands. HAR
- $599,9903 bd3 ba2.2k sqft4406 Tucker Ln, Seabrook, TX 77586New ConstructionMLS ID #93301714, Scott Laird, Keller Williams Realty The Woodlands. HAR
- $599,9903 bd3 ba2.2k sqft4412 Tucker Ln, Seabrook, TX 77586New ConstructionMLS ID #10251376, Scott Laird, Keller Williams Realty The Woodlands. HAR
- from $649,9903 bd3 ba2.2k sqft2260 Plan, Lago Pointe, Lago, TX 77586New ConstructionStoneManor Homes
- $629,9904 bd4 ba2.4k sqft4402 Anthony Court Ln, Seabrook, TX 77586New ConstructionMLS ID #94598065, Scott Laird, Keller Williams Realty The Woodlands. HAR
- $649,9904 bd4 ba2.4k sqft4408 Anthony Court Ln, Seabrook, TX 77586New ConstructionMLS ID #17241011, Scott Laird, Keller Williams Realty The Woodlands. HAR
- $649,9904 bd4 ba2.4k sqft4404 Anthony Court Ln, Seabrook, TX 77586New ConstructionMLS ID #37100541, Scott Laird, Keller Williams Realty The Woodlands. HAR
- $649,9904 bd4 ba2.4k sqft4406 Anthony Court Ln, Seabrook, TX 77586New ConstructionMLS ID #54886162, Scott Laird, Keller Williams Realty The Woodlands. HAR
- from $649,9903 bd3 ba2.2k sqft2262 Plan, Lago Pointe, El Lago, TX 77586New ConstructionStoneManor Homes
- $405,0002 bd2 ba1.4k sqft401 Lakeside Ln APT 113, Houston, TX 77058For SaleMLS ID #61707152, Monica Dedmon, Keller Williams Realty Northeast. HAR
- from $644,9903 bd3 ba2.2k sqft2292 Plan, Lago Pointe, El Lago, TX 77586New ConstructionStoneManor Homes
- $575,0004 bd4 ba2.1k sqft4436 Shady Lake Dr, Seabrook, TX 77586New ConstructionMLS ID #49563988, Maelia Davis, The Agency Austin, LLC. HAR
- $434,9003 bd2 ba1.8k sqft2425 Spellbrook Ct, League City, TX 77573For SaleMLS ID #79504704, Lance Loken, Keller Williams Platinum. HAR
- $589,0004 bd2 ba1.9k sqft4 Shore Acres Cir, La Porte, TX 77571For SaleMLS ID #2658879, Deborah Bly, eXp Realty, LLC. HAR
- $549,9973 bd3 ba2.2k sqft300 Narcissus Rd, Clear Lake Shores, TX 77565For SaleMLS ID #63318669, Eduardo Visbal-Insignares, eXp Realty LLC. HAR
- $600,0003 bd2 ba2.1k sqft6115 San Leon Dr, Dickinson, TX 77539For SaleMLS ID #57137231, Marita Corkill, eXp Realty, LLC. HAR
