Experience luxury waterfront living in this exceptional 3-bedroom, 2.5-bath condominium. The kitchen is equipped with premium Sub-Zero and Wolf appliances, custom cabinetry, and quality finishes. The primary suite is a private retreat with en-suite bathroom featuring a relaxing air-jetted soaking tub, a seamless glass walk-in shower, and elegant finishes throughout.
Residents enjoy the first-class amenities, including 24-hour concierge and valet services, an outdoor infinity-edge pool and hot tub overlooking the lake, an indoor current pool for fitness and therapy, a state-of-the-art fitness center with a dry sauna, a private theater room, an expansive party room, business and meeting lounges, outdoor grilling and entertaining areas, and EV charging stations.
The property includes two reserved parking spaces and a generously sized ground-level storage unit.
The HOA provides water, gas, internet, cable, concierge, and valet services, allowing for truly carefree living.
For sale
$679,000
4821 Nasa Pkwy APT 23W, Seabrook, TX 77586
3beds
2,165sqft
:
Get pre-qualified$7,743/mo
Condominium
Built in 2006
-- sqft lot
$659,600 Zestimate®
$314/sqft
$2,341/mo HOA
What's special
Quality finishesElegant finishes throughoutExpansive party roomPrivate theater roomBusiness and meeting loungesCustom cabinetryTwo reserved parking spaces
- 210 days |
- 68 |
- 3 |
Zillow last checked:
Listing updated:
Listed by:
Jeanette Dickson TREC #0428775 281-682-6373,
Better Homes and Gardens Real Estate Gary Greene - Bay Area,
Michael Parker TREC #0497966 832-721-2628,
Better Homes and Gardens Real Estate Gary Greene - Bay Area
Source: HAR,MLS#: 47267151
Facts & features
Interior
Bedrooms & bathrooms
- Bedrooms: 3
- Bathrooms: 3
- Full bathrooms: 2
- 1/2 bathrooms: 1
Primary bathroom
- Features: Primary Bath: Double Sinks, Primary Bath: Jetted Tub, Primary Bath: Separate Shower, Secondary Bath(s): Tub/Shower Combo
Kitchen
- Features: Breakfast Bar, Kitchen open to Family Room, Pantry, Pots/Pans Drawers, Soft Closing Drawers, Under Cabinet Lighting
Heating
- Electric, Heat Pump
Cooling
- Ceiling Fan(s), Electric, Heat Pump
Appliances
- Included: Disposal, Refrigerator, Convection Oven, Gas Oven, Microwave, Gas Cooktop, Dishwasher, Washer/Dryer
Features
- Balcony, Concrete Walls, Dry Bar, All Bedrooms Down, Primary Bed - 1st Floor, Split Plan, Walk-In Closet(s), Sauna
- Flooring: Engineered Hardwood, Stone
- Windows: Window Coverings
- Number of fireplaces: 1
- Fireplace features: Gas Log
Interior area
- Total structure area: 2,165
- Total interior livable area: 2,165 sqft
Video & virtual tour
Property
Parking
- Parking features: Assigned, Auto Garage Door Opener, Secured, Electric Vehicle Charging Station(s), Valet
- Has garage: Yes
Accessibility
- Accessibility features: Accessible Approach with Ramp
Features
- Levels: 9 or More Story
- Exterior features: Balcony/Terrace, Dry Sauna, Exercise Room, Storage, Trash Chute, Dog Run, Storage Outside of Unit
- Has view: Yes
- View description: North, South, West, Bay, Lake, Water
- Has water view: Yes
- Water view: Bay,Lake,Water
- Waterfront features: Lake Front, Pier
Lot
- Features: Waterfront
Details
- Parcel number: 1303250210003
Construction
Type & style
- Home type: Condo
- Property subtype: Condominium
Materials
- Concrete, Glass, Steel Siding
Condition
- New construction: No
- Year built: 2006
Utilities & green energy
Green energy
- Energy efficient items: Thermostat
Community & HOA
Community
- Features: Party Room
- Subdivision: Endeavour Clear Lake
HOA
- Amenities included: Boat Dock, Controlled Access, Dog Park, Fitness Center, Party Room, Picnic Area, Pool, Security
- HOA fee: $2,341 monthly
Location
- Region: Seabrook
Financial & listing details
- Price per square foot: $314/sqft
- Annual tax amount: $13,458
- Date on market: 1/16/2026
- Listing terms: Cash,Conventional
- Road surface type: Concrete, Curbs
Estimated market value
$659,600
$627,000 - $693,000
$4,512/mo
Price history
| Date | Event | Price |
|---|---|---|
| 7/25/2026 | Price change | $679,000-2.9%$314/sqft |
Source:  HAR #47267151 Report a problem HAR #47267151 Report a problem | ||
| 1/16/2026 | Listed for sale | $699,000-2.8%$323/sqft |
Source: HAR #47267151 Report a problem | ||
| 10/20/2025 | Listing removed | $719,000$332/sqft |
Source: HAR #47267151 Report a problem | ||
| 7/25/2025 | Price change | $719,000+2.9%$332/sqft |
Source: HAR #47267151 Report a problem | ||
| 7/18/2025 | Listed for sale | $699,000$323/sqft |
Source: HAR #47267151 Report a problem | ||
Public tax history
Tax history is unavailable.
Monthly payment
Est. payment
Payment breakdown
Explore the cost of this home by adjusting the details. Changes won't be saved.Climate risks
Neighborhood: 77586
Nearby schools
GreatSchools rating
- 9/10G W Robinson Elementary SchoolGrades: PK-5Distance: 0.4 mi
- 8/10Seabrook Intermediate SchoolGrades: 6-8Distance: 2.7 mi
- 8/10Clear Lake High SchoolGrades: 9-12Distance: 2.9 mi
Schools provided by the listing agent
- Elementary: Robinson Elementary School (Clear Creek)
- Middle: Seabrook Intermediate School
- High: Clear Lake High School
Source: HAR. This data may not be complete. We recommend contacting the local school district to confirm school assignments for this home.
- $1,700,0005 bd6 ba5.7k sqft4821 E Nasa Pkwy #P4, Seabrook, TX 77586For Sale

- $525,0003 bd3 ba1.9k sqft4821 E Nasa Pkwy #2E, Seabrook, TX 77586For Sale

- $599,9003 bd3 ba2.1k sqft4821 E Nasa Pkwy #23E, Seabrook, TX 77586For Sale
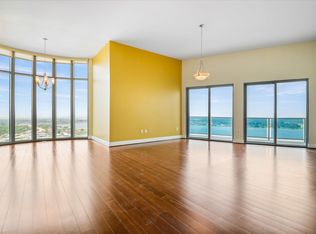
- $476,3002 bd2 ba1.7k sqft4821 E Nasa Pkwy #12E, Seabrook, TX 77586Off Market
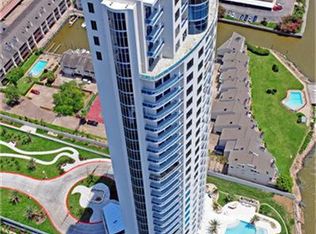
- $569,0002 bd2 ba1.7k sqft4821 Nasa Pkwy APT 6E, Seabrook, TX 77586For Sale
- $650,0003 bd3 ba2.1k sqft4821 Nasa Pkwy APT 21W, Seabrook, TX 77586For Sale
- $547,7002 bd2 ba1.7k sqft4821 E Nasa Pkwy #11W, Seabrook, TX 77586Off Market
- $324,4002 bd2 ba1.2k sqft4821 E Nasa Pkwy #9SW, Seabrook, TX 77586Off Market
A local agent can set up tours, give advice and negotiate with sellers.
Similar homes
- $650,0003 bd3 ba2.1k sqft4821 Nasa Pkwy APT 21W, Seabrook, TX 77586For Sale
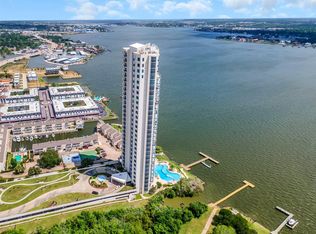 MLS ID #51529930, Shah Shaghaghi, Arc Realty. HAR
 - $599,9003 bd3 ba2.1k sqft4821 E Nasa Pkwy #23E, Seabrook, TX 77586For SaleMLS ID #24943899, Rhan Pruitt, 1st Texas, Realtors. HAR
- $569,0002 bd2 ba1.7k sqft4821 Nasa Pkwy APT 6E, Seabrook, TX 77586For Sale
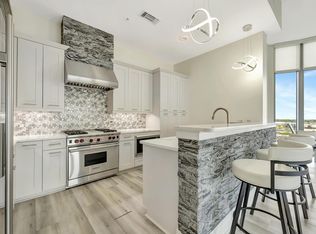 MLS ID #69422295, Michael Parker, Better Homes and Gardens Real Estate Gary Greene - Bay Area. HAR
 - $659,0003 bd4 ba2.1k sqft25 Cmdr Runco Ln, Seabrook, TX 77586For Sale
 MLS ID #86874145, Karen Smith, KJ Platinum Properties LLC. HAR
 - $649,0003 bd3 ba2.5k sqft1834 Lakeside Dr, Seabrook, TX 77586For SaleMLS ID #19254042, Marilyn Huynh, Texas Signature Realty. HAR
- $365,0002 bd2 ba1.2k sqft4821 Nasa Pkwy APT 6SE, Seabrook, TX 77586For SaleMLS ID #76386284, Michael Parker, Better Homes and Gardens Real Estate Gary Greene - Bay Area. HAR
- $749,0003 bd3 ba2.8k sqft1830 Lakeside Dr, Seabrook, TX 77586For SaleMLS ID #88979885, My Nguyen, Better Homes and Gardens Real Estate Gary Greene - Bay Area. HAR
- $749,0003 bd2 ba2.5k sqft537 Villa Dr, Seabrook, TX 77586For SaleMLS ID #16811037, Brenda Cheney, Keller Williams Realty Clear Lake / NASA. HAR
- $629,9004 bd4 ba3k sqft510 Surf Oaks Dr, Seabrook, TX 77586For SaleMLS ID #75481277, Vee Le, Buzz Realty, LLC. HAR
- $399,0002 bd3 ba1.9k sqft3663 Nasa Pkwy APT 708, Seabrook, TX 77586For SaleMLS ID #24067465, Matt Clark, Better Homes and Gardens Real Estate Gary Greene - Bay Area. HAR
- $389,5002 bd3 ba1.6k sqft3663 Nasa Pkwy APT 502, Seabrook, TX 77586For SaleMLS ID #78812209, Matt Clark, Better Homes and Gardens Real Estate Gary Greene - Bay Area. HAR
- $573,4003 bd3 ba2.5k sqft2102 Todville Rd Unit 9, Seabrook, TX 77586Off Market
- $779,0004 bd3 ba3.1k sqft814 Hall Ave, Seabrook, TX 77586For SaleMLS ID #38789769, Melissa Morales, Redfin Corporation. HAR
- $995,0003 bd3 ba2.5k sqft1015 Todville Rd, Seabrook, TX 77586For SaleMLS ID #8917395, Blake Baker, eXp Realty, LLC. HAR
- $549,0004 bd3 ba2.8k sqft2806 Sea Channel Dr, Seabrook, TX 77586For SaleMLS ID #14072122, Ancira Cuartas, UTR TEXAS, REALTORS. HAR
- $741,0003 bd3 ba3.2k sqft2414 Baycrest Dr, Houston, TX 77058For SaleMLS ID #56204297, Keith Owens, Owens & Associates Realty, LLC. HAR
- $490,0004 bd3 ba2.6k sqft714 Crestwood Dr, Seabrook, TX 77586For SaleMLS ID #37254950, Maria Robichaud, eXp Realty, LLC. HAR
- $675,0004 bd3 ba3.2k sqft2668 E Bayshore Dr, San Leon, TX 77539For SaleMLS ID #15722395, Mandie McMillan, RE/MAX Coastal. HAR
- $389,0004 bd3 ba2.7k sqft1010 Baronridge Dr, Seabrook, TX 77586For SaleMLS ID #57365213, Tracy Frederick, HomeSmart. HAR
- $750,0003 bd3 ba2k sqft2609 Avenue A, San Leon, TX 77539For SaleMLS ID #81620936, Shannon Hall, Gulf Coast, Realtors. HAR
