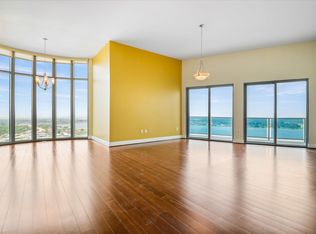
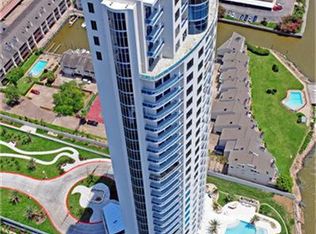
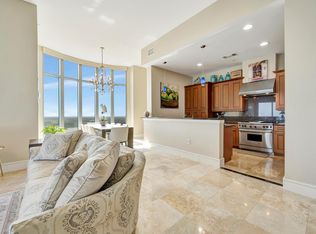
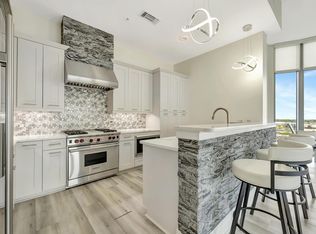
This stunning luxury high-rise condominium offers million-dollar views of Clear Lake, breathtaking sunsets and sunrises. panoramic windows fill the space with natural light and create a seamless connection to the surrounding landscape. Exceptional amenities, including a state-of-the-art fitness center, dry sauna, indoor swim spa, and an outdoor Hawaiian-style infinity pool and hot tub. Additional features include modern cooking areas, a private movie theater, and business and meeting lounges. EV charging stations. Unit features a gourmet kitchen with Sub-Zero and Wolf appliances, granite countertops and soft-close cabinetry. The spacious primary suite includes a relaxing ensuite bathroom with a jetted tub, separate shower, as well a beautiful lake views. 3 parking spaces and a private storage room. The HOA covers lots of utilities and services, including internet, cable, party room access, There are too many amenities to list—please call or refer to the attached list for full details.
For sale
$650,000
4821 Nasa Pkwy APT 21W, Seabrook, TX 77586
3beds
2,165sqft
:
Get pre-qualified$7,555/mo
Condominium
Built in 2006
-- sqft lot
$625,400 Zestimate®
$300/sqft
$2,341/mo HOA
What's special
- 102 days |
- 90 |
- 6 |
Zillow last checked:
Listing updated:
Listed by:
Shah Shaghaghi TREC #0433430 281-635-2726,
Arc Realty
Source: HAR,MLS#: 51529930
Facts & features
Interior
Bedrooms & bathrooms
- Bedrooms: 3
- Bathrooms: 3
- Full bathrooms: 2
- 1/2 bathrooms: 1
Rooms
- Room types: Family Room, Utility Room
Primary bathroom
- Features: Full Secondary Bathroom Down, Half Bath, Primary Bath: Double Sinks, Primary Bath: Jetted Tub, Primary Bath: Separate Shower, Secondary Bath(s): Tub/Shower Combo
Kitchen
- Features: Breakfast Bar, Kitchen open to Family Room, Pots/Pans Drawers, Soft Closing Cabinets, Soft Closing Drawers, Under Cabinet Lighting
Heating
- Electric, Heat Pump
Cooling
- Ceiling Fan(s), Electric, Heat Pump
Appliances
- Included: Disposal, Refrigerator, Convection Oven, Gas Oven, Microwave, Gas Cooktop, Dryer, Full Size, Washer/Dryer Stacked, Washer, Dishwasher, Washer/Dryer
- Laundry: Electric Dryer Hookup
Features
- Balcony, Concrete Walls, Elevator, All Bedrooms Down, En-Suite Bath, Primary Bed - 1st Floor, Split Plan, Walk-In Closet(s), Sauna
- Flooring: Tile, Travertine
- Windows: Insulated/Low-E windows, Window Coverings
- Number of fireplaces: 1
- Fireplace features: Gas Log
Interior area
- Total structure area: 2,165
- Total interior livable area: 2,165 sqft
Property
Parking
- Parking features: Assigned, Secured, Electric Vehicle Charging Station(s)
Accessibility
- Accessibility features: Disabled Access, Accessible Approach with Ramp, Accessible Common Area, Accessible Doors, Accessible Entrance, Master Bath Disabled Access
Features
- Levels: 9 or More Story
- Patio & porch: Uncovered Terrace
- Exterior features: Balcony/Terrace, Dry Sauna, Exercise Room, Storage, Trash Chute, Boat Slip, Storage Outside of Unit
- Spa features: Spa
- Has view: Yes
- View description: North, South, West, Lake, Water
- Has water view: Yes
- Water view: Lake,Water
- Waterfront features: Bulkhead, Lake Front
Lot
- Features: Waterfront
Details
- Parcel number: 1303250190003
Construction
Type & style
- Home type: Condo
- Property subtype: Condominium
Materials
- Concrete, Glass, Steel Siding, Stone, Stucco
Condition
- New construction: No
- Year built: 2006
Utilities & green energy
Green energy
- Energy efficient items: Thermostat, HVAC, Exposure/Shade
Community & HOA
Community
- Features: Party Room
- Subdivision: Endeavour Condo
HOA
- Has HOA: Yes
- Amenities included: Boat Dock, Boat Slip, Controlled Access, Dog Park, Fitness Center, Party Room, Pool, Security
- HOA fee: $2,341 monthly
Location
- Region: Seabrook
Financial & listing details
- Price per square foot: $300/sqft
- Annual tax amount: $13,342
- Date on market: 4/18/2026
- Listing terms: Cash,Conventional,FHA
- Ownership: Full Ownership
- Road surface type: Concrete
Estimated market value
$625,400
$594,000 - $657,000
$4,466/mo
Price history
| Date | Event | Price |
|---|---|---|
| 4/18/2026 | Listed for sale | $650,000-3.7%$300/sqft |
Source:  HAR #51529930 Report a problem HAR #51529930 Report a problem | ||
| 4/1/2026 | Listing removed | $675,000$312/sqft |
Source: HAR #24014193 Report a problem | ||
| 10/4/2025 | Listed for sale | $675,000+8%$312/sqft |
Source: HAR #24014193 Report a problem | ||
| 8/1/2023 | Listing removed | -- |
Source: HAR #39578183 Report a problem | ||
| 7/12/2023 | Pending sale | $625,000$289/sqft |
Source: HAR #39578183 Report a problem | ||
| 6/17/2023 | Price change | $625,000-3.8%$289/sqft |
Source: HAR #39578183 Report a problem | ||
| 3/11/2023 | Listed for sale | $650,000$300/sqft |
Source: HAR #39578183 Report a problem | ||
Public tax history
Tax history is unavailable.
Monthly payment
Est. payment
Payment breakdown
Explore the cost of this home by adjusting the details. Changes won't be saved.Climate risks
Neighborhood: 77586
Nearby schools
GreatSchools rating
- 9/10G W Robinson Elementary SchoolGrades: PK-5Distance: 0.4 mi
- 8/10Seabrook Intermediate SchoolGrades: 6-8Distance: 2.7 mi
- 8/10Clear Lake High SchoolGrades: 9-12Distance: 2.9 mi
Schools provided by the listing agent
- Elementary: Robinson Elementary School (Clear Creek)
- Middle: Seabrook Intermediate School
- High: Clear Lake High School
Source: HAR. This data may not be complete. We recommend contacting the local school district to confirm school assignments for this home.
- $1,700,0005 bd6 ba5.7k sqft4821 E Nasa Pkwy #P4, Seabrook, TX 77586For Sale

- $525,0003 bd3 ba1.9k sqft4821 E Nasa Pkwy #2E, Seabrook, TX 77586For Sale

- $599,9003 bd3 ba2.1k sqft4821 E Nasa Pkwy #23E, Seabrook, TX 77586For Sale
- $478,0002 bd2 ba1.7k sqft4821 E Nasa Pkwy #12E, Seabrook, TX 77586Off Market
- $579,0002 bd2 ba1.7k sqft4821 Nasa Pkwy APT 6E, Seabrook, TX 77586For Sale
- $679,0003 bd3 ba2.1k sqft4821 Nasa Pkwy APT 23W, Seabrook, TX 77586For Sale
- $547,7002 bd2 ba1.7k sqft4821 E Nasa Pkwy #11W, Seabrook, TX 77586Off Market
- $324,4002 bd2 ba1.2k sqft4821 E Nasa Pkwy #9SW, Seabrook, TX 77586Off Market
A local agent can set up tours, give advice and negotiate with sellers.
Similar homes
- $679,0003 bd3 ba2.1k sqft4821 Nasa Pkwy APT 23W, Seabrook, TX 77586For Sale
 MLS ID #47267151, Jeanette Dickson, Better Homes and Gardens Real Estate Gary Greene - Bay Area. HAR
 - $599,9003 bd3 ba2.1k sqft4821 E Nasa Pkwy #23E, Seabrook, TX 77586For SaleMLS ID #24943899, Rhan Pruitt, 1st Texas, Realtors. HAR
- $579,0002 bd2 ba1.7k sqft4821 Nasa Pkwy APT 6E, Seabrook, TX 77586For Sale
 MLS ID #69422295, Michael Parker, Better Homes and Gardens Real Estate Gary Greene - Bay Area. HAR
 - $659,0003 bd4 ba2.1k sqft25 Cmdr Runco Ln, Seabrook, TX 77586For Sale
 MLS ID #86874145, Karen Smith, KJ Platinum Properties LLC. HAR
 - from $649,9903 bd3 ba2.2k sqft2260 Plan, Lago Pointe, Lago, TX 77586New ConstructionStoneManor Homes
- from $644,9903 bd3 ba2.2k sqft2292 Plan, Lago Pointe, El Lago, TX 77586New ConstructionStoneManor Homes
- $599,9903 bd3 ba2.2k sqft4406 Tucker Ln, Seabrook, TX 77586New ConstructionMLS ID #19157493, Scott Laird, Keller Williams Realty The Woodlands. HAR
- $599,9903 bd3 ba2.2k sqft4408 Tucker Ln, Seabrook, TX 77586New ConstructionMLS ID #78802215, Scott Laird, Keller Williams Realty The Woodlands. HAR
- $409,5002 bd3 ba1.9k sqft3663 Nasa Pkwy APT 708, Seabrook, TX 77586For SaleMLS ID #24067465, Matt Clark, Better Homes and Gardens Real Estate Gary Greene - Bay Area. HAR
- $629,9004 bd4 ba3k sqft510 Surf Oaks Dr, Seabrook, TX 77586For SaleMLS ID #75481277, Vee Le, Buzz Realty, LLC. HAR
- $749,0003 bd3 ba2.8k sqft1830 Lakeside Dr, Seabrook, TX 77586For SaleMLS ID #88979885, My Nguyen, Better Homes and Gardens Real Estate Gary Greene - Bay Area. HAR
- $389,5002 bd3 ba1.6k sqft3663 Nasa Pkwy APT 502, Seabrook, TX 77586For SaleMLS ID #78812209, Matt Clark, Better Homes and Gardens Real Estate Gary Greene - Bay Area. HAR
- $779,0004 bd3 ba3.1k sqft814 Hall Ave, Seabrook, TX 77586For SaleMLS ID #38789769, Melissa Morales, Redfin Corporation. HAR
- $549,0004 bd3 ba2.8k sqft2806 Sea Channel Dr, Seabrook, TX 77586For SaleMLS ID #14072122, Ancira Cuartas, UTR TEXAS, REALTORS. HAR
- $490,0004 bd3 ba2.6k sqft714 Crestwood Dr, Seabrook, TX 77586For SaleMLS ID #37254950, Maria Robichaud, eXp Realty, LLC. HAR
- $741,0003 bd3 ba3.2k sqft2414 Baycrest Dr, Houston, TX 77058For SaleMLS ID #56204297, Keith Owens, Owens & Associates Realty, LLC. HAR
- $559,0003 bd3 ba2.2k sqft222 Oak Rd, Clear Lake Shores, TX 77565For SaleMLS ID #36438713, Betsy Salbilla, Keller Williams Realty Clear Lake / NASA. HAR
- $665,0003 bd3 ba1.8k sqft427 2nd St, San Leon, TX 77539For SaleMLS ID #87365540, Janice Garay, Nan & Company Properties - Corporate Office (Heights). HAR
- $515,0004 bd4 ba2.8k sqft102 Del Mar St, Kemah, TX 77565For SaleMLS ID #25877530, Trish Gibbs, Fathom Realty. HAR
- $575,0004 bd4 ba2.1k sqft4436 Shady Lake Dr, Seabrook, TX 77586New ConstructionMLS ID #49563988, Maelia Davis, The Agency Austin, LLC. HAR
