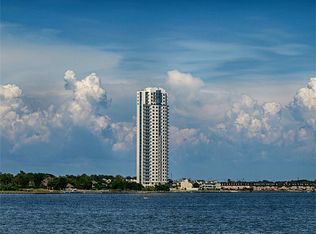
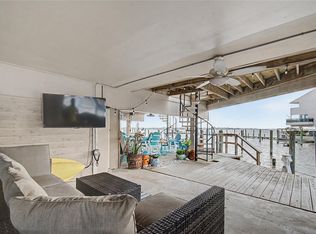
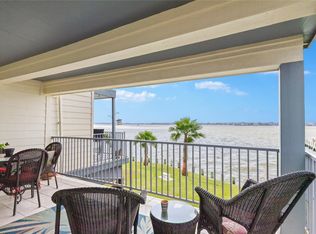
ENJOY WATERFRONT LIVING WITHOUT THE MAINTENANCE HEADACHES. RESORT STYLE AMENITIES INCLUDE 24 HR CONCIERG AND VALET, FITNESS CENTER, PARTY ROOM, MEDIA ROOM, CONFERENCE ROOM, INFINITY POOL AND SPA, INDOOR RESISTANCE POOL, ON SITE MANAGEMENT. LAKE VIEWS FROM ALL ROOMS. THIS BEAUTIFUL CONDO HAS GRANITE COUNTERTOPS, WALK-IN PANTRY AND LAKE VIEWS. THE PRIMARY BEDROOM WITH WATERVIEW, THE BATH HAS DOUBLE SINKS IN THE GRANITE COUNTER TOP,BUBBLE TUB, SEPRATE SHOWER WITH SEMLESS GLASS. THE KICHEN HAS WOLF APPLACANSCES WITH A GAS RANGE WITH GRIDDLE AND GAS OVEN, SUB-ZERO REFRIFERATOR, AND WOLF MICOWAVE. CALL TODAY TO MAKE AN APPOINTMENT TO VIEW THIS FABULOUS WATERFRONT CONDO.
For sale
$365,000
4821 Nasa Pkwy APT 6SE, Seabrook, TX 77586
2beds
1,278sqft
:
Get pre-qualified$4,312/mo
Condominium
Built in 2006
-- sqft lot
$356,100 Zestimate®
$286/sqft
$1,384/mo HOA
What's special
Granite countertopsBubble tubInfinity pool and spaIndoor resistance poolPrimary bedroom with waterviewWalk-in pantry
- 9 days |
- 82 |
- 3 |
Zillow last checked:
Listing updated:
Listed by:
Michael Parker TREC #0497966 832-721-2628,
Better Homes and Gardens Real Estate Gary Greene - Bay Area,
Jeanette Dickson TREC #0428775 281-682-6373,
Better Homes and Gardens Real Estate Gary Greene - Bay Area
Source: HAR,MLS#: 76386284
Facts & features
Interior
Bedrooms & bathrooms
- Bedrooms: 2
- Bathrooms: 2
- Full bathrooms: 2
Rooms
- Room types: Utility Room
Primary bedroom
- Level: First
- Area: 168
- Dimensions: 14 x 12
Bedroom
- Level: First
- Area: 130
- Dimensions: 13 x 10
Kitchen
- Level: First
- Area: 104
- Dimensions: 13 x 8
Living room
- Level: First
- Area: 266
- Dimensions: 19 x 14
Heating
- Electric, Heat Pump
Cooling
- Ceiling Fan(s), Electric, Heat Pump
Appliances
- Included: Disposal, Refrigerator, Convection Oven, Gas Oven, Microwave, Gas Range, Washer, Dishwasher, Washer/Dryer
- Laundry: Electric Dryer Hookup, Gas Dryer Hookup
Features
- Balcony, Concrete Walls, Elevator, All Bedrooms Down, En-Suite Bath, Sauna
- Flooring: Engineered Hardwood
- Number of fireplaces: 1
- Fireplace features: Gas Log
Interior area
- Total structure area: 1,278
- Total interior livable area: 1,278 sqft
Property
Parking
- Parking features: Assigned, Secured, Electric Vehicle Charging Station(s), Valet, Private Garage
Accessibility
- Accessibility features: Disabled Access
Features
- Levels: 9 or More Story
- Exterior features: Dry Sauna, Exercise Room, Trash Chute, Dog Run
- Spa features: Spa
- Has view: Yes
- View description: South, Lake, Water
- Has water view: Yes
- Water view: Lake,Water
- Waterfront features: Bulkhead, Lake Front, Pier
Lot
- Features: Waterfront
Details
- Parcel number: 1303250050002
Construction
Type & style
- Home type: Condo
- Property subtype: Condominium
Materials
- Concrete, Glass, Steel Siding
Condition
- New construction: No
- Year built: 2006
Utilities & green energy
Green energy
- Energy efficient items: Thermostat
Community & HOA
Community
- Features: Party Room
- Subdivision: Endeavour Clear Lake
HOA
- Amenities included: Boat Dock, Boat Slip, Dog Park, Fitness Center
- HOA fee: $1,384 monthly
Location
- Region: Seabrook
Financial & listing details
- Price per square foot: $286/sqft
- Annual tax amount: $7,172
- Date on market: 7/31/2026
- Listing terms: Cash,Conventional
- Ownership: Full Ownership
- Road surface type: Concrete
Estimated market value
$356,100
$338,000 - $374,000
$2,511/mo
Price history
| Date | Event | Price |
|---|---|---|
| 7/31/2026 | Listed for sale | $365,000+4.3%$286/sqft |
Source:  HAR #76386284 Report a problem HAR #76386284 Report a problem | ||
| 5/1/2026 | Listing removed | $350,000$274/sqft |
Source: HAR #76386284 Report a problem | ||
| 4/23/2026 | Listed for sale | $350,000$274/sqft |
Source: HAR #76386284 Report a problem | ||
| 3/18/2025 | Listing removed | $2,900$2/sqft |
Source:  HAR #77381691 Report a problem HAR #77381691 Report a problem | ||
| 2/3/2025 | Price change | $2,900+3.6%$2/sqft |
Source: HAR #77381691 Report a problem | ||
| 2/2/2025 | Listed for rent | $2,800$2/sqft |
Source: HAR #77381691 Report a problem | ||
Public tax history
Tax history is unavailable.
Monthly payment
Est. payment
Payment breakdown
Explore the cost of this home by adjusting the details. Changes won't be saved.Climate risks
Neighborhood: 77586
Nearby schools
GreatSchools rating
- 9/10G W Robinson Elementary SchoolGrades: PK-5Distance: 0.4 mi
- 8/10Seabrook Intermediate SchoolGrades: 6-8Distance: 2.7 mi
- 8/10Clear Lake High SchoolGrades: 9-12Distance: 2.9 mi
Schools provided by the listing agent
- Elementary: Robinson Elementary School (Clear Creek)
- Middle: Seabrook Intermediate School
- High: Clear Lake High School
Source: HAR. This data may not be complete. We recommend contacting the local school district to confirm school assignments for this home.
- $549,4002 bd2 ba1.7k sqft4821 E Nasa Pkwy #11W, Seabrook, TX 77586Off Market
- $324,4002 bd2 ba1.2k sqft4821 E Nasa Pkwy #9SW, Seabrook, TX 77586Off Market
- $846,5003 bd3 ba2.9k sqft4821 E Nasa Pkwy #16E, Seabrook, TX 77586Off Market
- $685,5003 bd2 ba2.1k sqft4821 E Nasa Pkwy #25W, Seabrook, TX 77586Off Market

- $907,1003 bd3 ba2.9k sqft4821 E Nasa Pkwy APT 14E, Seabrook, TX 77586Off Market
- $427,3002 bd2 ba1.7k sqft4821 E Nasa Pkwy #6W, Seabrook, TX 77586Off Market
- $--3 bd3 ba2.9k sqft4821 Nasa Pkwy APT 15E, Seabrook, TX 77586Sold
- $462,600-- bd-- ba-- sqft4821 Nasa Pkwy APT 26S, Seabrook, TX 77586Off Market
A local agent can set up tours, give advice and negotiate with sellers.
Similar homes
- $335,0002 bd2 ba1.2k sqft25 Lakewood Ln #25, Seabrook, TX 77586For Sale
 MLS ID #23474321, Faron Daigle, Faron Daigle Realty. HAR
 - $389,5002 bd3 ba1.6k sqft3663 Nasa Pkwy APT 502, Seabrook, TX 77586For Sale
 MLS ID #78812209, Matt Clark, Better Homes and Gardens Real Estate Gary Greene - Bay Area. HAR
 - $242,0002 bd2 ba1.2k sqft4001 Nasa Pkwy APT 201, El Lago, TX 77586For Sale
 MLS ID #72567095, Michael Parker, Better Homes and Gardens Real Estate Gary Greene - Bay Area. HAR
 - $234,6842 bd2 ba1.2k sqft4001 Nasa Pkwy #112-EL, Seabrook, TX 77586For Sale
 MLS ID #16180775, Brent Crowell, Latitude 29 Group. HAR
 - $200,0002 bd3 ba1k sqft4011 Nasa Road 1 #512, Seabrook, TX 77586For SaleMLS ID #22527774, Stylianos Armaos, Keller Williams Preferred. HAR
- $405,0002 bd2 ba1.4k sqft401 Lakeside Ln APT 113, Houston, TX 77058For SaleMLS ID #61707152, Monica Dedmon, Keller Williams Realty Northeast. HAR
- $338,0003 bd2 ba1.9k sqft2824 Seaside Dr, Seabrook, TX 77586For SaleMLS ID #51670596, Brenda Cheney, Keller Williams Realty Clear Lake / NASA. HAR
- $389,0003 bd3 ba1.8k sqft1002 Staples Ave, Seabrook, TX 77586For SaleMLS ID #23095563, David LeBoy, RE/MAX Space Center. HAR
- $250,0002 bd3 ba1.6k sqft2060 Glencove Dr, Seabrook, TX 77586For SaleMLS ID #24782753, Kristi Nations, Foundations Realty. HAR
- $270,0003 bd3 ba1.6k sqft2528 Sawyer Dr, Seabrook, TX 77586For SaleMLS ID #50553797, Kelly Dean, SWK Realty Group LLC. HAR
- $349,9993 bd2 ba1.7k sqft1615 Redway Ln, Houston, TX 77062For SaleMLS ID #87859385, Michael Parker, Better Homes and Gardens Real Estate Gary Greene - Bay Area. HAR
- $360,0003 bd2 ba1.4k sqft2517 Avenue L, Santa Fe, TX 77510For SaleMLS ID #63526174, Patti Polensky, SWK Realty Group LLC. HAR
- $360,0004 bd2 ba1.8k sqft3230 Lee Cir, Pearland, TX 77581For SaleMLS ID #58603658, Ana Torres, Monarch & Co. HAR
- $267,0002 bd2 ba1.4k sqft308 Edgewood St, League City, TX 77573For SaleMLS ID #25204312, Jamie Hart, Gulf Coast, Realtors. HAR
- $400,0002 bd4 ba1.8k sqft316 Harborside Cir, League City, TX 77573For SaleMLS ID #70272434, Patricia Savage, Martha Turner Sotheby's International Realty - Bay Area. HAR
- $410,0002 bd2 ba840 sqft660 Pine Rd, Clear Lake Shores, TX 77565For SaleMLS ID #52642300, Tess Lester, Five Star Real Estate Services. HAR
- $335,0003 bd2 ba1.7k sqft1619 Berlino Dr, Pearland, TX 77581For SaleMLS ID #58604232, Cheryl Maultsby, RE/MAX Space Center. HAR
- $314,9003 bd2 ba1.8k sqft2415 Clippers Sq, Houston, TX 77058For SaleMLS ID #64233869, Kathryn Mules Grant, Gulf Coast, Realtors. HAR
- $240,0002 bd2 ba1.4k sqft647 Davis Rd, League City, TX 77573For SaleMLS ID #73786838, Ernesto Ramirez, Independence Real Estate, Inc.. HAR
- $379,0003 bd2 ba1.7k sqft2818 Soffiano Ln, League City, TX 77573For SaleMLS ID #81062805, Amani Almahbashi, Texas Tier Realty. HAR
