Welcome to your new move-in ready home combining luxury living with the beauty of relaxation.Brand new roof. Active adult community with Clubhouse, fitness center, pool and library. Enjoy the 11 acre lake surrounded by walking trails. Experience the ultimate in your spacious patio home w/ room for entertaining your family and friends. Fresh interior paint and new carpet. This popular plan has such versatility either a 3 bdrm or 2 bdrm w the option of a home office or 2nd living area. Open granite kitchen w/ wrap around breakfast bar and walk-in pantry. Neutral colors. A grand open family room overlooking expansive covered patio. Plantation shutters and crown molding add refinement to overall appearance. The well proportioned primary bdrm includes an oversized walk-in closet. Secondary bdrm in front of home allows privacy for guests or family. Prewired for sound. Garage freshly painted includes 2nd refrigerator. Sprinkler system.
For sale
$335,000
1619 Berlino Dr, Pearland, TX 77581
3beds
1,743sqft
Single Family Residence
Built in 2007
5,501 Square Feet Lot
$327,000 Zestimate®
$192/sqft
$295/mo HOA
What's special
Brand new roofExpansive covered patioPrewired for soundSprinkler system
- 17 days |
- 185 |
- 5 |
Likely to sell faster than
Zillow last checked:
Listing updated:
Listed by:
Cheryl Maultsby TREC #0467830 281-507-6345,
RE/MAX Space Center
Source: HAR,MLS#: 58604232
Facts & features
Interior
Bedrooms & bathrooms
- Bedrooms: 3
- Bathrooms: 2
- Full bathrooms: 2
Rooms
- Room types: Family Room, Utility Room
Primary bedroom
- Level: First
- Area: 192
- Dimensions: 12x16
Bedroom
- Level: First
- Area: 110
- Dimensions: 10x11
Bedroom
- Level: First
- Area: 110
- Dimensions: 10x11
Dining room
- Level: First
- Area: 144
- Dimensions: 12x12
Family room
- Level: First
- Area: 266
- Dimensions: 14x19
Kitchen
- Level: First
- Area: 130
- Dimensions: 10x13
Heating
- Natural Gas
Cooling
- Attic Fan, Ceiling Fan(s), Electric
Appliances
- Included: Disposal, Refrigerator, Electric Oven, Oven, Microwave, Electric Cooktop, Dishwasher
- Laundry: Electric Dryer Hookup, Gas Dryer Hookup, Washer Hookup
Features
- Formal Entry/Foyer, Wired for Sound, All Bedrooms Down, En-Suite Bath, Primary Bed - 1st Floor, Sitting Area, Split Plan, Walk-In Closet(s)
- Flooring: Carpet, Tile
- Windows: Insulated/Low-E windows, Window Coverings
- Has fireplace: No
Interior area
- Total structure area: 1,743
- Total interior livable area: 1,743 sqft
Video & virtual tour
Property
Parking
- Total spaces: 2
- Parking features: Electric Gate, Attached, Oversized, Garage Door Opener, Double-Wide Driveway
- Attached garage spaces: 2
Features
- Stories: 1
- Patio & porch: Covered, Porch
- Exterior features: Side Yard, Sprinkler System
- Has spa: Yes
- Fencing: Back Yard
Lot
- Size: 5,501 Square Feet
- Features: Patio Lot, 0 Up To 1/4 Acre
Details
- Parcel number: 1273430040030
Construction
Type & style
- Home type: SingleFamily
- Architectural style: Traditional
- Property subtype: Single Family Residence
Materials
- Brick
- Foundation: Slab
- Roof: Composition
Condition
- New construction: No
- Year built: 2007
Details
- Builder name: Village
Utilities & green energy
- Sewer: Public Sewer
- Water: Public
Green energy
- Energy efficient items: Thermostat
Community & HOA
Community
- Senior community: Yes
- Subdivision: Bellavita At Green Tee
HOA
- Has HOA: Yes
- Amenities included: Clubhouse, Controlled Access, Fitness Center, Park, Party Room, Trail(s)
- HOA fee: $295 monthly
Location
- Region: Pearland
Financial & listing details
- Price per square foot: $192/sqft
- Tax assessed value: $317,177
- Annual tax amount: $8,112
- Date on market: 8/1/2026
- Listing terms: Cash,Conventional,VA Loan
- Ownership: Full Ownership
- Road surface type: Concrete, Curbs
Estimated market value
$327,000
$311,000 - $343,000
$2,251/mo
Price history
| Date | Event | Price |
|---|---|---|
| 8/1/2026 | Listed for sale | $335,000-2.6%$192/sqft |
Source:  HAR #58604232 Report a problem HAR #58604232 Report a problem | ||
| 6/30/2026 | Listing removed | $343,900$197/sqft |
Source: HAR #64863207 Report a problem | ||
| 3/23/2026 | Price change | $343,900-1.7%$197/sqft |
Source: HAR #64863207 Report a problem | ||
| 3/12/2026 | Listed for sale | $350,000$201/sqft |
Source: HAR #64863207 Report a problem | ||
| 3/6/2026 | Pending sale | $350,000$201/sqft |
Source: HAR #64863207 Report a problem | ||
| 1/4/2026 | Listed for sale | $350,000$201/sqft |
Source: HAR #64863207 Report a problem | ||
Public tax history
| Year | Property taxes | Tax assessment |
|---|---|---|
| 2025 | $269 +10.8% | $317,177 +6% |
| 2024 | $243 +23.3% | $299,133 -4.9% |
| 2023 | $197 +6.9% | $314,569 +12.3% |
| 2022 | $184 | $280,000 +11.1% |
| 2021 | -- | $252,102 +13.3% |
| 2020 | $153 -50% | $222,414 -2.3% |
| 2019 | $306 -86% | $227,675 +5.5% |
| 2018 | $2,194 | $215,865 |
| 2017 | $2,194 +2.4% | $215,865 +5% |
| 2016 | $2,142 -4.3% | $205,600 +6.1% |
| 2015 | $2,240 | $193,742 +6.3% |
| 2014 | $2,240 | $182,194 +9.6% |
| 2013 | -- | $166,179 |
| 2012 | -- | $166,179 +1.6% |
| 2011 | -- | $163,582 |
| 2010 | -- | $163,582 |
| 2009 | -- | $163,582 |
Find assessor info on the county website
Monthly payment
Est. payment
Payment breakdown
Explore the cost of this home by adjusting the details. Changes won't be saved.Climate risks
Neighborhood: Green Tee
Nearby schools
GreatSchools rating
- 9/10Arlyne & Alan Weber Elementary SchoolGrades: PK-5Distance: 0.8 mi
- 10/10Westbrook Intermediate SchoolGrades: 6-8Distance: 4.4 mi
- 7/10Clear Brook High SchoolGrades: 9-12Distance: 2.9 mi
Schools provided by the listing agent
- Elementary: Weber Elementary
- Middle: Westbrook Intermediate School
- High: Clear Brook High School
Source: HAR. This data may not be complete. We recommend contacting the local school district to confirm school assignments for this home.
- $317,9002 bd2 ba1.6k sqft1621 Berlino Dr, Pearland, TX 77581Off Market
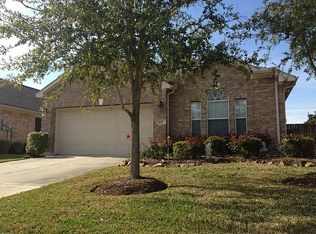
- $369,2002 bd2 ba2.1k sqft1617 Berlino Dr, Pearland, TX 77581Off Market
- $363,3002 bd2 ba2.1k sqft1623 Berlino Dr, Pearland, TX 77581Off Market
- $344,5002 bd2 ba1.7k sqft1620 S Primavera Dr, Pearland, TX 77581Off Market
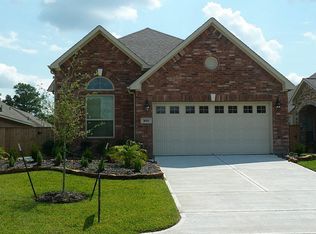
- $325,5002 bd2 ba1.9k sqft1615 Berlino Dr, Pearland, TX 77581Off Market
- $368,7002 bd2 ba1.8k sqft1622 S Primavera Dr, Pearland, TX 77581Off Market
- $391,5003 bd2 ba2k sqft1618 S Primavera Dr, Pearland, TX 77581Off Market
- $374,4002 bd2 ba2k sqft1624 S Primavera Dr, Pearland, TX 77581Off Market
A local agent can set up tours, give advice and negotiate with sellers.
A local lender can help you make sure your offer is ready when you are.
Similar homes
- $359,9003 bd2 ba2.1k sqft1242 Modena Dr, Pearland, TX 77581For Sale
 MLS ID #86905320, Renee Dollar, Coldwell Banker Realty - Houston Bay Area. HAR
 - $350,0003 bd2 ba2.1k sqft1308 Palermo Dr, Pearland, TX 77581For Sale
 MLS ID #38707362, Lisa Kurrass, Real Estate Connection Int. HAR
 - $399,0003 bd2 ba1.9k sqft2409 S Venice Dr, Pearland, TX 77581For Sale
 MLS ID #40512101, Grant King, Compass RE Texas, LLC - Houston. HAR
 - $379,0003 bd3 ba2.1k sqft1308 Modena Dr, Pearland, TX 77581For Sale
 MLS ID #42058942, Beth Ortiz, eXp Realty LLC. HAR
 - $389,0003 bd3 ba2.1k sqft1407 Capri Place Ln, Pearland, TX 77581For SaleMLS ID #73765533, Elma Garcia, Better Homes and Gardens Real Estate Gary Greene - Bay Area. HAR
- $375,0003 bd2 ba2.3k sqft1201 N Riviera Cir, Pearland, TX 77581For SaleMLS ID #73312604, Amy Hendrix, JLA Realty. HAR
- $365,0003 bd2 ba2k sqft1521 Bluestone Edge Ln, Houston, TX 77089For SaleMLS ID #5356979, Christy Buck, Infinity Real Estate Group. HAR
- $374,9003 bd2 ba2k sqft827 N Wellsford Dr, Pearland, TX 77584For SaleMLS ID #56864232, Jessica Escamilla, Coldwell Banker Realty - Bellaire-Metropolitan. HAR
- $395,0004 bd3 ba2.4k sqft2014 Orchard Spring Dr, Pearland, TX 77581For SaleMLS ID #82669550, Laree Weeks, Better Homes and Gardens Real Estate Gary Greene - Katy. HAR
- $329,0003 bd2 ba1.9k sqft2299 Cantabria Ln, League City, TX 77573For SaleMLS ID #8568068, Patrice Dean, Full Circle Texas. HAR
- $434,9004 bd2 ba2.4k sqft2829 Parkside Village Ct, Pearland, TX 77581For SaleMLS ID #86375706, Claudia Fernandez, MetroPlus Realty. HAR
- $373,0003 bd3 ba2.3k sqft2322 Diamond Springs Dr, Pearland, TX 77584For SaleMLS ID #74327612, Marinella Nieddu, Keller Williams Preferred. HAR
- $270,0004 bd3 ba1.7k sqft11811 Fossil Rock Ln, Houston, TX 77034For SaleMLS ID #62986818, Mark Dimas, Realty Of America, LLC. HAR
- $319,0003 bd3 ba2.1k sqft1503 Barras St, Alvin, TX 77511For SaleMLS ID #65538531, Ashley Davis, AEA Realty, LLC. HAR
- $299,0004 bd2 ba1.9k sqft4714 Lake Rim Dr, Alvin, TX 77511For SaleMLS ID #18528260, Kelly Andel, Pinnacle Realty Advisors. HAR
- $355,0004 bd3 ba2.4k sqft3615 Pasteur Ln, Iowa Colony, TX 77583For SaleMLS ID #39322522, Nelly Schmidt, HomeSmart. HAR
- $365,0003 bd4 ba2.5k sqft12905 Quail Creek Dr, Pearland, TX 77584For SaleMLS ID #9996269, Thai Klam, Compass RE Texas, LLC - Houston. HAR
- $350,0003 bd4 ba2.5k sqft216 Rue Orleans St, Baytown, TX 77520For SaleMLS ID #5432167, Zach Richmond, Richmond Realty Group. HAR
- $383,9903 bd2 ba2.3k sqft507 Arbor Ct, Pearland, TX 77584For SaleMLS ID #37513408, Tina Shih, NextHome Woodland Springs. HAR
- $360,0003 bd2 ba1.9k sqft2910 Laguna Shores Ln, League City, TX 77573For SaleMLS ID #38970678, Brittany Burns, eXp Realty, LLC. HAR
