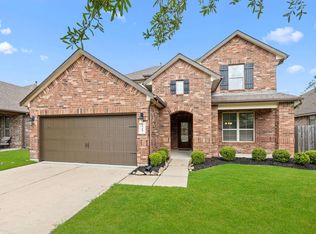
Former model home Dramatic entry with coffered ceiling, beautiful lay out and functionality beaming with upgrades and timeless design. with open concept living, high ceilings and recessed lighting, kitchen island with breakfast bar, hands free faucet. featuring in-home sound system, decorative ceiling beams, Gas fire place with stone and custom wood mantel, ceiling fans in all rooms, convenient floor plugs. Retreat to primary suite with sitting area, soaking tub and walk in shower. Four season room with mini split. Study with built-in shelves or potential fourth bedroom. Ceramic tile in living spaces and wet areas. Laundry room with cabinetry and sink included. In-ground pool (3.5-4 ft deep) with heater and seating area, large patio for gatherings and relaxation. Perfect for family BBQs and personal retreats. Home is in walking distance to shopping, restaurants, park and walking and biking trails. close to school and main highways. Schedule your tour today!
For sale
Price cut: $15K (6/9)
$449,900
2829 Parkside Village Ct, Pearland, TX 77581
4beds
2,425sqft
:
Get pre-qualified$3,186/mo
Single Family Residence
Built in 2015
6,873 Square Feet Lot
$440,800 Zestimate®
$186/sqft
$80/mo HOA
What's special
High ceilingsRecessed lightingIn-home sound systemUpgrades and timeless designSoaking tubDecorative ceiling beamsOpen concept living
- 84 days |
- 463 |
- 29 |
Zillow last checked:
Listing updated:
Listed by:
Claudia Fernandez TREC #0456781 713-299-5700,
MetroPlus Realty
Source: HAR,MLS#: 86375706
Facts & features
Interior
Bedrooms & bathrooms
- Bedrooms: 4
- Bathrooms: 2
- Full bathrooms: 2
Rooms
- Room types: Family Room, Utility Room
Primary bathroom
- Features: Full Secondary Bathroom Down, Primary Bath: Double Sinks, Primary Bath: Separate Shower, Primary Bath: Soaking Tub, Secondary Bath(s): Shower Only
Kitchen
- Features: Breakfast Bar, Kitchen open to Family Room, Pantry
Heating
- Natural Gas
Cooling
- Ceiling Fan(s), Electric
Appliances
- Included: Disposal, Freestanding Oven, Gas Oven, Oven, Microwave, Gas Cooktop, Dishwasher
- Laundry: Gas Dryer Hookup, Washer Hookup
Features
- Formal Entry/Foyer, High Ceilings, Prewired for Alarm System, Vaulted Ceiling, Wired for Sound, All Bedrooms Down
- Flooring: Carpet, Tile
- Windows: Insulated/Low-E windows, Window Coverings
- Number of fireplaces: 1
- Fireplace features: Gas
Interior area
- Total structure area: 2,425
- Total interior livable area: 2,425 sqft
Property
Parking
- Total spaces: 2
- Parking features: Attached, Garage Door Opener, Double-Wide Driveway, Workshop in Garage
- Attached garage spaces: 2
Features
- Stories: 1
- Patio & porch: Covered, Patio/Deck, Porch, Screened
- Has private pool: Yes
- Pool features: Heated, In Ground
- Fencing: Back Yard
Lot
- Size: 6,873 Square Feet
- Features: Back Yard, Subdivided, 0 Up To 1/4 Acre
Details
- Additional structures: Shed(s)
- Parcel number: 71543001019
Construction
Type & style
- Home type: SingleFamily
- Architectural style: Traditional
- Property subtype: Single Family Residence
Materials
- Spray Foam Insulation, Brick, Cement Siding
- Foundation: Slab
- Roof: Composition
Condition
- New construction: No
- Year built: 2015
Details
- Builder name: Gehan Homes
Utilities & green energy
- Sewer: Public Sewer
- Water: Water District
Green energy
- Energy efficient items: Thermostat, Lighting, HVAC
Community & HOA
Community
- Security: Prewired for Alarm System
- Subdivision: Province Village Residential T
HOA
- Has HOA: Yes
- Amenities included: Park, Playground, Trail(s)
- HOA fee: $965 annually
Location
- Region: Pearland
Financial & listing details
- Price per square foot: $186/sqft
- Tax assessed value: $431,699
- Annual tax amount: $11,689
- Date on market: 4/30/2026
- Listing terms: Cash,Conventional,FHA,VA Loan
- Ownership: Full Ownership
- Road surface type: Concrete, Curbs, Gutters
Estimated market value
$440,800
$419,000 - $463,000
$3,080/mo
Price history
| Date | Event | Price |
|---|---|---|
| 6/9/2026 | Price change | $449,900-3.2%$186/sqft |
Source:  HAR #86375706 Report a problem HAR #86375706 Report a problem | ||
| 4/30/2026 | Listed for sale | $464,900$192/sqft |
Source: HAR #86375706 Report a problem | ||
| 12/8/2017 | Sold | -- |
Source: Agent Provided Report a problem | ||
Public tax history
| Year | Property taxes | Tax assessment |
|---|---|---|
| 2025 | $7,273 +4.9% | $425,350 +10% |
| 2024 | $6,936 +9.9% | $386,682 +10% |
| 2023 | $6,311 -7.3% | $351,529 +10% |
| 2022 | $6,809 +1.2% | $319,572 +10% |
| 2021 | $6,729 | $290,520 +5.8% |
| 2020 | -- | $274,500 +4% |
| 2019 | $6,427 -14.1% | $263,980 |
| 2018 | $7,484 | $263,980 |
| 2017 | $7,484 | $263,980 -7.2% |
| 2016 | -- | $284,480 |
Find assessor info on the county website
Monthly payment
Est. payment
Payment breakdown
Explore the cost of this home by adjusting the details. Changes won't be saved.Climate risks
Neighborhood: 77581
Nearby schools
GreatSchools rating
- 9/10Shadycrest Elementary SchoolGrades: PK-4Distance: 0.7 mi
- 8/10Pearland Junior High EastGrades: 7-8Distance: 1.1 mi
- 8/10Pearland High SchoolGrades: 9-12Distance: 1.5 mi
Schools provided by the listing agent
- Elementary: Shadycrest Elementary School
- Middle: Pearland Junior High East
- High: Pearland High School
Source: HAR. This data may not be complete. We recommend contacting the local school district to confirm school assignments for this home.
- $507,2004 bd4 ba3k sqft2831 Parkside Village Ct, Pearland, TX 77581Off Market

- $501,7004 bd3 ba2.8k sqft2827 Parkside Village Ct, Pearland, TX 77581Off Market

- $490,900-- bd17 ba3.1k sqft2833 Parkside Village Ct, Pearland, TX 77581Off Market
- $389,900-- bd11 ba2k sqft2825 Parkside Village Ct, Pearland, TX 77581Off Market
- $452,500-- bd10 ba2.4k sqft2720 Pebble Creek Dr, Pearland, TX 77581Off Market
- $396,5004 bd3 ba2.9k sqft2718 Pebble Creek Dr, Pearland, TX 77581Off Market
- $428,700-- bd13 ba2.8k sqft2722 Pebble Creek Dr, Pearland, TX 77581Off Market
- $469,800-- bd13 ba3.3k sqft2716 Pebble Creek Dr, Pearland, TX 77581Off Market
A local agent can set up tours, give advice and negotiate with sellers.
A local lender can help you make sure your offer is ready when you are.
Similar homes
- $405,0004 bd4 ba2.4k sqft2719 Kaman Ln, Pearland, TX 77581For Sale
 MLS ID #51344705, Andrea Crawford, Keller Williams Memorial. HAR
 - $425,0004 bd4 ba2.4k sqft2725 Merlin Ln, Pearland, TX 77581For Sale
 MLS ID #33824117, Shelley Broussard, Real Broker, LLC. HAR
 - $479,0003 bd2 ba2.2k sqft2607 Letrim St, Pearland, TX 77581For Sale
 MLS ID #88103100, Amanda Kuhn, Pat Griffin Realty. HAR
 - $395,0003 bd3 ba2.2k sqft1806 Oak View Ln, Pearland, TX 77581For Sale
 MLS ID #45526244, Duy Bui, 5th Stream Realty. HAR
 - $439,0004 bd3 ba2.4k sqft2507 Hatton Terrace Ln, Pearland, TX 77089For SaleMLS ID #80915755, Sandra Tsui, Keller Williams Realty Southwest. HAR
- $374,9003 bd2 ba2.4k sqft2410 Avalon Trace Ln, Pearland, TX 77581For SaleMLS ID #22178584, Wendy Hanks, HomeSmart. HAR
- $579,9004 bd4 ba3.3k sqft2944 Auburn Woods Dr, Pearland, TX 77581For SaleMLS ID #59689744, Angie Meawad, GHEB Realty. HAR
- $453,5004 bd3 ba2.5k sqft3318 Primrose Canyon Ln, Pearland, TX 77584For SaleMLS ID #58278528, Amanda Whitespeare, eXp Realty LLC. HAR
- $545,0004 bd4 ba3k sqft2228 Briarstone Bluff Xing, Pearland, TX 77089For SaleMLS ID #73356277, Julie Gutierrez, Keller Williams Realty Metropolitan. HAR
- $420,0004 bd2 ba2.8k sqft11308 Windy Dawn Dr, Pearland, TX 77584For SaleMLS ID #58452991, Stephanie Kahl, Realvest Services, LLC. HAR
- $460,0004 bd4 ba3.3k sqft412 Live Oak Ln, Friendswood, TX 77546For SaleMLS ID #19074574, Rachel Solbach-Witt, Camelot Realty Group. HAR
- $429,0003 bd2 ba1.8k sqft1965 Matilda Gardens Ln, Pearland, TX 77089For SaleMLS ID #30038327, Jonathan Kim, HomePlus Realty Group. HAR
- $365,0003 bd2 ba2k sqft1521 Bluestone Edge Ln, Houston, TX 77089For SaleMLS ID #5356979, Christy Buck, Infinity Real Estate Group. HAR
- $535,0005 bd4 ba3.1k sqft1907 Pleasant Springs Ln, Houston, TX 77089For SaleMLS ID #60545034, Christy Buck, Infinity Real Estate Group. HAR
- $415,0004 bd3 ba2.6k sqft13011 Crystal Reef Pl, Pearland, TX 77584For SaleMLS ID #32497446, Tobi Evans, UTR TEXAS, REALTORS. HAR
- $338,9904 bd3 ba2.1k sqft9402 Savannah Holly Dr, Houston, TX 77075For SaleMLS ID #10524645, Jared Turner, Turner Mangum,LLC. HAR
- $459,9004 bd3 ba2.3k sqft1205 Middlecreek St, Friendswood, TX 77546For SaleMLS ID #70180014, Paula Casahuga, Nino Properties. HAR
- $430,0004 bd3 ba2.5k sqft3115 Currant Dr, Manvel, TX 77578For SaleMLS ID #25880405, Jamie Headley, J Headley Properties. HAR
- $400,0004 bd3 ba2.2k sqft13833 Arbor Meadows Ln, Pearland, TX 77584For SaleMLS ID #55499677, Christy Buck, Infinity Real Estate Group. HAR
- $549,9004 bd4 ba3k sqft3010 Peekskill Ct, Pearland, TX 77584For SaleMLS ID #5056710, Jon Caballero, Happen Houston. HAR
