Enjoy an attainable Seabrook address with practical living space, a fenced backyard, and gated driveway access for boat storage behind the fence line. This 3-bedroom, 2.5-bath home offers a two-car garage and an extended driveway. The family room features a high ceiling, wood-look flooring, and a brick fireplace. The dining area connects easily to the kitchen and overlooks the backyard, creating a functional layout for everyday living. The primary bedroom includes an en suite bath, while the secondary bedrooms offer flexible space for guests, work, or hobbies. Outdoors, the extended covered patio provides a comfortable setting to relax or entertain. Huckleberry Finn Cove includes community boat ramp access, adding to the Seabrook coastal lifestyle near dining, shopping, entertainment, parks, trails, Clear Lake, Kemah-area attractions, and Bay Area recreation. Call to schedule your showing today! Some photos may be virtually staged; décor added digitally, permanent features unchanged.
For sale
$270,000
2528 Sawyer Dr, Seabrook, TX 77586
3beds
1,600sqft
:
Get pre-qualified$2,161/mo
Single Family Residence
Built in 1986
7,967 Square Feet Lot
$262,600 Zestimate®
$169/sqft
$13/mo HOA
What's special
- 31 days |
- 892 |
- 94 |
Zillow last checked:
Listing updated:
Listed by:
Kelly Dean TREC #0711460 409-771-9168,
SWK Realty Group LLC
Source: HAR,MLS#: 50553797
Facts & features
Interior
Bedrooms & bathrooms
- Bedrooms: 3
- Bathrooms: 3
- Full bathrooms: 2
- 1/2 bathrooms: 1
Rooms
- Room types: Family Room, Utility Room
Primary bathroom
- Features: Half Bath, Primary Bath: Double Sinks, Primary Bath: Tub/Shower Combo, Secondary Bath(s): Tub/Shower Combo, Vanity Area
Kitchen
- Features: Pantry
Heating
- Natural Gas
Cooling
- Ceiling Fan(s), Electric
Appliances
- Included: Disposal, Electric Oven, Oven, Microwave, Electric Range, Free-Standing Range, Dishwasher
- Laundry: Electric Dryer Hookup, Washer Hookup
Features
- All Bedrooms Up
- Flooring: Carpet, Tile
- Number of fireplaces: 1
- Fireplace features: Free Standing, Wood Burning
Interior area
- Total structure area: 1,600
- Total interior livable area: 1,600 sqft
Property
Parking
- Total spaces: 2
- Parking features: Attached, Electric Gate
- Attached garage spaces: 2
Features
- Stories: 2
- Patio & porch: Covered, Patio/Deck
- Fencing: Back Yard
Lot
- Size: 7,967 Square Feet
- Features: Back Yard, Subdivided, 0 Up To 1/4 Acre
Details
- Parcel number: 1163130020003
Construction
Type & style
- Home type: SingleFamily
- Architectural style: Traditional
- Property subtype: Single Family Residence
Materials
- Brick, Cement Siding
- Foundation: Slab
- Roof: Composition
Condition
- New construction: No
- Year built: 1986
Utilities & green energy
- Sewer: Public Sewer
- Water: Public
Green energy
- Energy efficient items: Attic Vents, Thermostat
Community & HOA
Community
- Subdivision: Huckleberry Finn Cove
HOA
- Has HOA: Yes
- Amenities included: Boat Ramp
- HOA fee: $150 annually
Location
- Region: Seabrook
Financial & listing details
- Price per square foot: $169/sqft
- Tax assessed value: $243,050
- Annual tax amount: $5,012
- Date on market: 7/9/2026
- Listing terms: Cash,Conventional,FHA,VA Loan
- Road surface type: Concrete, Curbs, Gutters
Estimated market value
$262,600
$249,000 - $276,000
$2,185/mo
Price history
| Date | Event | Price |
|---|---|---|
| 7/17/2026 | Listed for sale | $270,000+5.9%$169/sqft |
Source:  HAR #50553797 Report a problem HAR #50553797 Report a problem | ||
| 6/4/2023 | Listing removed | -- |
Source:  HAR #8789632 Report a problem HAR #8789632 Report a problem | ||
| 4/24/2023 | Listed for rent | $2,400$2/sqft |
Source: HAR #8789632 Report a problem | ||
| 11/28/2022 | Listing removed | -- |
Source: HAR #18558703 Report a problem | ||
| 10/4/2022 | Pending sale | $255,000$159/sqft |
Source: HAR #18558703 Report a problem | ||
| 9/23/2022 | Listed for sale | $255,000$159/sqft |
Source: HAR #18558703 Report a problem | ||
Public tax history
| Year | Property taxes | Tax assessment |
|---|---|---|
| 2025 | $2,657 +8.1% | $243,050 +5.2% |
| 2024 | $2,458 +7.2% | $231,049 |
| 2023 | $2,294 +1.5% | $231,049 +3.5% |
| 2022 | $2,260 | $223,325 |
| 2021 | -- | $223,325 +7.9% |
| 2020 | $2,375 +32% | $206,940 +7.5% |
| 2019 | $1,800 -54.1% | $192,528 -1.1% |
| 2018 | $3,922 | $194,691 |
| 2017 | $3,922 +11.4% | $194,691 |
| 2016 | $3,520 +14.6% | $194,691 +9.5% |
| 2015 | $3,073 | $177,823 +27.3% |
| 2014 | $3,073 | $139,653 +7.3% |
| 2013 | -- | $130,154 -6.6% |
| 2012 | -- | $139,339 |
| 2011 | -- | $139,339 |
| 2010 | -- | $139,339 |
| 2009 | -- | $139,339 +9.8% |
| 2007 | -- | $126,850 |
| 2006 | -- | $126,850 |
| 2005 | -- | $126,850 |
| 2004 | -- | $126,850 +2.6% |
| 2003 | -- | $123,600 +10% |
| 2002 | -- | $112,370 +1.3% |
| 2001 | -- | $110,930 +14% |
| 2000 | -- | $97,300 |
Find assessor info on the county website
Monthly payment
Est. payment
Payment breakdown
Explore the cost of this home by adjusting the details. Changes won't be saved.Climate risks
Neighborhood: 77586
Nearby schools
GreatSchools rating
- 7/10Bay Elementary SchoolGrades: PK-5Distance: 0.6 mi
- 8/10Seabrook Intermediate SchoolGrades: 6-8Distance: 1.1 mi
- 7/10Clear Falls High SchoolGrades: 9-12Distance: 4 mi
Schools provided by the listing agent
- Elementary: Bay Elementary School
- Middle: Seabrook Intermediate School
- High: Clear Falls High School
Source: HAR. This data may not be complete. We recommend contacting the local school district to confirm school assignments for this home.
- $317,0005 bd2 ba2.5k sqft2532 Sawyer Dr, Seabrook, TX 77586Off Market
- $345,9003 bd3 ba2.1k sqft2524 Sawyer Dr, Seabrook, TX 77586Off Market
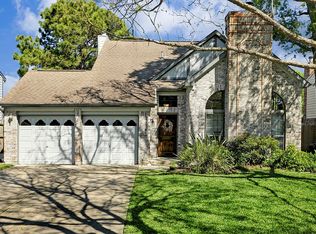
- $371,5004 bd2 ba2.5k sqft2536 Sawyer Dr, Seabrook, TX 77586Off Market
- $375,1004 bd3 ba2.4k sqft2520 Sawyer Dr, Seabrook, TX 77586Off Market
- $--3 bd2 ba1.5k sqft2516 Sawyer Dr, Seabrook, TX 77586Sold
- $255,6003 bd3 ba1.6k sqft2529 Sawyer Dr, Seabrook, TX 77586Off Market
- $200,6003 bd2 ba1.9k sqft2525 Sawyer Dr, Seabrook, TX 77586Off Market
- $299,1003 bd3 ba1.7k sqft2533 Sawyer Dr, Seabrook, TX 77586Off Market
A local agent can set up tours, give advice and negotiate with sellers.
Similar homes
- $219,9003 bd2 ba1.4k sqft1865 Dolphin Dr, Seabrook, TX 77586For Sale
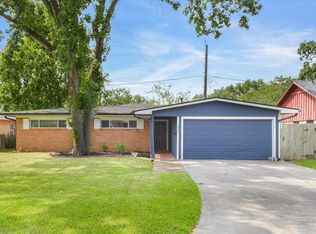 MLS ID #19866758, Brooke Browning, Shaw Real Estate. HAR
 - $269,9503 bd2 ba1.8k sqft4525 Allegro Dr, Seabrook, TX 77586For Sale
 MLS ID #23181586, Katherine Powers, UP Realty. HAR
 - $309,9003 bd2 ba1.7k sqft1307 Creek Hollow Dr, Seabrook, TX 77586For Sale
 MLS ID #28568440, Kevin King, RE/MAX ONE - Premier. HAR
 - $265,0003 bd3 ba1.7k sqft2840 Sand Dune Dr, Seabrook, TX 77586For Sale
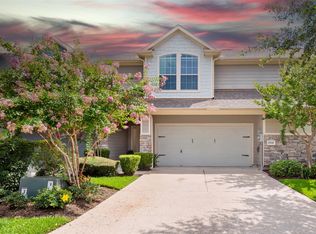 MLS ID #50199495, Gina Holstien, Holstien Properties, LLC. HAR
 - $319,9003 bd2 ba1.9k sqft1705 Bayway Dr, Seabrook, TX 77586For SaleMLS ID #81085479, Kimberly Englebert, Yokom Properties LLC. HAR
- $229,5003 bd2 ba1.4k sqft626 Shore Acres Blvd, Shoreacres, TX 77571For SaleMLS ID #16320142, Brandi Owens, Orchard Brokerage. HAR
- $265,0003 bd2 ba1.2k sqft302 Forest Hills Dr, League City, TX 77573For SaleMLS ID #44800367, Celeste Taylor-Velasco, Redfin Corporation. HAR
- $285,0003 bd2 ba1.5k sqft2109 Victoria Ct, League City, TX 77573For SaleMLS ID #90681962, Pedro Iznaga, Redfin Corporation. HAR
- $275,5003 bd2 ba1.7k sqft2708 Glendale Dr, Pearland, TX 77584For SaleMLS ID #2567262, Geraldine Salazar, Platinum 1 Properties, LLC. HAR
- $269,9003 bd2 ba1.7k sqft5107 Longshadow Dr, Dickinson, TX 77539For SaleMLS ID #49293024, Marie White, AEA Realty, LLC. HAR
- $279,9003 bd2 ba1.6k sqft842 Walbrook Dr, Houston, TX 77062For SaleMLS ID #93857722, Maggie Castillo, Realty Of America, LLC. HAR
- $260,0003 bd2 ba1.2k sqft4803 E 28th St, Dickinson, TX 77539For SaleMLS ID #33006444, Casey Baldwin, Cade Walker Properties. HAR
- $277,0003 bd2 ba1.6k sqft15731 Castorglen Dr, Webster, TX 77598For SaleMLS ID #56054798, Vahid Asghari, Kiani Realty. HAR
- $235,0003 bd2 ba1.7k sqft523 Oakdale Ave, Shoreacres, TX 77571For SaleMLS ID #25281589, Hollie Williamson, Full Circle Texas. HAR
- $315,0003 bd2 ba1.7k sqft4634 Stonemede Dr, Friendswood, TX 77546For SaleMLS ID #24977028, Norman Frenk, Better Homes and Gardens Real Estate Gary Greene - Bay Area. HAR
- $274,9003 bd2 ba1.7k sqft3040 Longwood Ln, Dickinson, TX 77539For SaleMLS ID #2951986, Domenic Santilli, Capital Trust Realty. HAR
- $250,0003 bd3 ba1.6k sqft3812 Redbud Dr, La Porte, TX 77571For SaleMLS ID #49102391, Mia Li, MA Realty LLC. HAR
- $249,5003 bd3 ba1.9k sqft3802 Barracuda Ln, La Porte, TX 77571For SaleMLS ID #13765554, Tammy James, RE/MAX Universal. HAR
- $253,0004 bd2 ba1.5k sqft1606 E Fayle St, Baytown, TX 77520For SaleMLS ID #7184415, Veronica Gamez, Realty Of America, LLC. HAR
- $247,9002 bd3 ba1.7k sqft2411 Clippers Sq, Houston, TX 77058For SaleMLS ID #15600553, Heather Johnson, Vip Realty. HAR
