Welcome to this beautifully updated 3-bedroom, 2.5-bathroom townhome located in the gated community of Seaside Village, offering comfort, style, and privacy. Fresh interior paint and brand-new carpet upstairs complement the modern lighting updates found throughout the home. The home features an oversized 2-car garage with direct access to a private backyard—complete with mature trees and a walk-out patio. Inside, you'll find walk-in closets, generous storage, and a large primary suite featuring a cozy sitting area, spa-like ensuite bathroom with dual sinks, a soaking tub, and a glass-enclosed shower. A new AC unit adds efficiency and peace of mind. Enjoy the convenience of low-maintenance living in a well-maintained, gated neighborhood. The community pool, cookout, and lounging areas provide the perfect setting for summer fun just a short walk away. This move-in-ready home is located just 5 minutes from NASA and conveniently located near schools, shopping, dining and entertainment.
For sale
$265,000
2840 Sand Dune Dr, Seabrook, TX 77586
3beds
1,776sqft
:
Get pre-qualified$2,325/mo
Townhouse
Built in 2012
3,001 Square Feet Lot
$261,200 Zestimate®
$149/sqft
$200/mo HOA
What's special
- 168 days |
- 246 |
- 26 |
Zillow last checked:
Listing updated:
Listed by:
Gina Holstien TREC #0762106 281-841-4037,
Holstien Properties, LLC
Source: HAR,MLS#: 50199495
Facts & features
Interior
Bedrooms & bathrooms
- Bedrooms: 3
- Bathrooms: 3
- Full bathrooms: 2
- 1/2 bathrooms: 1
Rooms
- Room types: Family Room, Utility Room
Primary bathroom
- Features: Half Bath, Primary Bath: Separate Shower, Primary Bath: Soaking Tub, Secondary Bath(s): Tub/Shower Combo
Kitchen
- Features: Breakfast Bar, Kitchen open to Family Room, Pantry
Heating
- Natural Gas
Cooling
- Ceiling Fan(s), Electric
Appliances
- Included: ENERGY STAR Qualified Appliances, Disposal, Refrigerator, Electric Oven, Microwave, Gas Cooktop, Dryer, Washer, Dishwasher
- Laundry: Inside
Features
- Crown Molding, Formal Entry/Foyer, High Ceilings, En-Suite Bath, Sitting Area, Walk-In Closet(s)
- Flooring: Carpet, Laminate, Tile
- Windows: Insulated/Low-E windows
Interior area
- Total structure area: 1,776
- Total interior livable area: 1,776 sqft
Property
Parking
- Total spaces: 2
- Parking features: Electric Gate, Attached, Oversized, Auto Garage Door Opener, Secured, Garage
- Attached garage spaces: 2
Features
- Levels: One
- Stories: 2
- Patio & porch: Patio/Deck
- Exterior features: Front Yard, Sprinkler System
- Fencing: Fenced
Lot
- Size: 3,001 Square Feet
- Features: Back Yard, Cleared, On Street
Details
- Parcel number: 1261110010011
Construction
Type & style
- Home type: Townhouse
- Architectural style: Traditional
- Property subtype: Townhouse
Materials
- Cement Siding, Other, Stone
- Foundation: Slab
- Roof: Composition
Condition
- New construction: No
- Year built: 2012
Utilities & green energy
- Sewer: Public Sewer
- Water: Public
Green energy
- Energy efficient items: Attic Vents, Thermostat, HVAC
Community & HOA
Community
- Subdivision: Seaside Village Twnhms Rep
HOA
- Amenities included: Controlled Access, Park, Picnic Area, Pool
- HOA fee: $200 monthly
Location
- Region: Seabrook
Financial & listing details
- Price per square foot: $149/sqft
- Tax assessed value: $294,662
- Annual tax amount: $6,076
- Date on market: 2/20/2026
- Listing terms: Cash,Conventional,FHA,Investor,VA Loan
Estimated market value
$261,200
$248,000 - $274,000
$2,304/mo
Price history
| Date | Event | Price |
|---|---|---|
| 5/8/2026 | Listed for sale | $265,000$149/sqft |
Source:  HAR #50199495 Report a problem HAR #50199495 Report a problem | ||
| 4/29/2026 | Pending sale | $265,000$149/sqft |
Source: HAR #50199495 Report a problem | ||
| 2/20/2026 | Price change | $265,000-5.4%$149/sqft |
Source: HAR #50199495 Report a problem | ||
| 1/8/2026 | Price change | $280,000-1.8%$158/sqft |
Source: HAR #54488320 Report a problem | ||
| 10/17/2025 | Price change | $285,000-3.1%$160/sqft |
Source: HAR #19939434 Report a problem | ||
| 9/11/2025 | Listed for sale | $294,000$166/sqft |
Source: HAR #84683949 Report a problem | ||
| 9/11/2025 | Listing removed | $294,000$166/sqft |
Source: HAR #39447365 Report a problem | ||
| 7/31/2025 | Price change | $294,000-1.7%$166/sqft |
Source: HAR #39447365 Report a problem | ||
| 7/2/2025 | Listed for sale | $299,000+35.9%$168/sqft |
Source: HAR #39447365 Report a problem | ||
| 6/10/2019 | Sold | -- |
Source: Agent Provided Report a problem | ||
| 5/15/2019 | Pending sale | $219,990$124/sqft |
Source: Re/Max Pearland Home Team #6208959 Report a problem | ||
| 11/26/2018 | Price change | $219,990-1.7%$124/sqft |
Source: RE/MAX Pearland #6208959 Report a problem | ||
| 9/11/2018 | Price change | $223,900-0.5%$126/sqft |
Source: RE/MAX Pearland #20764055 Report a problem | ||
| 7/18/2018 | Price change | $225,000-2.1%$127/sqft |
Source: RE/MAX Pearland #52127202 Report a problem | ||
| 5/31/2018 | Listed for sale | $229,900$129/sqft |
Source: RE/MAX Pearland #52127202 Report a problem | ||
Public tax history
| Year | Property taxes | Tax assessment |
|---|---|---|
| 2025 | $3,221 +9.4% | $294,662 +6.5% |
| 2024 | $2,943 +19.4% | $276,642 +3% |
| 2023 | $2,465 +20.3% | $268,664 +32.6% |
| 2022 | $2,050 | $202,554 -3.3% |
| 2021 | -- | $209,518 -1.6% |
| 2020 | $2,445 -1.1% | $213,016 +0.7% |
| 2019 | $2,472 -51.8% | $211,511 +7.6% |
| 2018 | $5,132 | $196,636 |
| 2017 | $5,132 +0.4% | $196,636 |
| 2016 | $5,113 +22.4% | $196,636 +3.3% |
| 2015 | $4,177 | $190,274 +21.9% |
| 2014 | $4,177 | $156,104 +168.6% |
| 2013 | -- | $58,125 |
Find assessor info on the county website
Monthly payment
Est. payment
Payment breakdown
Explore the cost of this home by adjusting the details. Changes won't be saved.Climate risks
Neighborhood: 77586
Nearby schools
GreatSchools rating
- 8/10Ed H. White Elementary SchoolGrades: PK-5Distance: 0.6 mi
- 8/10Seabrook Intermediate SchoolGrades: 6-8Distance: 1.3 mi
- 7/10Clear Falls High SchoolGrades: 9-12Distance: 4.3 mi
Schools provided by the listing agent
- Elementary: Ed H White Elementary School
- Middle: Seabrook Intermediate School
- High: Clear Falls High School
Source: HAR. This data may not be complete. We recommend contacting the local school district to confirm school assignments for this home.
- $237,9002 bd2 ba1.3k sqft2844 Sand Dune Dr, Seabrook, TX 77586Off Market

- $281,7003 bd3 ba1.7k sqft2836 Sand Dune Dr, Seabrook, TX 77586Off Market
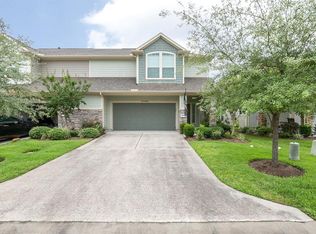
- $266,3003 bd2 ba1.7k sqft2845 Sand Dune Dr, Seabrook, TX 77586Off Market
- $265,0003 bd3 ba1.8k sqft2848 Sand Dune Dr, Seabrook, TX 77586Off Market
- $277,2003 bd3 ba1.8k sqft2832 Sand Dune Dr, Seabrook, TX 77586Off Market
- $311,6003 bd2 ba1.9k sqft2828 Sand Dune Dr, Seabrook, TX 77586Off Market
- $287,5003 bd2 ba2k sqft2852 Sand Dune Dr, Seabrook, TX 77586Off Market
- $246,5003 bd2 ba1.3k sqft2841 Sand Dune Dr, Seabrook, TX 77586Off Market
A local agent can set up tours, give advice and negotiate with sellers.
Similar homes
- $269,9002 bd3 ba1.5k sqft2049 Glencove Dr, Seabrook, TX 77586For Sale
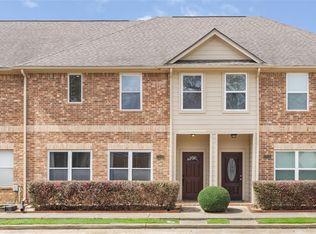 MLS ID #28141475, Keri Dillard, JLA Realty. HAR
 - $247,9002 bd3 ba1.7k sqft2411 Clippers Sq, Houston, TX 77058For Sale
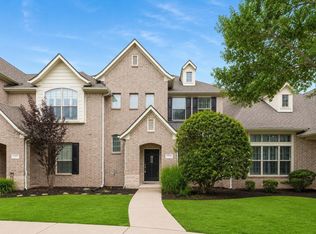 MLS ID #15600553, Heather Johnson, Vip Realty. HAR
 - $275,0004 bd3 ba2.1k sqft7543 Park Bend Ln, Pasadena, TX 77505For Sale
 MLS ID #17791572, Michelle Summey, JLA Realty. HAR
 - $250,0003 bd3 ba1.5k sqft11954 Ramla Place Trl, Houston, TX 77089For Sale
 MLS ID #90458594, Cristina Nguyen, 1 - Connect Realty. HAR
 - $233,0003 bd3 ba1.7k sqft417 Folk Crest Ln, Dickinson, TX 77539For SaleMLS ID #93628740, Cheina Flores, JLA Realty. HAR
- $285,0003 bd3 ba1.7k sqft5530 Clarendon Hills Ct, Pasadena, TX 77505For SaleMLS ID #60233026, Alisha Melton, Allegiance Realty Associates, LLC. HAR
- $279,9003 bd2 ba1.6k sqft842 Walbrook Dr, Houston, TX 77062For SaleMLS ID #93857722, Maggie Castillo, Realty Of America, LLC. HAR
- $245,0003 bd3 ba1.7k sqft418 Folk Crest Ln, Dickinson, TX 77539For SaleMLS ID #18699460, Tatyana Ivanova, LPT Realty, LLC. HAR
- $364,5004 bd4 ba2.5k sqft24 Tassia Ln, Houston, TX 77058For SaleMLS ID #20851919, Carla Curtis-Galyean, RE/MAX Space Center. HAR
- $310,0003 bd3 ba1.7k sqft639 Salt Marsh Trl, Kemah, TX 77565For SaleMLS ID #15583795, Dana Stanfield, Stanfield Properties. HAR
- $289,0003 bd3 ba2.2k sqft3519 Topango Dr, Pasadena, TX 77504For SaleMLS ID #39204856, Angelica Daniel, 5X REALTY. HAR
- $277,0003 bd2 ba1.5k sqft5318 Abbeville Ct, Dickinson, TX 77539For SaleMLS ID #67875616, Alexis Stuart, Corcoran Prestige Realty. HAR
- $230,0003 bd2 ba1.3k sqft2604 Redfish Dr, Texas City, TX 77591For SaleMLS ID #53124519, Nicole Freer, Corcoran Genesis. HAR
- $266,0003 bd2 ba1.6k sqft10315 Bentondale Ln, Houston, TX 77075For SaleMLS ID #91259472, Kimberlee Batres, HomeSmart. HAR
- $365,0003 bd3 ba2.5k sqft2419 Driftwood Trl, Kemah, TX 77565For SaleMLS ID #13665531, Eleanor Grant, Full Circle Texas. HAR
- $279,9004 bd3 ba2.3k sqft4203 W Bayou Maison Cir, Dickinson, TX 77539For SaleMLS ID #24348919, Sabitri Gharti Magar, eXp Realty, LLC. HAR
- $215,0003 bd3 ba1.5k sqft6215 Stoney Creek Dr, Pasadena, TX 77503For SaleMLS ID #36974597, Tawanna Harding, Real Broker, LLC. HAR
- $254,5004 bd2 ba1.7k sqft8109 Quartz Ln, Texas City, TX 77590For SaleMLS ID #8471165, Jessica Canales, Diane Mireles, Broker. HAR
- $290,0003 bd3 ba2k sqft13739 Kensington Pl, Houston, TX 77034For SaleMLS ID #22803659, Rafael Fuentes, Real Broker, LLC. HAR
- $285,0003 bd2 ba1.7k sqft9135 Creekside Dr, Hitchcock, TX 77563For SaleMLS ID #46836449, Melessa Waterwall, Worth Clark Realty. HAR
