This home is the hidden gem you've been looking for! With over 30k in builder upgrades, this home now has even more updates and is completely move-in ready. The high ceilings and abundance of windows allow plenty of natural light to flood the home and the newly renovated kitchen has all you need for meal prep, entertaining, or just sipping your morning cup of coffee. Elegant archways add a touch of luxury to the aesthetic of this beautiful home. Enjoy the abundant backyard complete with an extended patio, fire pit, and a variety of mature trees. Extra privacy is provided by the 7' cedar fence and the large corner lot located in an already quiet neighborhood. This quaint neighborhood is near the diversionary canal in Hitchcock but zoned to Sata Fe ISD. The home shows even better in person, so come take a look for yourself!
Pending
$285,000
9135 Creekside Dr, Hitchcock, TX 77563
3beds
1,738sqft
Single Family Residence
Built in 2009
6,960 Square Feet Lot
$282,500 Zestimate®
$164/sqft
$31/mo HOA
What's special
High ceilingsExtended patioAbundant backyardLarge corner lotNewly renovated kitchenVariety of mature treesFire pit
- 16 days |
- 140 |
- 9 |
Likely to sell faster than
Zillow last checked:
Listing updated:
Listed by:
Melessa Waterwall TREC #0631200 918-344-5948,
Worth Clark Realty
Source: HAR,MLS#: 46836449
Facts & features
Interior
Bedrooms & bathrooms
- Bedrooms: 3
- Bathrooms: 2
- Full bathrooms: 2
Rooms
- Room types: Family Room, Utility Room
Primary bedroom
- Level: First
- Area: 192
- Dimensions: 16x12
Bedroom
- Level: First
- Area: 110
- Dimensions: 11x10
Bedroom
- Level: First
- Area: 110
- Dimensions: 11x10
Dining room
- Level: First
- Area: 156
- Dimensions: 13x12
Kitchen
- Level: First
- Area: 156
- Dimensions: 13x12
Living room
- Level: First
- Area: 208
- Dimensions: 16x13
Utility room
- Level: First
- Area: 81
- Dimensions: 9x9
Heating
- Natural Gas
Cooling
- Ceiling Fan(s), Electric
Appliances
- Included: Disposal, Gas Oven, Microwave, Gas Range, Dishwasher
- Laundry: Electric Dryer Hookup, Washer Hookup
Features
- High Ceilings, All Bedrooms Down
- Flooring: Carpet, Tile
Interior area
- Total structure area: 1,738
- Total interior livable area: 1,738 sqft
Video & virtual tour
Property
Parking
- Total spaces: 2
- Parking features: Attached, Double-Wide Driveway
- Attached garage spaces: 2
Features
- Stories: 1
Lot
- Size: 6,960 Square Feet
- Features: Corner Lot, Subdivided, 0 Up To 1/4 Acre
Details
- Parcel number: 685600020027000
Construction
Type & style
- Home type: SingleFamily
- Architectural style: Traditional
- Property subtype: Single Family Residence
Materials
- Brick, Wood Siding
- Foundation: Slab
- Roof: Composition
Condition
- New construction: No
- Year built: 2009
Details
- Builder name: Castlerock
Utilities & green energy
- Sewer: Public Sewer
- Water: Public
Community & HOA
Community
- Subdivision: Sunrise Creek
HOA
- Has HOA: Yes
- Amenities included: Park, Playground
- HOA fee: $375 annually
Location
- Region: Hitchcock
Financial & listing details
- Price per square foot: $164/sqft
- Tax assessed value: $270,350
- Annual tax amount: $6,031
- Date on market: 7/31/2026
- Listing terms: Cash,Conventional,FHA,Investor,VA Loan
- Road surface type: Concrete
Estimated market value
$282,500
$268,000 - $297,000
$2,043/mo
Price history
| Date | Event | Price |
|---|---|---|
| 8/10/2026 | Pending sale | $285,000$164/sqft |
Source:  HAR #46836449 Report a problem HAR #46836449 Report a problem | ||
| 7/31/2026 | Listed for sale | $285,000+30.1%$164/sqft |
Source: HAR #46836449 Report a problem | ||
| 4/25/2020 | Listing removed | $219,000$126/sqft |
Source: Abby Realty #66193529 Report a problem | ||
| 3/20/2020 | Pending sale | $219,000$126/sqft |
Source: Abby Realty #66193529 Report a problem | ||
| 3/10/2020 | Listed for sale | $219,000+28.9%$126/sqft |
Source: Abby Realty #66193529 Report a problem | ||
| 3/16/2011 | Listing removed | $169,900$98/sqft |
Source: RE/MAX 1st Choice #25937748 Report a problem | ||
| 2/25/2011 | Listed for sale | $169,900$98/sqft |
Source: RE/MAX 1st Choice #25937748 Report a problem | ||
Public tax history
| Year | Property taxes | Tax assessment |
|---|---|---|
| 2025 | $2,650 -7.3% | $270,350 -6.3% |
| 2024 | $2,858 +7.8% | $288,480 +7% |
| 2023 | $2,652 +4.7% | $269,730 +8.1% |
| 2022 | $2,532 +3% | $249,502 +10% |
| 2021 | $2,458 +17% | $226,820 +21.4% |
| 2020 | $2,100 +9.4% | $186,820 -6.6% |
| 2019 | $1,920 -52.7% | $199,960 +14.1% |
| 2018 | $4,061 | $175,260 |
| 2017 | $4,061 +12.6% | $175,260 +7.4% |
| 2016 | $3,606 +135.1% | $163,250 |
| 2015 | $1,534 +8.3% | $163,250 +20.4% |
| 2014 | $1,416 | $135,550 |
| 2013 | -- | $135,550 |
| 2012 | -- | $135,550 +3.5% |
| 2011 | -- | $130,920 |
| 2010 | -- | $130,920 +430% |
| 2009 | -- | $24,700 |
| 2008 | -- | $24,700 |
Find assessor info on the county website
Monthly payment
Est. payment
Payment breakdown
Explore the cost of this home by adjusting the details. Changes won't be saved.Climate risks
Neighborhood: 77563
Nearby schools
GreatSchools rating
- 7/10Dan J Kubacak Elementary SchoolGrades: PK-5Distance: 4.7 mi
- 5/10Santa Fe Junior High SchoolGrades: 6-8Distance: 4.8 mi
- 5/10Santa Fe High SchoolGrades: 9-12Distance: 7.1 mi
Schools provided by the listing agent
- Elementary: Dan J Kubacak Elementary School
- Middle: Santa Fe Junior High School
- High: Santa Fe High School
Source: HAR. This data may not be complete. We recommend contacting the local school district to confirm school assignments for this home.
- $237,100-- bd2 ba1.4k sqft9139 Creekside Dr, Hitchcock, TX 77563Off Market
- $247,500-- bd2 ba1.4k sqft7010 Sun Creek Dr, Hitchcock, TX 77563Off Market
- $259,100-- bd2 ba1.5k sqft9203 Creekside Dr, Hitchcock, TX 77563Off Market
- $280,2004 bd3 ba2.3k sqft9131 Creekside Dr, Hitchcock, TX 77563Off Market

- $255,800-- bd-- ba-- sqft9131 Creekside Ct, Hitchcock, TX 77563Off Market
- $246,900-- bd2 ba1.5k sqft7014 Sun Creek Dr, Hitchcock, TX 77563Off Market
- $228,0003 bd2 ba1.3k sqft7011 Crescent Moon Dr, Hitchcock, TX 77563Off Market
- $268,000-- bd2 ba1.7k sqft9207 Creekside Dr, Hitchcock, TX 77563Off Market
A local agent can set up tours, give advice and negotiate with sellers.
Similar homes
- $240,0004 bd2 ba1.4k sqft901 Temple Cir, Hitchcock, TX 77563For Sale
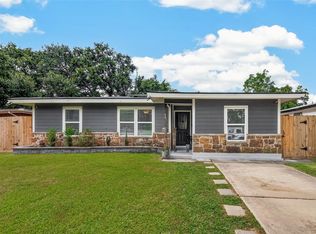 MLS ID #79102997, Brynn Shorkey, Keller Williams Preferred. HAR
 - $289,0003 bd2 ba1.3k sqft6122 Avenue A, Santa Fe, TX 77510For Sale
 MLS ID #87580194, Shelly Mattingly-Arnold, Keller Williams Realty Clear Lake / NASA. HAR
 - $290,0003 bd3 ba2.1k sqft5510 Blackbird Ln, Hitchcock, TX 77563For Sale
 MLS ID #57776319, Karina White, ST Realty. HAR
 - $284,0003 bd3 ba1.7k sqft2502 Bernadino Dr, La Marque, TX 77568For Sale
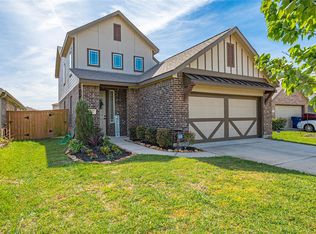 MLS ID #74026167, Brandon Walsh, HomeSmart. HAR
 - $279,9904 bd2 ba1.6k sqft13306 Dalvay Beach Dr, La Marque, TX 77568For SaleMLS ID #17477649, Elizabeth Kenney, Boulevard Realty. HAR
- $315,0003 bd3 ba2.4k sqft13517 Emerald Mallard Dr, Texas City, TX 77568For SaleMLS ID #26430225, Gloria Coldiron, Renfro Realty. HAR
- $264,9003 bd2 ba1.6k sqft3209 Lone Trail Dr S, Texas City, TX 77591For SaleMLS ID #46630432, Elizabeth Robertson, Greatland Living. HAR
- $277,0003 bd2 ba1.8k sqft13717 Gaff Rig Dr, La Marque, TX 77568For SaleMLS ID #95708643, Rodolfo Ortega, Real Broker, LLC. HAR
- $329,0003 bd2 ba1.9k sqft2299 Cantabria Ln, League City, TX 77573For SaleMLS ID #8568068, Patrice Dean, Full Circle Texas. HAR
- $277,0003 bd2 ba1.5k sqft5318 Abbeville Ct, Dickinson, TX 77539For SaleMLS ID #67875616, Alexis Stuart, Corcoran Prestige Realty. HAR
- $334,9003 bd2 ba1.8k sqft2725 Palermo Ct, League City, TX 77573For SaleMLS ID #29095814, Tempi Starks, UTR TEXAS, REALTORS. HAR
- $318,0004 bd3 ba2.2k sqft2602 Arbor Edge Xing, La Marque, TX 77568For SaleMLS ID #32164475, Tan Do, HomeSmart. HAR
- $230,0003 bd2 ba1.3k sqft2604 Redfish Dr, Texas City, TX 77591For SaleMLS ID #53124519, Nicole Freer, Corcoran Genesis. HAR
- $339,9004 bd2 ba1.8k sqft315 West Dr, Kemah, TX 77565For SaleMLS ID #70654731, Tempi Starks, UTR TEXAS, REALTORS. HAR
- $315,0003 bd3 ba1.6k sqft2710 Merrimac Dr, League City, TX 77573For SaleMLS ID #28205357, Nick Hughey, Stanfield Properties. HAR
- $322,5004 bd2 ba2k sqft9621 Wall St, Texas City, TX 77591For SaleMLS ID #67548756, Deborah Bly, eXp Realty, LLC. HAR
- $262,0003 bd2 ba1.6k sqft4850 Kentington Dr, Alvin, TX 77511For SaleMLS ID #47760463, Sherry Williams, Keller Williams Realty Clear Lake / NASA. HAR
- $291,0003 bd2 ba1.5k sqft1902 Westview Dr, Alvin, TX 77511New ConstructionMLS ID #17517104, Leann Acuna, Keller Williams City View. HAR
- $289,9004 bd2 ba1.7k sqft1126 Sandhill Crane Dr, Texas City, TX 77590For SaleMLS ID #64181693, Jesus Lopez, Keller Williams Signature. HAR
- $365,0003 bd2 ba2.5k sqft2418 Kelson Cove Dr, La Marque, TX 77568For SaleMLS ID #75739548, Kayla Barnett, Small Real Estate Group, LLC. HAR
