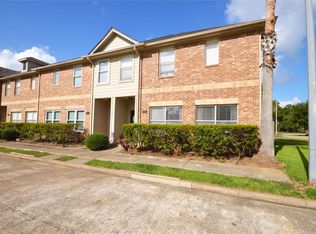
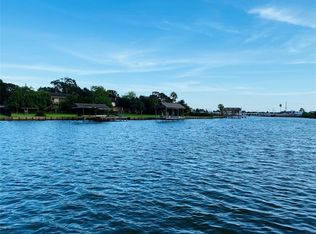
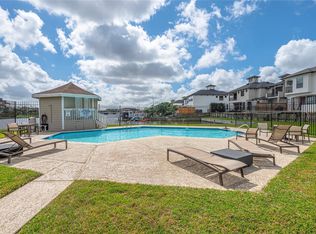
Gorgeous townhome, completely updated in 2021 located in a waterfront community! This move-in-ready home offers a stunning kitchen renovation featuring an island with quartzite counters, tile, white cabinetry with soft-close drawers, and new appls. The primary bdrm ensuite bath showcases a walk-in shower and new vanity, while the guest bdrm ensuite also features an updated vanity. Add'l upgrades, engineered wood floors up and down, tile flooring in bathrooms, entry, utility rm and fireplace with new carpet on the stairs and in the primary closet. Updated all faucets, sinks, and toilets throughout. 2 car garage with Exopy floor, cabinets, and shelving. Both attics are enhanced with decking, lighting, and radiant barrier foil insul. Enjoy relaxing outdoors on the patio w/split yard area, or take advantage of the waterfront pool and tennis courts. This property blends modern updates with resort-style living. HOA covers, exterior of buildings, grounds and community amenities.
For sale
$269,900
2049 Glencove Dr, Seabrook, TX 77586
2beds
1,544sqft
Townhouse
Built in 1998
2,426 Square Feet Lot
$262,700 Zestimate®
$175/sqft
$530/mo HOA
What's special
Updated vanityIsland with quartzite countersStunning kitchen renovationWalk-in shower
- 169 days |
- 34 |
- 0 |
Zillow last checked:
Listing updated:
Listed by:
Keri Dillard TREC #0543270 713-702-8982,
JLA Realty
Source: HAR,MLS#: 28141475
Facts & features
Interior
Bedrooms & bathrooms
- Bedrooms: 2
- Bathrooms: 3
- Full bathrooms: 2
- 1/2 bathrooms: 1
Rooms
- Room types: Family Room
Primary bedroom
- Level: Second
- Area: 192
- Dimensions: 12x16
Bedroom
- Level: Second
- Area: 156
- Dimensions: 12x13
Breakfast
- Level: First
- Area: 36
- Dimensions: 4x9
Dining room
- Level: First
- Area: 96
- Dimensions: 12x8
Family room
- Level: First
- Area: 256
- Dimensions: 16x16
Kitchen
- Level: First
- Area: 121
- Dimensions: 11x11
Utility room
- Level: First
- Area: 36
- Dimensions: 6x6
Heating
- Natural Gas
Cooling
- Ceiling Fan(s), Electric
Appliances
- Included: ENERGY STAR Qualified Appliances, Disposal, Refrigerator, Gas Oven, Microwave, Gas Range, Dishwasher
Features
- Crown Molding, High Ceilings, Wired for Sound, All Bedrooms Up
- Flooring: Carpet, Engineered Hardwood, Tile
- Windows: Insulated/Low-E windows, Window Coverings
- Number of fireplaces: 1
- Fireplace features: Gas, Gas Log
Interior area
- Total structure area: 1,544
- Total interior livable area: 1,544 sqft
Video & virtual tour
Property
Parking
- Total spaces: 2
- Parking features: Attached, Auto Garage Door Opener
- Attached garage spaces: 2
Features
- Levels: Levels 1 and 2
- Stories: 2
Lot
- Size: 2,426 Square Feet
- Features: Back Yard
Details
- Parcel number: 1060220000028
Construction
Type & style
- Home type: Townhouse
- Architectural style: Traditional
- Property subtype: Townhouse
Materials
- Brick, Cement Siding
- Foundation: Slab
- Roof: Composition
Condition
- New construction: No
- Year built: 1998
Utilities & green energy
- Sewer: Public Sewer
- Water: Public
Green energy
- Energy efficient items: Thermostat
Community & HOA
Community
- Subdivision: Wildwood Village Sec 01
HOA
- Amenities included: Pool, Tennis Court(s)
- HOA fee: $530 monthly
Location
- Region: Seabrook
Financial & listing details
- Price per square foot: $175/sqft
- Tax assessed value: $221,125
- Annual tax amount: $4,560
- Date on market: 3/5/2026
- Listing terms: Cash,Conventional,FHA,VA Loan
- Ownership: Full Ownership
- Road surface type: Concrete, Gutters
Estimated market value
$262,700
$250,000 - $276,000
$1,951/mo
Price history
| Date | Event | Price |
|---|---|---|
| 4/24/2026 | Price change | $269,900-1.8%$175/sqft |
Source:  HAR #28141475 Report a problem HAR #28141475 Report a problem | ||
| 3/5/2026 | Listed for sale | $274,900+31.2%$178/sqft |
Source: HAR #28141475 Report a problem | ||
| 9/4/2021 | Listing removed | -- |
Source: HAR #73594303 Report a problem | ||
| 7/30/2021 | Pending sale | $209,500$136/sqft |
Source: HAR #73594303 Report a problem | ||
| 7/26/2021 | Listed for sale | $209,500$136/sqft |
Source: HAR #73594303 Report a problem | ||
Public tax history
| Year | Property taxes | Tax assessment |
|---|---|---|
| 2025 | $1,934 +2.7% | $221,125 |
| 2024 | $1,882 +5.2% | $221,125 -2.6% |
| 2023 | $1,789 +7.9% | $227,097 +10.9% |
| 2022 | $1,658 | $204,758 +7.3% |
| 2021 | -- | $190,832 +9.1% |
| 2020 | $1,606 +5.1% | $174,934 +6.1% |
| 2019 | $1,529 -50.1% | $164,892 +10.9% |
| 2018 | $3,066 | $148,637 |
| 2017 | $3,066 +6.6% | $148,637 +5.5% |
| 2016 | $2,877 +10.3% | $140,897 +5.5% |
| 2015 | $2,608 | $133,528 +11.4% |
| 2014 | $2,608 | $119,872 |
| 2013 | -- | $119,872 |
| 2012 | -- | $119,872 |
| 2011 | -- | $119,872 |
| 2010 | -- | $119,872 |
| 2009 | -- | $119,872 -3.3% |
| 2007 | -- | $123,960 +6.3% |
| 2006 | -- | $116,644 |
| 2005 | -- | -- |
| 2004 | -- | $96,400 +9.9% |
| 2003 | -- | $87,700 +9.9% |
| 2002 | -- | $79,800 +9.9% |
| 2001 | -- | $72,600 -22.2% |
| 2000 | -- | $93,350 |
Find assessor info on the county website
Monthly payment
Est. payment
Payment breakdown
Explore the cost of this home by adjusting the details. Changes won't be saved.Climate risks
Neighborhood: 77586
Nearby schools
GreatSchools rating
- 7/10Bay Elementary SchoolGrades: PK-5Distance: 0.6 mi
- 8/10Seabrook Intermediate SchoolGrades: 6-8Distance: 1.1 mi
- 7/10Clear Falls High SchoolGrades: 9-12Distance: 3.9 mi
Schools provided by the listing agent
- Elementary: Bay Elementary School
- Middle: Seabrook Intermediate School
- High: Clear Falls High School
Source: HAR. This data may not be complete. We recommend contacting the local school district to confirm school assignments for this home.
- $225,2002 bd3 ba1.5k sqft2051 Glencove Dr, Seabrook, TX 77586Off Market
- $216,6002 bd3 ba1.5k sqft2047 Glencove Dr, Seabrook, TX 77586Off Market
- $218,4004 bd2 ba1.3k sqft2045 Glencove Dr, Seabrook, TX 77586Off Market
- $213,0002 bd3 ba1.3k sqft2043 Glencove Dr, Seabrook, TX 77586Off Market
- $209,6002 bd3 ba1.4k sqft2048 Lakeside Dr, Seabrook, TX 77586Off Market
- $216,6003 bd3 ba1.6k sqft2050 Lakeside Dr, Seabrook, TX 77586Off Market
- $212,9002 bd2 ba1.6k sqft2041 Glencove Dr, Seabrook, TX 77586Off Market
- $274,5003 bd3 ba3.5k sqft2046 Lakeside Dr, Seabrook, TX 77586Off Market
A local agent can set up tours, give advice and negotiate with sellers.
Similar homes
- $265,0003 bd3 ba1.7k sqft2840 Sand Dune Dr, Seabrook, TX 77586For Sale
 MLS ID #49754534, Gina Holstien, Holstien Properties, LLC. HAR
 - $257,0002 bd3 ba1.5k sqft2039 Glencove Dr, Seabrook, TX 77586For Sale
 MLS ID #10703858, Giesla East, FYI Realty - Katy. HAR
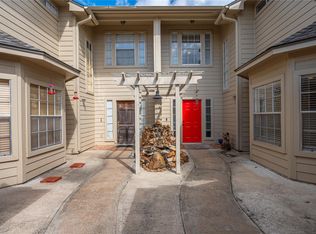
 - $250,0002 bd3 ba1.6k sqft2060 Glencove Dr, Seabrook, TX 77586For Sale
 MLS ID #24782753, Kristi Nations, Foundations Realty. HAR
 - $189,9002 bd3 ba1.2k sqft2020 Harbour Dr, Seabrook, TX 77586For Sale
 MLS ID #49467874, Edith Eldridge, Coldwell Banker Realty - Baytown. HAR
 - $245,0002 bd3 ba1.4k sqft1911 Kemah Village Dr, Kemah, TX 77565For SaleMLS ID #24120049, Keith Owens, Owens & Associates Realty, LLC. HAR
- $288,9903 bd2 ba1.6k sqft327 Windward Dr, League City, TX 77573For SaleMLS ID #57599167, Vahid Asghari, Kiani Realty. HAR
- $295,0002 bd3 ba1.4k sqft1223 Saxony Ln, Houston, TX 77058For SaleMLS ID #8190888, Andrea Ruiz, Real Broker, LLC. HAR
- $250,0002 bd3 ba1.4k sqft15920 Seahorse Dr, Houston, TX 77062For SaleMLS ID #18262479, Burke Purdie, Better Homes and Gardens Real Estate Gary Greene - Bay Area. HAR
- $275,0004 bd3 ba2.1k sqft7543 Park Bend Ln, Pasadena, TX 77505For SaleMLS ID #17791572, Michelle Summey, JLA Realty. HAR
- $253,0003 bd1 ba1k sqft3315 Walsh St, Bacliff, TX 77518For SaleMLS ID #76362352, Lisa Clary, Coldwell Banker Realty - Baytown. HAR
- $265,0003 bd3 ba1.5k sqft10406 Winding Trail Rd, La Porte, TX 77571For SaleMLS ID #48486230, Angela Ojeda, Realty Of America, LLC. HAR
- $245,0003 bd3 ba1.7k sqft418 Folk Crest Ln, Dickinson, TX 77539For SaleMLS ID #18699460, Tatyana Ivanova, LPT Realty, LLC. HAR
- $233,0003 bd3 ba1.7k sqft417 Folk Crest Ln, Dickinson, TX 77539For SaleMLS ID #93628740, Cheina Flores, JLA Realty. HAR
- $280,0003 bd2 ba1.6k sqft10915 Pecan Dr, La Porte, TX 77571For SaleMLS ID #97195439, Carla Nettles, Summit, Realtors. HAR
- $289,0003 bd2 ba1.3k sqft3310 Oak Dr, Dickinson, TX 77539For SaleMLS ID #4614119, Sherry Zuniga, Sparrow Realty. HAR
- $265,0003 bd2 ba1.9k sqft10602 Sagewind Dr, Houston, TX 77089For SaleMLS ID #61135776, Connie Nguyen, Houston Met Group. HAR
- $299,9003 bd2 ba1.3k sqft10407 Winding Trail Rd, La Porte, TX 77571For SaleMLS ID #7476045, Jenifer Somich, RE/MAX Space Center. HAR
- $339,9004 bd2 ba1.8k sqft315 West Dr, Kemah, TX 77565For SaleMLS ID #70654731, Tempi Starks, UTR TEXAS, REALTORS. HAR
- $275,0003 bd2 ba1.3k sqft210 Brandywyne Dr, Friendswood, TX 77546For SaleMLS ID #94378874, Christy Buck, Infinity Real Estate Group. HAR
- $275,0003 bd2 ba1.5k sqft2506 Bisontine St, Friendswood, TX 77546For SaleMLS ID #48360524, Brandon Walsh, HomeSmart. HAR
